One or more photo(s) has been virtually staged. Don't miss the opportunity to call this stunning residence, in the gated community of Bay Arbor, your new home! Boasting 4 bedrooms and 3 bathrooms, on a large fully fenced corner lot this property is perfectly tailored for you. Step inside and you will find the 3-way split floorplan featuring an oversized family room with an abundant amount of natural light and high ceilings. The kitchen has been remodeled with granite counters, solid wood cabinets and stainless steel appliances. There is ample space in the kitchen for a dinette table adding to the home's functional design. The adjacent dining room is perfect for formal entertaining or can be enclosed to accommodate a home office! The primary bedroom grants access to the pool area and opens to a wonderful bathroom with double vanities, a large jetted soaking tub and a separate shower stall. Walk-in closet space is always appreciated! The second and third bedrooms are connected by a Jack and Jill bathroom. The fourth bedroom is great for guests and shares the 3rd full-size bathroom. Step outside to the screen-enclosed lanai, which offers a heated saltwater pool and fenced yard. This well-maintained home features a Newer Roof with Sealed Roof Deck for additional insurance discount (12/19), HVAC (4/2020), rescreened lanai (2019), hurricane window panels (2019), water softener (2020), hot water heater (2019), epoxy garage flooring (2022), Nest thermostat and Ring interior security system (2022), and pool heater circuit board (4/23). The Bay Arbor subdivision offers a community pool and playground. Its conveniently located near numerous restaurants, shops, fantastic county parks with water access, beaches, boating and 20 minutes to Tampa International Airport and downtown Tampa. This is a MUST SEE!
Sold for $585,000
$585,000
331 VENTURA DRIVE, OLDSMAR, FL 34677
4beds
1,856sqft
Single Family Residence
Built in 2001
9,561 Square Feet Lot
$607,300 Zestimate®
$315/sqft
$3,555 Estimated rent
Home value
$607,300
$577,000 - $638,000
$3,555/mo
Zestimate® history
Owner options
List your home for rent
$3,555/mo
Rent Zestimate®
Find your next renter with Zillow Rental Manager. Plus, with online applications, you can quickly screen prospective tenants – for free.
$3,555/mo
Rent Zestimate®
Refinance and save
$4,126/mo
Est. payment
Refinancing to a lower rate could help reduce your monthly payments and save thousands over the life of the loan.
$4,126/mo
Est. payment
Explore your selling options
Work with a Zillow partner agent
Leverage their expertise and Zillow's premium Showcase listings to get your home seen by more buyers.
Get startedList with your own agent
Get your home in front of millions of buyers by listing it on Zillow.
Learn how to do itSell it yourself
Take full control of how buyers see your home on Zillow by listing For Sale by Owner (FSBO).
List your homeWhat's special
Fenced yardWater accessWalk-in closet spaceHeated saltwater poolEpoxy garage flooringDouble vanitiesOversized family room
Zillow last checked:
Listing updated:
Listed by:
Linda Caruso 727-410-7501,
KELLER WILLIAMS REALTY- PALM H 727-772-0772
Bought with:
Andy Burwell, Jr, 591956
BURWELL REAL ESTATE
Source: Stellar MLS,MLS#: U8220918 Originating MLS: Pinellas Suncoast
Originating MLS: Pinellas Suncoast
Facts & features
Interior
Bedrooms & bathrooms
- Bedrooms: 4
- Bathrooms: 3
- Full bathrooms: 3
Rooms
- Room types: Family Room, Dining Room, Utility Room
Primary bedroom
- Features: Built-in Closet
- Level: First
- Dimensions: 14x12
Bedroom 1
- Level: First
- Dimensions: 10x10
Bedroom 2
- Level: First
- Dimensions: 11x10
Bedroom 3
- Level: First
- Dimensions: 11x10
Primary bathroom
- Level: First
- Dimensions: 8x10
Bathroom 1
- Level: First
- Dimensions: 8x5
Bathroom 2
- Level: First
- Dimensions: 7x5
Dining room
- Level: First
- Dimensions: 10x13
Kitchen
- Level: First
- Dimensions: 10x10
Living room
- Level: First
- Dimensions: 10x14
Heating
- Central
Cooling
- Central Air
Appliances
- Included: Dishwasher, Microwave, Range, Refrigerator, Washer, Water Softener, Wine Refrigerator
- Laundry: Laundry Room
Features
- Ceiling Fan(s), Eating Space In Kitchen, High Ceilings, Primary Bedroom Main Floor
- Flooring: Tile, Vinyl
- Has fireplace: No
Interior area
- Total structure area: 2,404
- Total interior livable area: 1,856 sqft
Property
Parking
- Total spaces: 2
- Parking features: Garage - Attached
- Attached garage spaces: 2
Features
- Levels: One
- Stories: 1
- Exterior features: Irrigation System, Lighting, Sidewalk
- Has private pool: Yes
- Pool features: Heated, In Ground, Salt Water
Lot
- Size: 9,561 Square Feet
- Dimensions: 71 x 136
- Features: Corner Lot, Landscaped, Sidewalk
Details
- Parcel number: 152816032840030010
- Special conditions: None
Construction
Type & style
- Home type: SingleFamily
- Architectural style: Traditional
- Property subtype: Single Family Residence
Materials
- Block, Stucco
- Foundation: Slab
- Roof: Shingle
Condition
- New construction: No
- Year built: 2001
Utilities & green energy
- Sewer: Public Sewer
- Water: Public
- Utilities for property: Electricity Connected, Sewer Connected, Water Connected
Community & HOA
Community
- Features: Deed Restrictions, Gated Community - No Guard, Playground, Pool, Sidewalks
- Security: Security System
- Pet fee: $0 monthly
- Subdivision: BAY ARBOR
HOA
- Has HOA: Yes
- Amenities included: Gated, Playground, Pool
- Services included: Community Pool, Pool Maintenance
- HOA fee: $100 monthly
- HOA name: Bay Arbor
Location
- Region: Oldsmar
Financial & listing details
- Price per square foot: $315/sqft
- Tax assessed value: $537,924
- Annual tax amount: $5,977
- Date on market: 11/15/2023
- Cumulative days on market: 9 days
- Listing terms: Cash,Conventional,FHA,VA Loan
- Ownership: Fee Simple
- Total actual rent: 0
- Electric utility on property: Yes
- Road surface type: Asphalt
Price history
| Date | Event | Price |
|---|---|---|
| 12/18/2023 | Sold | $585,000-2.3%$315/sqft |
Source:  Stellar MLS #U8220918 Report a problem Stellar MLS #U8220918 Report a problem | ||
| 11/24/2023 | Pending sale | $599,000$323/sqft |
Source: Stellar MLS #U8220918 Report a problem | ||
| 11/20/2023 | Price change | $599,000-4.2%$323/sqft |
Source: Stellar MLS #U8220918 Report a problem | ||
| 11/16/2023 | Listed for sale | $625,000+2.9%$337/sqft |
Source: Stellar MLS #U8220918 Report a problem | ||
| 7/5/2022 | Sold | $607,115+10.4%$327/sqft |
Source: Public Record Report a problem | ||
| 5/10/2022 | Listing removed | -- |
Source: Zillow Rental Network_1 Report a problem | ||
| 5/7/2022 | Pending sale | $550,000$296/sqft |
Source: Stellar MLS #T3368892 Report a problem | ||
| 5/7/2022 | Listed for rent | $3,420$2/sqft |
Source: Zillow Rental Network_1 Report a problem | ||
| 5/4/2022 | Listed for sale | $550,000+42.9%$296/sqft |
Source: Stellar MLS #T3368892 Report a problem | ||
| 7/6/2020 | Sold | $385,000$207/sqft |
Source: Public Record Report a problem | ||
| 5/11/2020 | Pending sale | $385,000$207/sqft |
Source: ROBERT SLACK LLC #T3240622 Report a problem | ||
| 5/6/2020 | Listed for sale | $385,000+14.9%$207/sqft |
Source: ROBERT SLACK LLC #T3240622 Report a problem | ||
| 11/22/2017 | Sold | $335,000-1.4%$180/sqft |
Source: Public Record Report a problem | ||
| 10/26/2017 | Pending sale | $339,900$183/sqft |
Source: RE/MAX REALTEC GROUP #U7833441 Report a problem | ||
| 10/18/2017 | Price change | $339,900-1.4%$183/sqft |
Source: RE/MAX REALTEC GROUP INC #U7833441 Report a problem | ||
| 9/28/2017 | Listed for sale | $344,900+12%$186/sqft |
Source: RE/MAX REALTEC GROUP INC #U7833441 Report a problem | ||
| 6/12/2015 | Sold | $308,000-2.2%$166/sqft |
Source: Stellar MLS #U7719102 Report a problem | ||
| 4/13/2015 | Pending sale | $314,900$170/sqft |
Source: CENTURY 21 East Lake Realty #U7719102 Report a problem | ||
| 3/19/2015 | Price change | $314,900-1.4%$170/sqft |
Source: CENTURY 21 East Lake Realty #U7719102 Report a problem | ||
| 3/10/2015 | Price change | $319,500-1.5%$172/sqft |
Source: CENTURY 21 East Lake Realty #U7719102 Report a problem | ||
| 2/24/2015 | Price change | $324,500-0.2%$175/sqft |
Source: CENTURY 21 East Lake Realty #U7719102 Report a problem | ||
| 1/27/2015 | Price change | $325,000-1.5%$175/sqft |
Source: CENTURY 21 East Lake Realty #U7719102 Report a problem | ||
| 1/14/2015 | Price change | $329,900-1.5%$178/sqft |
Source: CENTURY 21 East Lake Realty #U7719102 Report a problem | ||
| 12/30/2014 | Price change | $334,900-1.5%$180/sqft |
Source: CENTURY 21 East Lake Realty #U7719102 Report a problem | ||
| 12/12/2014 | Listed for sale | $339,900-5.3%$183/sqft |
Source: CENTURY 21 East Lake Realty #U7719102 Report a problem | ||
| 1/10/2008 | Listing removed | $359,000$193/sqft |
Source: Owner Report a problem | ||
| 6/10/2007 | Listed for sale | $359,000+88.7%$193/sqft |
Source: Owner Report a problem | ||
| 11/7/2001 | Sold | $190,200$102/sqft |
Source: Public Record Report a problem | ||
Public tax history
| Year | Property taxes | Tax assessment |
|---|---|---|
| 2025 | $9,423 +6.6% | $537,924 +4.1% |
| 2024 | $8,841 +7.2% | $516,610 +9.3% |
| 2023 | $8,246 +38% | $472,772 +23.8% |
| 2022 | $5,977 -1.5% | $381,947 +3% |
| 2021 | $6,067 +34.8% | $370,822 +31.2% |
| 2020 | $4,499 +1.7% | $282,742 +2.3% |
| 2019 | $4,423 | $276,385 +1.9% |
| 2018 | $4,423 +1.3% | $271,232 +34.2% |
| 2017 | $4,364 -14.7% | $202,062 -22.5% |
| 2016 | $5,116 +68.1% | $260,802 +35.9% |
| 2015 | $3,043 +0.5% | $191,942 +0.8% |
| 2014 | $3,026 +0.6% | $190,419 +1.5% |
| 2013 | $3,007 +2% | $187,605 +1.7% |
| 2012 | $2,947 | $184,469 -3% |
| 2011 | -- | $190,098 -4.6% |
| 2010 | -- | $199,238 -5% |
| 2009 | -- | $209,646 +0.1% |
| 2008 | $3,340 | $209,437 +3% |
| 2007 | -- | $203,337 -11.9% |
| 2005 | -- | $230,800 +13.8% |
| 2004 | $3,542 +1.7% | $202,800 +10.5% |
| 2003 | $3,484 +259.2% | $183,500 +21.4% |
| 2002 | $970 | $151,200 +246.8% |
| 2001 | $970 +696.5% | $43,600 +692.7% |
| 2000 | $122 | $5,500 |
Find assessor info on the county website
Neighborhood: 34677
Nearby homes
- $530,2003 bd2 ba1.7k sqft333 Ventura Dr, Oldsmar, FL 34677Off Market

- $570,0004 bd3 ba1.8k sqft335 Ventura Dr, Oldsmar, FL 34677Sold
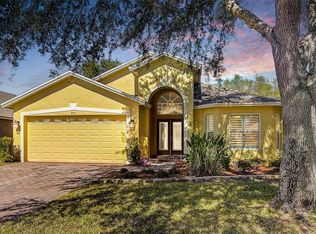
- $520,7003 bd2 ba2k sqft341 Kaley Ct, Oldsmar, FL 34677Off Market
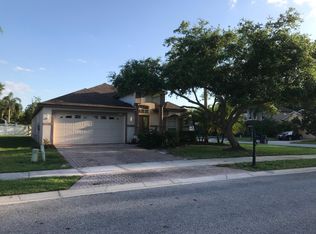
- $493,6003 bd3 ba2k sqft339 Kaley Ct, Oldsmar, FL 34677Off Market

- $452,9003 bd2 ba1 sqft345 Bay Arbor Blvd, Oldsmar, FL 34677Off Market
- $491,8003 bd2 ba2k sqft347 Bay Arbor Blvd, Oldsmar, FL 34677Off Market
- $487,1004 bd3 ba2.4k sqft343 Bay Arbor Blvd, Oldsmar, FL 34677Off Market
- $512,2003 bd3 ba2.2k sqft349 Bay Arbor Blvd, Oldsmar, FL 34677Off Market
Nearby schools
GreatSchools rating
- 7/10Forest Lakes Elementary SchoolGrades: PK-5Distance: 1 mi
- 7/10Joseph L. Carwise Middle SchoolGrades: 6-8Distance: 3.6 mi
- 7/10East Lake High SchoolGrades: PK,9-12Distance: 5.2 mi
Schools provided by the listing agent
- Elementary: Forest Lakes Elementary-PN
- Middle: Carwise Middle-PN
- High: East Lake High-PN
Source: Stellar MLS. This data may not be complete. We recommend contacting the local school district to confirm school assignments for this home.
Get a cash offer in 3 minutes
Find out how much your home could sell for in as little as 3 minutes with a no-obligation cash offer.
Estimated market value
$607,300
Get a cash offer in 3 minutes
Find out how much your home could sell for in as little as 3 minutes with a no-obligation cash offer.
Estimated market value
$607,300
- Florida
- Pinellas County
- Oldsmar
- 34677
- 331 VENTURA DRIVE
Nearby cities
Nearby zip codes
Other Oldsmar Topics
