One or more photo(s) has been virtually staged. Spectacular Remodeled 4 Bedroom, 3 Bathroom, 2 Car Garage Home Nestled on a Large Corner lot in the Gated Community of Bay Arbor. New Leaded Glass Double Door entry leads to the warm and welcoming Foyer. This Home with Vaulted Ceilings shows Light & Bright. The heart of the Home is the Expansive Great Room with Separate Dining Room making Entertaining a pleasure. Plank Tile Flooring and Plantation Shutters (2018) throughout. Gourmet Kitchen with Breakfast Bar, Large Island, Granite counters, Stainless Steel Appliances, Quiet Kitchen Aid Dishwasher, Convection Oven, Glass Range, Decorative Back Splash, Working Desk & Pantry. Escape to the Master Suite with Large Walk-in Closet and Custom French Door to Patio. Beautiful Master Bath with Wood Cabinetry, Granite Countertops, Step-in Shower & Jetted Tub. Two additional Bedrooms off of the Great Room share a Jack & Jill Bathroom with Granite Vanity. 4th Bedroom at the Front of the home with Plank Tile Flooring has an adjacent Granite Bath. Let your pets roam freely in the private Fenced Yard with Plenty of Room to Build your Dream Pool. Reclaimed Water. Community Features include Pool, and Playground. Wonderful Place to live with Top Rated Schools, Restaurants, Shopping, Movies, Minutes to John Chestnut Park with Public Boat Ramp to Lake Tarpon, 20 min west to Caladesi Island State Park on the Gulf of Mexico. Easy Drive to Tampa International & St. Pete Clearwater Airport. Roof 2018. A/C 2023. HWH 2018. Garage Door 2018. Hurricane Impact Windows 2018 (except 2 that have hurricane panels in garage).
Sold for $570,000
$570,000
335 VENTURA DRIVE, OLDSMAR, FL 34677
4beds
1,873sqft
Single Family Residence
Built in 2000
9,518 Square Feet Lot
$565,200 Zestimate®
$304/sqft
$3,062 Estimated rent
Home value
$565,200
$537,000 - $593,000
$3,062/mo
Zestimate® history
Owner options
List your home for rent
$3,062/mo
Rent Zestimate®
Find your next renter with Zillow Rental Manager. Plus, with online applications, you can quickly screen prospective tenants – for free.
$3,062/mo
Rent Zestimate®
Refinance and save
$4,051/mo
Est. payment
Refinancing to a lower rate could help reduce your monthly payments and save thousands over the life of the loan.
$4,051/mo
Est. payment
Explore your selling options
Work with a Zillow partner agent
Leverage their expertise and Zillow's premium Showcase listings to get your home seen by more buyers.
Get startedList with your own agent
Get your home in front of millions of buyers by listing it on Zillow.
Learn how to do itSell it yourself
Take full control of how buyers see your home on Zillow by listing For Sale by Owner (FSBO).
List your homeWhat's special
Dream poolGulf of mexicoReclaimed waterLarge islandGranite countersGranite bathBreakfast bar
Zillow last checked:
Listing updated:
Listed by:
Mark Fazzini 727-485-9981,
RE/MAX REALTEC GROUP INC 727-789-5555
Bought with:
Michael Lauer, 3045875
ACTION PRO REALTY
Source: Stellar MLS,MLS#: U8229930 Originating MLS: Pinellas Suncoast
Originating MLS: Pinellas Suncoast
Facts & features
Interior
Bedrooms & bathrooms
- Bedrooms: 4
- Bathrooms: 3
- Full bathrooms: 3
Rooms
- Room types: Dining Room, Great Room, Utility Room
Primary bedroom
- Features: Ceiling Fan(s), En Suite Bathroom, Walk-In Closet(s)
- Level: First
- Dimensions: 13x14
Bedroom 2
- Features: Ceiling Fan(s), Built-in Closet
- Level: First
- Dimensions: 13x11
Bedroom 3
- Features: Ceiling Fan(s), Built-in Closet
- Level: First
- Dimensions: 11x10
Bedroom 4
- Features: Ceiling Fan(s), Built-in Closet
- Level: First
- Dimensions: 11x11
Primary bathroom
- Features: Dual Sinks, Garden Bath, Granite Counters, Makeup/Vanity Space, Shower No Tub
- Level: First
- Dimensions: 8x12
Bathroom 2
- Features: Granite Counters, Tub With Shower
- Level: First
- Dimensions: 9x5
Bathroom 3
- Features: Granite Counters, Tub With Shower
- Level: First
- Dimensions: 7x5
Dining room
- Level: First
- Dimensions: 13x12
Great room
- Features: Ceiling Fan(s)
- Level: First
- Dimensions: 15x24
Kitchen
- Features: Breakfast Bar, Granite Counters, Kitchen Island, Pantry
- Level: First
- Dimensions: 12x13
Heating
- Central
Cooling
- Central Air
Appliances
- Included: Dishwasher, Disposal, Dryer, Microwave, Range, Refrigerator, Washer
- Laundry: Inside, Laundry Room
Features
- Ceiling Fan(s), Eating Space In Kitchen, Split Bedroom, Vaulted Ceiling(s)
- Flooring: Carpet, Ceramic Tile
- Doors: Sliding Doors
- Windows: Blinds, Shutters, Hurricane Shutters/Windows
- Has fireplace: No
Interior area
- Total structure area: 2,401
- Total interior livable area: 1,873 sqft
Property
Parking
- Total spaces: 2
- Parking features: Driveway, Garage Door Opener
- Attached garage spaces: 2
- Has uncovered spaces: Yes
Features
- Levels: One
- Stories: 1
- Patio & porch: Covered, Patio
- Exterior features: Sidewalk
- Pool features: In Ground
- Fencing: Vinyl
Lot
- Size: 9,518 Square Feet
- Dimensions: 80 x 121
- Features: Corner Lot, Sidewalk
- Residential vegetation: Mature Landscaping, Trees/Landscaped
Details
- Parcel number: 152816032840030030
- Special conditions: None
Construction
Type & style
- Home type: SingleFamily
- Property subtype: Single Family Residence
Materials
- Block, Stucco
- Foundation: Slab
- Roof: Shingle
Condition
- New construction: No
- Year built: 2000
Utilities & green energy
- Sewer: Public Sewer
- Water: Public
- Utilities for property: Cable Available, Electricity Connected, Public
Community & HOA
Community
- Features: Deed Restrictions, Gated Community - No Guard, Playground, Pool, Sidewalks
- Pet fee: $0 monthly
- Subdivision: BAY ARBOR
HOA
- Has HOA: Yes
- Amenities included: Gated, Playground, Pool
- Services included: Community Pool
- HOA fee: $100 monthly
- HOA name: Management and Associates
- HOA phone: 813-433-2000
Location
- Region: Oldsmar
Financial & listing details
- Price per square foot: $304/sqft
- Tax assessed value: $517,187
- Annual tax amount: $2,588
- Date on market: 2/8/2024
- Cumulative days on market: 3 days
- Listing terms: Cash,Conventional,FHA,VA Loan
- Ownership: Fee Simple
- Total actual rent: 0
- Electric utility on property: Yes
- Road surface type: Paved
Price history
| Date | Event | Price |
|---|---|---|
| 3/11/2024 | Sold | $570,000-2.5%$304/sqft |
Source:  Stellar MLS #U8229930 Report a problem Stellar MLS #U8229930 Report a problem | ||
| 2/12/2024 | Pending sale | $584,900$312/sqft |
Source: Stellar MLS #U8229930 Report a problem | ||
| 2/8/2024 | Listed for sale | $584,900+78.9%$312/sqft |
Source: Stellar MLS #U8229930 Report a problem | ||
| 4/14/2018 | Sold | $327,000-2.4%$175/sqft |
Source: Public Record Report a problem | ||
| 3/8/2018 | Pending sale | $335,000$179/sqft |
Source: Countryside Clearwater #U7849927 Report a problem | ||
| 3/1/2018 | Listed for sale | $335,000+24.1%$179/sqft |
Source: BHHS FLORIDA PROPERTIES GROUP #U7849927 Report a problem | ||
| 7/19/2009 | Listing removed | $269,900$144/sqft |
Source: RE/MAX REALTEC GROUP INC. #7416467 Report a problem | ||
| 6/22/2009 | Price change | $269,900-6.9%$144/sqft |
Source: RE/MAX REALTEC GROUP INC. #7416467 Report a problem | ||
| 6/13/2009 | Listed for sale | $289,900$155/sqft |
Source: Listhub #7262267 Report a problem | ||
Public tax history
| Year | Property taxes | Tax assessment |
|---|---|---|
| 2025 | -- | $479,977 -3.3% |
| 2024 | $8,495 +228.2% | $496,395 +161.4% |
| 2023 | $2,588 +3.2% | $189,895 +3% |
| 2022 | $2,508 -1% | $184,364 +3% |
| 2021 | $2,534 +0.4% | $178,994 +1.4% |
| 2020 | $2,524 +2% | $176,523 +2.3% |
| 2019 | $2,475 | $172,554 -27.5% |
| 2018 | $2,475 -33.9% | $238,169 +2.1% |
| 2017 | $3,745 -16% | $233,270 +0.4% |
| 2016 | $4,458 +8.4% | $232,254 +12.3% |
| 2015 | $4,114 +7.9% | $206,785 +6.1% |
| 2014 | $3,811 +10.9% | $194,983 +15.7% |
| 2013 | $3,436 +2.8% | $168,512 +2.7% |
| 2012 | $3,343 | $164,065 -2.1% |
| 2011 | -- | $167,659 -2.7% |
| 2010 | -- | $172,238 -3.5% |
| 2009 | -- | $178,515 +0.1% |
| 2008 | $2,728 | $178,337 +3% |
| 2007 | -- | $173,143 -16.5% |
| 2005 | -- | $207,400 +13.1% |
| 2004 | $2,934 +1.7% | $183,400 +11.4% |
| 2003 | $2,886 -15.4% | $164,700 +7.9% |
| 2002 | $3,410 | $152,700 -0.4% |
| 2001 | $3,410 +2555.6% | $153,300 +2543.1% |
| 2000 | $128 | $5,800 |
Find assessor info on the county website
Neighborhood: 34677
Nearby homes
- $530,2003 bd2 ba1.7k sqft333 Ventura Dr, Oldsmar, FL 34677Off Market

- $463,0003 bd2 ba2k sqft337 Kaley Ct, Oldsmar, FL 34677Off Market
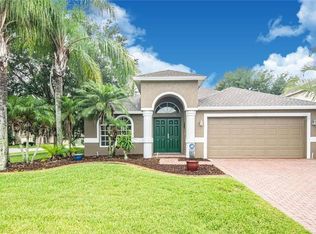
- $585,0004 bd3 ba1.8k sqft331 Ventura Dr, Oldsmar, FL 34677Sold
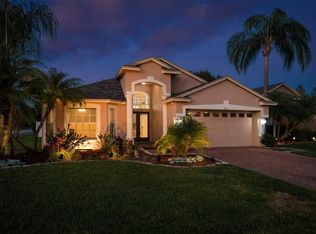
- $493,6003 bd3 ba2k sqft339 Kaley Ct, Oldsmar, FL 34677Off Market

- $535,0003 bd2 ba2k sqft342 Ventura Dr, Oldsmar, FL 34677Off Market
- $557,5004 bd3 ba2k sqft344 Ventura Dr, Oldsmar, FL 34677Off Market
- $572,9003 bd3 ba2.5k sqft340 Ventura Dr, Oldsmar, FL 34677Off Market
- $518,0003 bd2 ba2k sqft341 Kaley Ct, Oldsmar, FL 34677Off Market
Nearby schools
GreatSchools rating
- 7/10Forest Lakes Elementary SchoolGrades: PK-5Distance: 1 mi
- 7/10Joseph L. Carwise Middle SchoolGrades: 6-8Distance: 3.6 mi
- 7/10East Lake High SchoolGrades: PK,9-12Distance: 5.2 mi
Schools provided by the listing agent
- Elementary: Forest Lakes Elementary-PN
- Middle: Carwise Middle-PN
- High: East Lake High-PN
Source: Stellar MLS. This data may not be complete. We recommend contacting the local school district to confirm school assignments for this home.
Get a cash offer in 3 minutes
Find out how much your home could sell for in as little as 3 minutes with a no-obligation cash offer.
Estimated market value
$565,200
Get a cash offer in 3 minutes
Find out how much your home could sell for in as little as 3 minutes with a no-obligation cash offer.
Estimated market value
$565,200
- Florida
- Pinellas County
- Oldsmar
- 34677
- 335 VENTURA DRIVE
Nearby cities
Nearby zip codes
Other Oldsmar Topics
