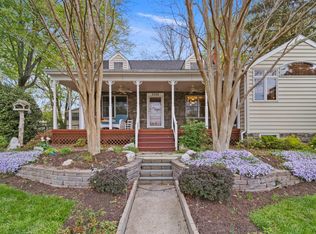
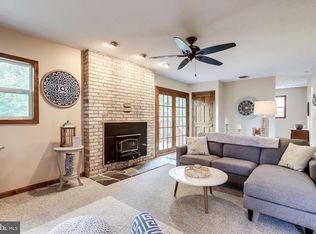
Welcome to the peaceful Valley View neighborhood (no HOA). This split-level home sits on a nearly a quarter of an acre of land and features a large concrete driveway, a carport, a perfectly level fenced backyard, and a large shed. Imagine yourself sitting on the brick front porch, under the awning, sipping your favorite drink. Step inside to discover spacious rooms and gleaming refinished hardwood floors. The updated eat-in kitchen has been completely renovated, boasting granite countertops, wood cabinetry, a stylish backsplash, and stainless steel appliances. Patio doors will take you to a freshly stained deck. On the upper level, you'll find three generously sized bedrooms and a fully renovated bathroom that includes a jetted tub, ceramic floor and a beautiful vanity. The lower level offers ample storage closets, a recreation room, and a laundry room equipped with a front-load washer and dryer, and a full bath. A list of improvements is included in the "document" section of Bright! Despite its tranquil setting, this property is conveniently located just two miles from the Huntington Metro, making commuting to Washington, DC, a breeze. Additionally, the vibrant shops and restaurants of Old Town Alexandria are just a few minutes away, offering easy access to a variety of amenities. Experience life on Arundel Avenue, where peaceful living meets the convenience of modern life. Still accepting offers!
Sold for $650,000
$650,000
3310 Arundel Ave, Alexandria, VA 22306
3beds
1,492sqft
Single Family Residence
Built in 1952
10,500 Square Feet Lot
$664,000 Zestimate®
$436/sqft
$3,345 Estimated rent
Home value
$664,000
$624,000 - $710,000
$3,345/mo
Zestimate® history
Owner options
List your home for rent
$3,345/mo
Rent Zestimate®
Find your next renter with Zillow Rental Manager. Plus, with online applications, you can quickly screen prospective tenants – for free.
$3,345/mo
Rent Zestimate®
Refinance and save
$4,014/mo
Est. payment
Refinancing to a lower rate could help reduce your monthly payments and save thousands over the life of the loan.
$4,014/mo
Est. payment
Explore your selling options
Work with a Zillow partner agent
Leverage their expertise and Zillow's premium Showcase listings to get your home seen by more buyers.
Get startedList with your own agent
Get your home in front of millions of buyers by listing it on Zillow.
Learn how to do itSell it yourself
Take full control of how buyers see your home on Zillow by listing For Sale by Owner (FSBO).
List your homeWhat's special
Recreation roomPerfectly level fenced backyardSpacious roomsFreshly stained deckGranite countertopsCeramic floorFully renovated bathroom
Zillow last checked:
Listing updated:
Listed by:
Louise Lamy 703-371-8582,
Long & Foster Real Estate, Inc.,
Co-Listing Agent: Regis B. Myers 703-967-9008,
Long & Foster Real Estate, Inc.
Bought with:
Debra McElroy, 0225208152
CENTURY 21 New Millennium
Source: Bright MLS,MLS#: VAFX2234388
Facts & features
Interior
Bedrooms & bathrooms
- Bedrooms: 3
- Bathrooms: 2
- Full bathrooms: 2
Rooms
- Room types: Living Room, Dining Room, Primary Bedroom, Bedroom 2, Bedroom 3, Kitchen, Family Room, Laundry
Primary bedroom
- Features: Flooring - HardWood, Ceiling Fan(s)
- Level: Upper
- Area: 156 Square Feet
- Dimensions: 12 x 13
Bedroom 2
- Features: Flooring - HardWood, Ceiling Fan(s)
- Level: Upper
- Area: 130 Square Feet
- Dimensions: 10 x 13
Bedroom 3
- Features: Flooring - HardWood, Ceiling Fan(s)
- Level: Upper
- Area: 80 Square Feet
- Dimensions: 8 x 10
Dining room
- Features: Flooring - HardWood
- Level: Main
- Area: 77 Square Feet
- Dimensions: 7 x 11
Family room
- Features: Flooring - Carpet, Ceiling Fan(s)
- Level: Lower
- Area: 391 Square Feet
- Dimensions: 17 x 23
Kitchen
- Features: Breakfast Bar, Granite Counters, Flooring - HardWood, Pantry, Built-in Features, Kitchen - Gas Cooking
- Level: Main
- Area: 120 Square Feet
- Dimensions: 10 x 12
Laundry
- Features: Flooring - Tile/Brick
- Level: Lower
- Area: 30 Square Feet
- Dimensions: 5 x 6
Living room
- Features: Flooring - HardWood, Ceiling Fan(s)
- Level: Main
- Area: 210 Square Feet
- Dimensions: 14 x 15
Heating
- Forced Air, Heat Pump, Electric
Cooling
- Central Air, Heat Pump, Electric
Appliances
- Included: Oven/Range - Gas, Stainless Steel Appliance(s), Self Cleaning Oven, Range Hood, Refrigerator, Ice Maker, Water Dispenser, Microwave, Dishwasher, Dryer, Washer, Water Heater
- Laundry: Lower Level, Laundry Room
Features
- Combination Kitchen/Dining, Built-in Features, Ceiling Fan(s), Open Floorplan, Pantry, Recessed Lighting, Bathroom - Tub Shower
- Flooring: Hardwood, Wood
- Doors: Sliding Glass, Storm Door(s)
- Basement: Connecting Stairway,Finished
- Has fireplace: No
Interior area
- Total structure area: 1,492
- Total interior livable area: 1,492 sqft
- Finished area above ground: 1,076
- Finished area below ground: 416
Property
Parking
- Total spaces: 5
- Parking features: Concrete, Off Street, Attached Carport, On Street
- Carport spaces: 1
- Has uncovered spaces: Yes
Accessibility
- Accessibility features: None
Features
- Levels: Multi/Split,Three
- Stories: 3
- Patio & porch: Deck, Patio
- Exterior features: Sidewalks, Awning(s)
- Pool features: None
- Fencing: Back Yard
Lot
- Size: 10,500 Square Feet
Details
- Additional structures: Above Grade, Below Grade
- Parcel number: 0922 19 0053
- Zoning: RESIDENTIAL
- Special conditions: Standard
Construction
Type & style
- Home type: SingleFamily
- Property subtype: Single Family Residence
Materials
- Brick, Vinyl Siding
- Foundation: Crawl Space
- Roof: Architectural Shingle
Condition
- Very Good
- New construction: No
- Year built: 1952
Utilities & green energy
- Sewer: Public Sewer
- Water: Public
- Utilities for property: Cable Available
Community & HOA
Community
- Subdivision: Valley View
HOA
- Has HOA: No
Location
- Region: Alexandria
Financial & listing details
- Price per square foot: $436/sqft
- Tax assessed value: $554,700
- Annual tax amount: $6,427
- Date on market: 4/24/2025
- Listing agreement: Exclusive Right To Sell
- Listing terms: FHA,Conventional,Cash,VA Loan
- Ownership: Fee Simple
Price history
| Date | Event | Price |
|---|---|---|
| 5/30/2025 | Sold | $650,000-1.4%$436/sqft |
Source:  Bright MLS #VAFX2234388 Report a problem Bright MLS #VAFX2234388 Report a problem | ||
| 5/9/2025 | Contingent | $659,000$442/sqft |
Source: Bright MLS #VAFX2234388 Report a problem | ||
| 4/24/2025 | Listed for sale | $659,000+199.5%$442/sqft |
Source: Bright MLS #VAFX2234388 Report a problem | ||
| 3/12/2024 | Listing removed | -- |
Source: Bright MLS #VAFX2159410 Report a problem | ||
| 1/7/2024 | Price change | $3,300+10%$2/sqft |
Source: Bright MLS #VAFX2159410 Report a problem | ||
| 11/1/2022 | Listed for rent | $3,000+11.1%$2/sqft |
Source: Zillow Rental Network Premium #VAFX2100092 Report a problem | ||
| 3/9/2022 | Listing removed | -- |
Source: Zillow Rental Network Premium Report a problem | ||
| 3/1/2022 | Listed for rent | $2,700$2/sqft |
Source: Zillow Rental Network Premium #VAFX2046222 Report a problem | ||
| 7/30/2009 | Listing removed | $220,000$147/sqft |
Source: foreclosure.com Report a problem | ||
| 7/15/2009 | Price change | $220,000-8.3%$147/sqft |
Source: foreclosure.com Report a problem | ||
| 6/27/2009 | Listed for sale | $240,000-4.8%$161/sqft |
Source: foreclosure.com Report a problem | ||
| 6/23/2009 | Sold | $252,061-41.2%$169/sqft |
Source: Public Record Report a problem | ||
| 10/25/2006 | Sold | $428,500$287/sqft |
Source: Public Record Report a problem | ||
Public tax history
| Year | Property taxes | Tax assessment |
|---|---|---|
| 2025 | $7,022 +2.5% | $554,700 +2% |
| 2024 | $6,854 +6.3% | $543,700 +3% |
| 2023 | $6,448 +7.8% | $527,920 +9.6% |
| 2022 | $5,983 | $481,690 +9.6% |
| 2021 | -- | $439,690 +6.2% |
| 2020 | $5,270 +8.1% | $413,990 +9.1% |
| 2019 | $4,876 +3.6% | $379,430 +3% |
| 2018 | $4,708 +3.7% | $368,210 +2% |
| 2017 | $4,538 +2.6% | $361,150 +2.5% |
| 2016 | $4,425 +3.5% | $352,170 |
| 2015 | $4,275 +9.1% | $352,170 +9.7% |
| 2014 | $3,920 | $321,060 +7.5% |
| 2013 | -- | $298,690 |
| 2012 | -- | $298,690 +4.1% |
| 2011 | -- | $286,970 +12.1% |
| 2010 | -- | $255,970 -22.5% |
| 2009 | -- | $330,410 -20.1% |
| 2008 | -- | $413,510 +1.2% |
| 2007 | -- | $408,770 +87.8% |
| 2003 | -- | $217,670 +21.5% |
| 2002 | -- | $179,095 +11.9% |
| 2001 | -- | $159,985 |
Find assessor info on the county website
Neighborhood: 22306
Nearby homes
- $623,3004 bd2 ba1k sqft3312 Arundel Ave, Alexandria, VA 22306Off Market
- $888,0004 bd3 ba2.4k sqft3308 Arundel Ave, Alexandria, VA 22306Off Market
- $--1 bd1 ba760 sqft3308 Arundel Ave APT 1, Alexandria, VA 22306Off Market
- $584,4003 bd1 ba1.4k sqft3314 Arundel Ave, Alexandria, VA 22306Off Market
- $747,3003 bd3 ba2.2k sqft3307 Collard St, Alexandria, VA 22306Off Market
- $656,4004 bd3 ba1.3k sqft3309 Collard St, Alexandria, VA 22306Off Market
- $612,8003 bd1 ba1.1k sqft3305 Collard St, Alexandria, VA 22306Off Market
- $1,350,0005 bd6 ba4.7k sqft7017 Ridge Dr, Alexandria, VA 22306Sold
Nearby schools
GreatSchools rating
- 2/10Groveton Elementary SchoolGrades: PK-6Distance: 0.4 mi
- 5/10Sandburg Middle SchoolGrades: 7-8Distance: 2.9 mi
- 4/10West Potomac High SchoolGrades: 9-12Distance: 1 mi
Schools provided by the listing agent
- Elementary: Groveton
- Middle: Sandburg
- High: West Potomac
- District: Fairfax County Public Schools
Source: Bright MLS. This data may not be complete. We recommend contacting the local school district to confirm school assignments for this home.
Get a cash offer in 3 minutes
Find out how much your home could sell for in as little as 3 minutes with a no-obligation cash offer.
Estimated market value
$664,000
Get a cash offer in 3 minutes
Find out how much your home could sell for in as little as 3 minutes with a no-obligation cash offer.
Estimated market value
$664,000
- Virginia
- Fairfax County
- Alexandria
- 22306
- 3310 Arundel Ave
Nearby cities
Nearby neighborhoods
Nearby zip codes
Other Alexandria Topics
