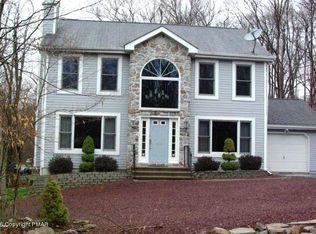
3310 Buck Run, Tobyhanna, PA 18466
Home value
$315,000
$296,000 - $334,000
$2,079/mo
Owner options
$2,079/mo
Rent Zestimate®
Find your next renter with Zillow Rental Manager. Plus, with online applications, you can quickly screen prospective tenants – for free.
$2,079/mo
Rent Zestimate®
$3,681/mo
Est. payment
Refinancing to a lower rate could help reduce your monthly payments and save thousands over the life of the loan.
$3,681/mo
Est. payment
Explore your selling options
Work with a Zillow partner agent
Leverage their expertise and Zillow's premium Showcase listings to get your home seen by more buyers.
Get startedList with your own agent
Get your home in front of millions of buyers by listing it on Zillow.
Learn how to do itSell it yourself
Take full control of how buyers see your home on Zillow by listing For Sale by Owner (FSBO).
List your homeWhat's special
Zillow last checked:
Listing updated:
Kristin A. Doerger 570-234-7169,
Keller Williams Real Estate
nonmember
NON MBR Office
Facts & features
Interior
Bedrooms & bathrooms
- Bedrooms: 3
- Bathrooms: 2
- Full bathrooms: 2
Primary bedroom
- Description: Laminate Flrs/Custom Paneled Accent Wall w/ Sconce Lighting/Laundry Area w/ Full Size Machines/Deep Single Closet/Dbl Window/Fits King Bed
- Level: Second
- Dimensions: 13.11 x 10.00
Bedroom
- Description: Laminate Flrs/Window/Deep Single Closet/Mini-Split Heat & A/C/Fits Queen Bed
- Level: First
- Dimensions: 13.11 x 13.10
Bedroom
- Description: Laminate Flrs/Walk-In Closet/Window/Mini-Split Heat & A/C Unit/Fits King Bed
- Level: Second
- Dimensions: 11.11 x 9.70
Dining room
- Description: Laminate Flrs/Slider to Deck/Chandelier/Off Kitchen & Living Room
- Level: First
- Dimensions: 11.40 x 8.40
Foyer
- Description: Interior Foyer/New Front Door/Lamiante Flrs/Storage Closet/Chandelier
- Level: First
- Dimensions: 6.70 x 3.70
Foyer
- Description: 2nd Floor Foyer/Carpeted Stairs/Newly Designed Staircase Railing/Window/Chandelier/Open to 1st Floor
- Level: Second
- Dimensions: 14.11 x 5.10
Other
- Description: NEW/Tile Flrs/Vanity/Lighted Mirror/Custom Shower w/ Subway Tile Surround & Built-In Shelving/Sliding Glass Doors/New Lighting & Hardware
- Level: First
- Dimensions: 10.90 x 4.10
Other
- Description: NEW/Tile Flrs/Vanity/Lighted Mirror/Full Tub w/ Custom Subway Tile Surround & Built-In Shelving/Sliding Glass Doors/New Lighting & Hardware
- Level: Second
- Dimensions: 7.80 x 4.11
Kitchen
- Description: Newly Remodeled/Laminate Flrs/Island w/ Counter-Height Seating/Butcherblock Countertops/Floating Shelves/Soft-Close Cabinets/Subway Tile Backsplash/Stainless Appliances/Recessed Lighting/Window
- Level: First
- Dimensions: 11.70 x 9.00
Living room
- Description: Laminate Flrs/Cathedral Ceiling w/ Skylights/Custom Paneled Ceiling/Exposed Beam Accent/Wood Fireplace w/ Brick Surround/Recessed Lighting/3 Stationary Windows/Dbl Window/Mini-Split Heat & A/C/Chandelier
- Level: First
- Dimensions: 19.40 x 16.90
Heating
- Baseboard, Ductless, Electric, Zoned
Cooling
- Ductless, Zoned
Appliances
- Included: Dryer, Dishwasher, Electric Cooktop, Electric Dryer, Electric Oven, Electric Water Heater, Microwave, Refrigerator, Washer
- Laundry: Electric Dryer Hookup, Upper Level
Features
- Cathedral Ceiling(s), Dining Area, Entrance Foyer, High Ceilings, Kitchen Island, Skylights, Vaulted Ceiling(s), Walk-In Closet(s)
- Flooring: Carpet, Laminate, Resilient, Tile
- Windows: Skylight(s)
- Basement: Crawl Space,Exterior Entry
- Has fireplace: Yes
- Fireplace features: Living Room, Wood Burning
Interior area
- Total interior livable area: 1,240 sqft
- Finished area above ground: 1,240
- Finished area below ground: 0
Property
Parking
- Parking features: No Garage
Features
- Stories: 2
- Patio & porch: Deck
- Exterior features: Deck, Hot Tub/Spa, Shed
- Has spa: Yes
Lot
- Size: 0.53 Acres
- Features: Wooded
Details
- Additional structures: Shed(s)
- Parcel number: 03635701467304
- Zoning: R-3 Residential
- Special conditions: None
Construction
Type & style
- Home type: SingleFamily
- Architectural style: Contemporary
- Property subtype: Single Family Residence
Materials
- Foam Insulation, T1-11 Siding
- Roof: Asphalt,Fiberglass
Condition
- Unknown
- Year built: 1985
Utilities & green energy
- Electric: 200+ Amp Service, Circuit Breakers
- Sewer: Septic Tank
- Water: Public
- Utilities for property: Cable Available
Community & neighborhood
Security
- Security features: Smoke Detector(s)
Location
- Region: Tobyhanna
- Subdivision: Pocono Farms
HOA & financial
HOA
- Has HOA: Yes
- HOA fee: $1,620 annually
Other
Other facts
- Listing terms: Cash,Conventional
- Ownership type: Fee Simple
- Road surface type: Paved
Price history
| Date | Event | Price |
|---|---|---|
| 1/12/2024 | Sold | $320,000+8.5%$258/sqft |
Source: | ||
| 11/29/2023 | Pending sale | $295,000$238/sqft |
Source: | ||
| 11/20/2023 | Listed for sale | $295,000+64.8%$238/sqft |
Source: PMAR #PM-111090 Report a problem | ||
| 4/29/2021 | Sold | $179,000+5.9%$144/sqft |
Source: PMAR #PM-85580 Report a problem | ||
| 3/13/2021 | Listed for sale | $169,000+21.8%$136/sqft |
Source: PMAR #PM-85580 Report a problem | ||
| 2/23/2013 | Listing removed | $138,800$112/sqft |
Source: RE/MAX RESULTS #12-7872 Report a problem | ||
| 9/6/2012 | Listed for sale | $138,800-9.9%$112/sqft |
Source: RE/MAX Results #POC-12-7872 Report a problem | ||
| 6/9/2006 | Sold | $154,000+20.2%$124/sqft |
Source: Public Record Report a problem | ||
| 4/5/2005 | Sold | $128,100$103/sqft |
Source: Public Record Report a problem | ||
Public tax history
| Year | Property taxes | Tax assessment |
|---|---|---|
| 2025 | $2,670 +8.2% | $82,910 |
| 2024 | $2,468 +15.4% | $82,910 +7.3% |
| 2023 | $2,139 +2.1% | $77,290 |
| 2022 | $2,094 +0.6% | $77,290 |
| 2021 | $2,081 +1.4% | $77,290 |
| 2020 | $2,052 -29.7% | $77,290 +361.7% |
| 2019 | $2,918 +0.6% | $16,740 |
| 2018 | $2,901 +0.1% | $16,740 |
| 2017 | $2,897 +367.7% | $16,740 |
| 2016 | $619 -73.8% | $16,740 |
| 2015 | $2,365 | $16,740 |
| 2014 | $2,365 | $16,740 |
| 2013 | -- | $16,740 |
| 2012 | -- | $16,740 |
| 2011 | -- | $16,740 |
| 2010 | -- | $16,740 |
| 2008 | -- | $16,740 |
| 2007 | -- | $16,740 |
| 2006 | -- | $16,740 |
| 2005 | -- | $16,740 |
| 2004 | -- | $16,740 |
| 2003 | -- | $16,740 |
| 2002 | -- | $16,740 |
| 2000 | -- | $16,740 |
Find assessor info on the county website
Neighborhood: 18466
Nearby schools
GreatSchools rating
- 3/10Clear Run Intermediate SchoolGrades: 3-6Distance: 1.5 mi
- 4/10Pocono Mountain West Junior High SchoolGrades: 7-8Distance: 5.3 mi
- 7/10Pocono Mountain West High SchoolGrades: 9-12Distance: 5.3 mi
Schools provided by the listing agent
- District: Pocono Mountain
Source: GLVR. This data may not be complete. We recommend contacting the local school district to confirm school assignments for this home.
Get pre-qualified for a loan
At Zillow Home Loans, we can pre-qualify you in as little as 5 minutes with no impact to your credit score.An equal housing lender. NMLS #10287.
Sell for more on Zillow
- Pennsylvania
- Monroe County
- Tobyhanna
- 18466
- 3310 Buck Run


