Skip main navigation
Sold for $430,000
  • $430,000

    3318 Buck Run, Tobyhanna, PA 18466

    4beds
    3,350sqft
    Single Family Residence
    Built in 2001
    -- sqft lot
    $453,200 Zestimate®
    $128/sqft
    $3,680 Estimated rent

    Home value

    $453,200

    $376,000 - $548,000

    $3,680/mo

    Zestimate® history
    Loading
    Loading...

    Owner options

    List your home for rent

    $3,680/mo

    Rent Zestimate®

    Find your next renter with Zillow Rental Manager. Plus, with online applications, you can quickly screen prospective tenants – for free.

    Learn more

    $3,680/mo

    Rent Zestimate®

    Refinance and save

    $4,436/mo

    Est. payment

    Refinancing to a lower rate could help reduce your monthly payments and save thousands over the life of the loan.

    See today's rates

    $4,436/mo

    Est. payment

    Explore your selling options

    Work with a Zillow partner agent

    Leverage their expertise and Zillow's premium Showcase listings to get your home seen by more buyers.

    Get started

    List with your own agent

    Get your home in front of millions of buyers by listing it on Zillow.

    Learn how to do it

    Sell it yourself

    Take full control of how buyers see your home on Zillow by listing For Sale by Owner (FSBO).

    List your home

    What's special

    Gas fireplaceFully finished walkout basementWhirlpool tubWood floorsFormal dining roomVaulted ceilingsOpen-concept kitchen
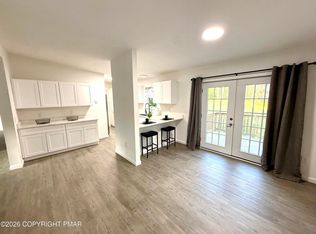
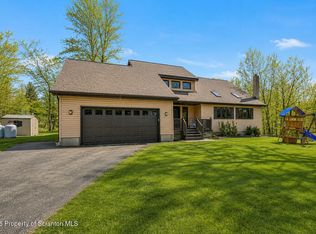
    MOTIVATED SELLER! SELLER IS OFFERING A 2/1 BUY DOWN—CALL TO FIND OUT HOW THAT HELPS YOUR RATE! Welcome to this newly remodeled Brick Colonial in the desirable POCONO FARMS COUNTRY CLUB exuding charm and elegance throughout its spacious 3300SQFT This is a perfect home for PRIMARY OR INVESTMENT, Boasting 4BEDROOMS and 4 FULL BATHS this home offers a blend of modern luxury and classic allure. Offering A FULLY FINISHED WALKOUT BASEMENT and CENTRAL A/C. AND 2 CAR GARAGE ON 1/2 ACRE! The open-concept kitchen adorned with stainless steel appliances seamlessly flows into the living room and informal eating area, creating a space designed for both entertaining and everyday living. The formal dining room features WOOD FLOORS and beautiful natural light while the living room offers a GAS FIREPLACE infusing warmth and comfort on the main level of the home. The second floor showcases an open and airy ambiance with vaulted ceilings open to the living room below, a huge primary bedroom en-suite complete with whirlpool tub and a generously sized walk in closet.

    Zillow last checked:

    Listing updated:

    Listed by:

    Stephanie Troiani 570-856-2002,

    RMXP01 - RE/MAX of the Poconos

    Bought with:

    NON MEMBER, 0225194075

    Non Subscribing Office

    Source: Bright MLS,MLS#: PAMR2004072MLS Logo

    Facts & features

    Interior

    Bedrooms & bathrooms
    • Bedrooms: 4
    • Bathrooms: 4
    • Full bathrooms: 4
    • Main level bathrooms: 4
    • Main level bedrooms: 4
    Primary bedroom
    • Features: Flooring - Carpet
    • Level: Upper
    • Area: 208 Square Feet
    • Dimensions: 16 x 13
    Bedroom 1
    • Features: Flooring - Carpet
    • Level: Upper
    • Area: 121 Square Feet
    • Dimensions: 11 x 11
    Bedroom 2
    • Features: Flooring - Carpet
    • Level: Main
    • Area: 204 Square Feet
    • Dimensions: 17 x 12
    Bedroom 4
    • Level: Main
    • Area: 143 Square Feet
    • Dimensions: 13 x 11
    Primary bathroom
    • Features: Flooring - Tile/Brick
    • Level: Upper
    • Area: 108 Square Feet
    • Dimensions: 12 x 9
    Bathroom 1
    • Level: Main
    • Area: 36 Square Feet
    • Dimensions: 6 x 6
    Bathroom 3
    • Level: Lower
    • Area: 45 Square Feet
    • Dimensions: 9 x 5
    Basement
    • Features: Flooring - Laminated
    • Level: Lower
    • Area: 1188 Square Feet
    • Dimensions: 36 x 33
    Dining room
    • Features: Flooring - Wood
    • Level: Main
    • Area: 121 Square Feet
    • Dimensions: 11 x 11
    Foyer
    • Features: Flooring - Tile/Brick
    • Level: Main
    • Area: 126 Square Feet
    • Dimensions: 14 x 9
    Kitchen
    • Level: Main
    • Length: 14 Feet
    Living room
    • Level: Main
    • Area: 306 Square Feet
    • Dimensions: 18 x 17
    Heating
    • Heat Pump, Electric
    Cooling
    • Central Air, Other
    Appliances
    • Included: Electric Water Heater
    • Laundry: Hookup
    Features
    • Flooring: Hardwood, Luxury Vinyl, Tile/Brick
    • Basement: Full
    • Number of fireplaces: 1
    • Fireplace features: Gas/Propane
    Interior area
    • Total structure area: 3,770
    • Total interior livable area: 3,350 sqft
    • Finished area above ground: 2,260
    • Finished area below ground: 1,090

    Property

    Parking
    • Total spaces: 2
    • Parking features: Other, Driveway, Paved, Attached
    • Attached garage spaces: 2
    • Has uncovered spaces: Yes
    • Details: Garage Sqft: 420
    Accessibility
    • Accessibility features: None
    Features
    • Levels: Two
    • Stories: 2
    • Patio & porch: Deck
    • Exterior features: Play Area
    • Pool features: Community
    Details
    • Additional structures: Above Grade, Below Grade
    • Parcel number: 03635701467581
    • Zoning: R-3
    • Zoning description: R-3- Residential / Medium Density Residential
    • Special conditions: Standard

    Construction

    Type & style
    • Home type: SingleFamily
    • Architectural style: Contemporary
    • Property subtype: Single Family Residence
    Materials
    • Vinyl Siding, Brick
    • Foundation: Other
    • Roof: Asphalt,Fiberglass
    Condition
    • Excellent
    • New construction: No
    • Year built: 2001
    • Major remodel year: 2024

    Utilities & green energy

    • Sewer: On Site Septic
    • Water: Public
    • Utilities for property: Cable Connected, Electricity Available, Propane

    Community & neighborhood

    Security
    • Security features: Exterior Cameras, Main Entrance Lock, Motion Detectors, Security System, Smoke Detector(s)
    Community
    • Community features: Pool
    Location
    • Region: Tobyhanna
    • Subdivision: Coolbaugh
    • Municipality: COOLBAUGH TWP

    HOA & financial

    HOA
    • Has HOA: Yes
    • HOA fee: $1,670 annually
    • Amenities included: Beach Access, Clubhouse, Golf Course, Golf Course Membership Available, Pool, Security, Tennis Court(s), Fitness Center, Tot Lots/Playground
    • Association name: POCONO FARMS COUNTRY CLUB

    Other

    Other facts
    • Listing agreement: Exclusive Right To Sell
    • Listing terms: FHA,Conventional,Cash,VA Loan,USDA Loan
    • Ownership: Other
    • Road surface type: Paved

    Price history

    DateEventPrice
    9/26/2025Listing removed$3,200$1/sqft
    Source: Zillow Rentals Report a problem
    7/25/2025Listed for rent$3,200-14.7%$1/sqft
    Source: Zillow Rentals Report a problem
    4/25/2025Sold$430,000-7.5%$128/sqft
    Source: Bright MLS #PAMR2004072 Report a problem
    4/24/2025Pending sale$465,000$139/sqft
    Source: Bright MLS #PAMR2004072 Report a problem
    3/17/2025Contingent$465,000$139/sqft
    Source: Bright MLS #PAMR2004072 Report a problem
    3/17/2025Pending sale$465,000$139/sqft
    Source: PMAR #PM-117493 Report a problem
    11/14/2024Price change$465,000-3%$139/sqft
    Source: PMAR #PM-117493 Report a problem
    9/21/2024Price change$479,599-3.1%$143/sqft
    Source: PMAR #PM-117493 Report a problem
    8/1/2024Listed for sale$495,000$148/sqft
    Source: PMAR #PM-117493 Report a problem
    9/6/2011Listing removed$3,750$1/sqft
    Source: RentNice.com Report a problem
    8/22/2011Listed for rent$3,750$1/sqft
    Source: RentNice.com Report a problem

    Public tax history

    YearProperty taxesTax assessment
    2025$5,515 +8.2%$171,280
    2024$5,099 +7.6%$171,280
    2023$4,741 +2.1%$171,280
    2022$4,641 +0.6%$171,280
    2021$4,612 +1.4%$171,280
    2020$4,547 -30.4%$171,280 +356.7%
    2019$6,536 +0.6%$37,500
    2018$6,498 +0.1%$37,500
    2017$6,489 +367.7%$37,500
    2016$1,388 -71.7%$37,500
    2015$4,898 $37,500
    2014$4,898 $37,500
    2013-- $37,500
    2012-- $37,500
    2011-- $37,500
    2010-- $37,500
    2008-- $37,500
    2007-- $37,500
    2006-- $37,500
    2005-- $37,500
    2004-- $37,500 +0.3%
    2003-- $37,400

    Find assessor info on the county website

    Neighborhood: 18466

    Nearby schools

    GreatSchools rating
    Schools provided by the listing agent
    • District: Pocono Mountain

    Source: Bright MLS. This data may not be complete. We recommend contacting the local school district to confirm school assignments for this home.

    Get pre-qualified for a loan
    At Zillow Home Loans, we can pre-qualify you in as little as 5 minutes with no impact to your credit score.

    An equal housing lender. NMLS #10287.

    Sell for more on Zillow
    Get a Zillow Showcase℠ listing at no additional cost and you could sell for .
    $453,200
    2% more
    +$9,064
    With Zillow Showcase(estimated)
    $462,264