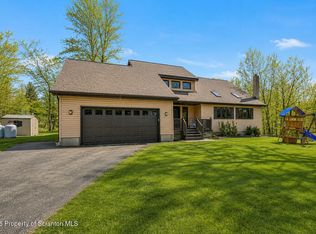
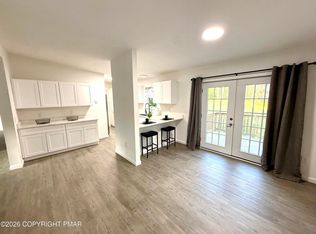
This move-in ready, 4 bedroom, 3 bathroom home located in Pocono Farms Country Club is one you won't want to miss as you'll feel right at home as soon as you step in the door. This home boasts an open concept, lots of natural light and the primary suite is located on the first floor. The sellers already took care of some big ticket items - a new roof in August 2024; removed trees to install a privacy fence in September 2024, and recently, installed HVAC - Mini-split units in July 2025. This home is perfect for a growing family with space for everyone or ideal for the investor looking for a short term rental. Enjoy the screened in porch off the kitchen or rear deck, or perhaps envision yourself sitting on the front porch enjoying the serenity or nature around you. This property is set back off the road which allows for ample parking, in addition to the attached 2-car garage. This home truly has so much to offer!
Pending
Price cut: $9.1K (9/7)
$349,900
3326 Buck Run, Tobyhanna, PA 18466
4beds
2,505sqft
Single Family Residence
Built in 1996
0.45 Acres Lot
$-- Zestimate®
$140/sqft
$146/mo HOA
What's special
Open conceptRear deckFront porchLots of natural light
- 217 days
- 289
- 23
Zillow last checked:
Listing updated:
Listed by:
Tina McGovern 570-760-8158,
Keller Williams Real Estate - Scranton/Wilkes-Barre 570-585-5800
Source: PMAR,MLS#: PM-139384
Facts & features
Interior
Bedrooms & bathrooms
- Bedrooms: 4
- Bathrooms: 3
- Full bathrooms: 2
- 1/2 bathrooms: 1
Primary bedroom
- Description: With a 9.75x3.75 Closet
- Level: Main
- Area: 262.5
- Dimensions: 13.58 x 19.33
Bedroom 2
- Level: Upper
- Area: 273.28
- Dimensions: 20.75 x 13.17
Bedroom 3
- Level: Upper
- Area: 118.75
- Dimensions: 12.08 x 9.83
Bedroom 4
- Level: Upper
- Area: 104.89
- Dimensions: 10.67 x 9.83
Primary bathroom
- Description: Attached to Primary Bedroom
- Level: Main
- Area: 67.72
- Dimensions: 5.08 x 13.33
Bathroom 2
- Description: Half Bath
- Level: Main
- Area: 21.65
- Dimensions: 5.9 x 3.67
Bathroom 3
- Level: Upper
- Area: 55.74
- Dimensions: 5.67 x 9.83
Dining room
- Level: Main
- Area: 115.57
- Dimensions: 8.67 x 13.33
Other
- Level: Main
- Area: 144.45
- Dimensions: 14.33 x 10.08
Kitchen
- Description: Island, Enclosed Porch off Kitchen
- Level: Main
- Area: 228.88
- Dimensions: 17.17 x 13.33
Laundry
- Description: Outside Access
- Level: Main
- Area: 64.56
- Dimensions: 8.33 x 7.75
Living room
- Description: Open, Tile, Vaulted Ceilings
- Level: Main
- Area: 363.26
- Dimensions: 26.75 x 13.58
Loft
- Description: With Walk-in Closet/Storage
- Level: Upper
- Area: 176.62
- Dimensions: 13.25 x 13.33
Heating
- Baseboard, Propane, Zoned
Cooling
- Ceiling Fan(s), Ductless, Multi Units
Appliances
- Included: Gas Oven, Gas Range, Microwave, Washer, Dryer
- Laundry: Main Level
Features
- Pantry, Eat-in Kitchen, Kitchen Island, High Ceilings, Vaulted Ceiling(s), Open Floorplan
- Flooring: Carpet, Tile, Vinyl
- Basement: Crawl Space
- Has fireplace: No
Interior area
- Total structure area: 2,505
- Total interior livable area: 2,505 sqft
- Finished area above ground: 2,505
- Finished area below ground: 0
Property
Parking
- Total spaces: 2
- Parking features: Garage - Attached
- Attached garage spaces: 2
Features
- Stories: 1
- Patio & porch: Patio, Front Porch, Rear Porch, Enclosed
- Exterior features: Private Yard
- Fencing: Back Yard,Wood
Lot
- Size: 0.45 Acres
- Features: Back Yard, Front Yard, Cleared, Few Trees
Details
- Parcel number: 03.8A.1.175
- Zoning description: Residential
- Special conditions: Standard
Construction
Type & style
- Home type: SingleFamily
- Architectural style: Chalet
- Property subtype: Single Family Residence
Materials
- Vinyl Siding
- Roof: Composition,Shingle
Condition
- Year built: 1996
Utilities & green energy
- Electric: 200+ Amp Service
- Sewer: Septic Tank
- Water: Public
Community & HOA
Community
- Subdivision: Pocono Farms Country Club
HOA
- Has HOA: Yes
- Amenities included: Recreation Facilities, Outdoor Pool, Fitness Center, Tennis Court(s), Basketball Court
- Services included: Maintenance Road
- HOA fee: $1,750 annually
Location
- Region: Tobyhanna
Financial & listing details
- Price per square foot: $140/sqft
- Tax assessed value: $143,080
- Annual tax amount: $4,750
- Date on market: 3/11/2026
- Listing terms: Cash,Conventional,FHA,VA Loan
- Inclusions: Kitchen Appliances - Stove, Refrigerator, Dishwasher, Microwave
- Exclusions: Sellers Personal Belongings, Washer, Dryer, White Refrigerator, White stand-up electric heater in living room.
- Road surface type: Paved
Estimated market value
Not available
Estimated sales range
Not available
$2,724/mo
Price history
| Date | Event | Price |
|---|---|---|
| 9/26/2026 | Pending sale | $349,900$140/sqft |
Source: PMAR #PM-139384 Report a problem | ||
| 9/7/2026 | Price change | $349,900-2.5%$140/sqft |
Source: PMAR #PM-139384 Report a problem | ||
| 7/27/2026 | Price change | $359,000-2.9%$143/sqft |
Source: PMAR #PM-139384 Report a problem | ||
| 6/24/2026 | Price change | $369,900-3.9%$148/sqft |
Source: PMAR #PM-139384 Report a problem | ||
| 6/1/2026 | Price change | $384,900-2.6%$154/sqft |
Source: PMAR #PM-139384 Report a problem | ||
| 5/13/2026 | Price change | $395,000-2.9%$158/sqft |
Source: PMAR #PM-139384 Report a problem | ||
| 4/4/2026 | Price change | $407,000-3.1%$162/sqft |
Source: PMAR #PM-139384 Report a problem | ||
| 3/11/2026 | Listed for sale | $420,000+20%$168/sqft |
Source: PMAR #PM-139384 Report a problem | ||
| 7/24/2024 | Sold | $350,000+11.1%$140/sqft |
Source: Public Record Report a problem | ||
| 3/22/2023 | Listing removed | -- |
Source:  Weichert Pro Report a problem Weichert Pro Report a problem | ||
| 10/16/2022 | Price change | $315,000-9.7%$126/sqft |
Source: Weichert Pro #PM-100985 Report a problem | ||
| 9/21/2022 | Listed for sale | $349,000+16.3%$139/sqft |
Source: Weichert Pro #PM-100985 Report a problem | ||
| 9/13/2022 | Listing removed | -- |
Source: Owner Report a problem | ||
| 9/9/2022 | Listed for sale | $300,000+25.1%$120/sqft |
Source: Owner Report a problem | ||
| 7/26/2020 | Listing removed | $239,900$96/sqft |
Source: Tannersville - WEICHERT, REALTORS - Acclaim #PM-78141 Report a problem | ||
| 6/12/2020 | Listed for sale | $239,900+81.7%$96/sqft |
Source: WEICHERT Realtors Acclaim - Tannersville #PM-78141 Report a problem | ||
| 1/25/2018 | Sold | $132,000-17%$53/sqft |
Source: Public Record Report a problem | ||
| 11/16/2014 | Listing removed | $159,000$63/sqft |
Source: GBRE - Ginger B Realty #PM-1803 Report a problem | ||
| 2/5/2014 | Listed for sale | $159,000-15.2%$63/sqft |
Source: Virginia M. Battisto, Broker #PM-1803 Report a problem | ||
| 8/9/2012 | Listing removed | $187,500$75/sqft |
Source: ERA One Source Realty #11-6448 Report a problem | ||
| 2/28/2012 | Listed for sale | $187,500-5.1%$75/sqft |
Source: ERA One Source Realty #11-6448 Report a problem | ||
| 7/20/2011 | Listed for sale | $197,500-12.2%$79/sqft |
Source: ERA One Source Realty #11-6448 Report a problem | ||
| 11/28/2010 | Price change | $224,900-2.2%$90/sqft |
Source: Better Homes and Gardens Real Estate Wilkins & Associates #10-2005 Report a problem | ||
| 9/12/2010 | Price change | $229,900-4.2%$92/sqft |
Source: Better Homes and Gardens Real Estate Wilkins & Associates #10-2005 Report a problem | ||
| 5/9/2010 | Price change | $239,900-1.1%$96/sqft |
Source: Better Homes and Gardens Real Estate Wilkins & Associates #10-2005 Report a problem | ||
| 3/14/2010 | Listed for sale | $242,500$97/sqft |
Source: Better Homes and Gardens Real Estate Wilkins & Associates #10-2005 Report a problem | ||
Public tax history
| Year | Property taxes | Tax assessment |
|---|---|---|
| 2026 | $4,758 +3.3% | $143,080 |
| 2025 | $4,607 +8.2% | $143,080 |
| 2024 | $4,260 +7.6% | $143,080 |
| 2023 | $3,960 +2.1% | $143,080 |
| 2022 | $3,877 +0.6% | $143,080 |
| 2021 | $3,853 +1.4% | $143,080 |
| 2020 | $3,799 -27.3% | $143,080 +376.9% |
| 2019 | $5,229 +0.6% | $30,000 |
| 2018 | $5,199 +0.1% | $30,000 |
| 2017 | $5,191 +367.7% | $30,000 |
| 2016 | $1,110 -73.8% | $30,000 |
| 2015 | $4,239 | $30,000 |
| 2014 | $4,239 | $30,000 |
| 2013 | -- | $30,000 |
| 2012 | -- | $30,000 |
| 2011 | -- | $30,000 |
| 2010 | -- | $30,000 |
| 2008 | -- | $30,000 |
| 2007 | -- | $30,000 |
| 2006 | -- | $30,000 |
| 2005 | -- | $30,000 +3.1% |
| 2004 | -- | $29,100 +0.3% |
| 2003 | -- | $29,000 |
Find assessor info on the county website
Monthly payment
Est. payment
Payment breakdown
Explore the cost of this home by adjusting the details. Changes won't be saved.Climate risks
Neighborhood: 18466
Similar homes
- $339,5004 bd3 ba2k sqft132 Colt Pl, Tobyhanna, PA 18466For Sale
 MLS ID #PM-143516, Brian Michael Peters, Keller Williams Real Estate - Stroudsburg. PMAR
 - $379,9003 bd2 ba2.1k sqft3366 Ross Rd, Tobyhanna, PA 18466For Sale
 MLS ID #PM-144644, Nancy E Willis, Smart Way America Realty. PMAR
 - $344,9995 bd3 ba2.1k sqft7436 Tamara Ln, Tobyhanna, PA 18466For Sale
 MLS ID #PM-142731, Victoria Lynn Goldstein, Coldwell Banker Hearthside Pocono. PMAR
 - $340,0004 bd3 ba2.2k sqft2137 Freedom Way, Pocono Summit, PA 18346For Sale
 MLS ID #PM-145557, Maxine Andre Foster, Keller Williams Real Estate - Stroudsburg. PMAR
