Skip main navigation
Off market
  • $332,800

    3310 Carolina Wren Ptwy, Richland Hills, TX 76118

    4beds
    1,724sqft
    Single Family Residence
    Built in 2025
    -- sqft lot
    $332,800 Zestimate®
    $193/sqft
    $2,909 Estimated rent

    Home value

    $332,800

    $316,000 - $349,000

    $2,909/mo

    Zestimate® history
    Loading
    Loading...

    Owner options

    List your home for rent

    $2,909/mo

    Rent Zestimate®

    Find your next renter with Zillow Rental Manager. Plus, with online applications, you can quickly screen prospective tenants – for free.

    Learn more

    $2,909/mo

    Rent Zestimate®

    Refinance and save

    $2,294/mo

    Est. payment

    Refinancing to a lower rate could help reduce your monthly payments and save thousands over the life of the loan.

    See today's rates

    $2,294/mo

    Est. payment

    Explore your selling options

    Work with a Zillow partner agent

    Leverage their expertise and Zillow's premium Showcase listings to get your home seen by more buyers.

    Get started

    List with your own agent

    Get your home in front of millions of buyers by listing it on Zillow.

    Learn how to do it

    Sell it yourself

    Take full control of how buyers see your home on Zillow by listing For Sale by Owner (FSBO).

    List your home

    What's special

    Stainless steel appliancesGranite countertopsQuartz countertopsCovered patioWalk-in closetWelcoming front porchGas cooking range

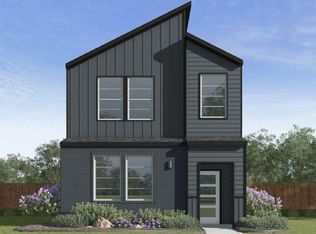
    The Egret plan by D.R. Horton, located in the Richland Crossing community, is a beautiful two-story home offering 1,724 sq. ft. of thoughtfully designed living space. With 4 bedrooms, 2.5 bathrooms, and a 2-car garage, this home combines modern features with functional living. A welcoming front porch and entry leading into an open-concept layout that seamlessly connects the dining, living, and kitchen areas, ideal for both family time and entertaining guests. A well-appointed kitchen featuring painted cabinetry, granite countertops, a single basin undermount sink, stainless steel appliances with a gas cooking range, 36-inch upper cabinets, soft-closing drawers, and a Dupure drinking water filtration system. The family room opens to a relaxing outdoor covered patio, providing a perfect space for outdoor enjoyment. A convenient powder bath located off the kitchen for guests' use. Upstairs, the spacious Bedroom 1 suite provides a private retreat with quartz countertops, an oversized shower, a walk-in closet, and a private bathroom. Three additional bedrooms and a secondary bathroom provide ample space for family and guests. The laundry room is conveniently located upstairs. Additional features include ceramic tile flooring throughout the foyer, dining, living, and kitchen areas, as well as in the bathrooms and utility room adds both style and durability. Additional comforts include a tankless water heater, low-maintenance lawn care, and America's smart home features, giving you

    This property is not currently displayed as for sale or rent on Zillow. This may be different from what's on other websites or public sources.

    Zillow last checked:

    Listing updated:

    Source: DR HortonMLS Logo

    Facts & features

    Interior

    Bedrooms & bathrooms
    • Bedrooms: 4
    • Bathrooms: 3
    • Full bathrooms: 2
    • 1/2 bathrooms: 1
    Interior area
    • Total interior livable area: 1,724 sqft

    Property

    Parking
    • Total spaces: 2
    • Parking features: Garage
    • Garage spaces: 2
    Features
    • Levels: 2.0
    • Stories: 2
    Details
    • Parcel number: 43060717

    Construction

    Type & style
    • Home type: SingleFamily
    • Property subtype: Single Family Residence
    Condition
    • New Construction
    • New construction: Yes
    • Year built: 2025
    Details
    • Builder name: D.R. Horton

    Community & HOA

    Community
    • Subdivision: Richland Crossing
    Location
    • Region: Richland Hills

    Financial & listing details

    • Price per square foot: $193/sqft
    • Tax assessed value: $26,667
    • Annual tax amount: $575
    • Date on market: 3/18/2025

    Price history

    DateEventPrice
    5/1/2025Listing removed$356,990$207/sqft
    Source: DR Horton Report a problem
    3/25/2025Price change$356,990-4%$207/sqft
    Source: DR Horton Report a problem
    3/18/2025Listed for sale$371,990+0.5%$216/sqft
    Source: DR Horton Report a problem
    2/1/2025Listing removed$369,990$215/sqft
    Source: DR Horton Report a problem
    11/23/2024Listed for sale$369,990$215/sqft
    Source: DR Horton Report a problem

    Public tax history

    YearProperty taxesTax assessment
    2025$575 -37.8%$26,667 -36.5%
    2024$924 $42,000
    Find assessor info on the county website

    Neighborhood: 76118

    Nearby schools

    GreatSchools rating
    Get a cash offer in 3 minutes
    Find out how much your home could sell for in as little as 3 minutes with a no-obligation cash offer.
    Estimated market value
    $332,800
    Get a cash offer in 3 minutes
    Find out how much your home could sell for in as little as 3 minutes with a no-obligation cash offer.
    Estimated market value
    $332,800