Skip main navigation
Off market
  • $304,900

    3311 Blue Jay Way, Richland Hills, TX 76118

    3beds
    1,471sqft
    Single Family Residence
    Built in 2025
    -- sqft lot
    $304,900 Zestimate®
    $207/sqft
    $2,473 Estimated rent

    Home value

    $304,900

    $290,000 - $320,000

    $2,473/mo

    Zestimate® history
    Loading
    Loading...

    Owner options

    List your home for rent

    $2,473/mo

    Rent Zestimate®

    Find your next renter with Zillow Rental Manager. Plus, with online applications, you can quickly screen prospective tenants – for free.

    Learn more

    $2,473/mo

    Rent Zestimate®

    Refinance and save

    $2,077/mo

    Est. payment

    Refinancing to a lower rate could help reduce your monthly payments and save thousands over the life of the loan.

    See today's rates

    $2,077/mo

    Est. payment

    Explore your selling options

    Work with a Zillow partner agent

    Leverage their expertise and Zillow's premium Showcase listings to get your home seen by more buyers.

    Get started

    List with your own agent

    Get your home in front of millions of buyers by listing it on Zillow.

    Learn how to do it

    Sell it yourself

    Take full control of how buyers see your home on Zillow by listing For Sale by Owner (FSBO).

    List your home

    What's special

    Modern appliancesClean linesUnique rooflineStylish contemporary elevationSeamlessly flowsHorizontal sidingWalk-in closet

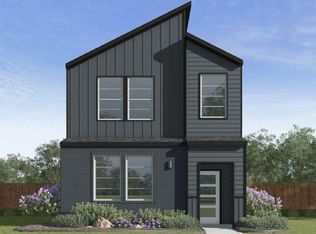
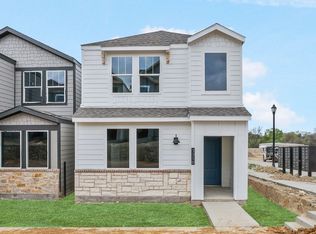
    Find yourself at 3311 Blue Jay Way in Richland Hills, Texas, a beautiful new home in our Richland Crossing community. The home features a stylish contemporary elevation with clean lines, horizontal siding, and a unique roofline that adds character and curb appeal. A combination of neutral tones and a brick base creates a polished look, blending sophistication and warmth. A charming covered front porch leads to the entryway, welcoming guests into this thoughtfully designed home. As you step through the front door, youre greeted by an open-concept family room that seamlessly flows into the dining and kitchen areas, perfect for entertaining or casual family gatherings. The kitchen is equipped with a large island, corner pantry, and modern appliances, providing ample space for culinary creations. Adjacent to the kitchen is a convenient powder room for guests. Access to the two-car garage is located just off the kitchen, keeping functionality in mind. Moving upstairs, youll find all three bedrooms thoughtfully tucked away for privacy. The primary suite is generously sized and includes a walk-in closet and an en suite bathroom with a dual-sink vanity and walk-in shower. Two secondary bedrooms share a full bathroom in the hallway, along with a centrally located laundry room for added convenience. The Amadina floor plan beautifully balances comfort, practicality, and style.

    This property is not currently displayed as for sale or rent on Zillow. This may be different from what's on other websites or public sources.

    Zillow last checked:

    Listing updated:

    Source: DR HortonMLS Logo

    Facts & features

    Interior

    Bedrooms & bathrooms
    • Bedrooms: 3
    • Bathrooms: 3
    • Full bathrooms: 2
    • 1/2 bathrooms: 1
    Interior area
    • Total interior livable area: 1,471 sqft

    Property

    Parking
    • Total spaces: 2
    • Parking features: Garage
    • Garage spaces: 2
    Features
    • Levels: 2.0
    • Stories: 2
    Details
    • Parcel number: 43060181

    Construction

    Type & style
    • Home type: SingleFamily
    • Property subtype: Single Family Residence
    Condition
    • New Construction
    • New construction: Yes
    • Year built: 2025
    Details
    • Builder name: D.R. Horton - DFW Central

    Community & HOA

    Community
    • Subdivision: Richland Crossing
    Location
    • Region: Richland Hills

    Financial & listing details

    • Price per square foot: $207/sqft
    • Tax assessed value: $26,667
    • Annual tax amount: $575
    • Date on market: 1/11/2025

    Price history

    DateEventPrice
    2/5/2025Listing removed$340,990$232/sqft
    Source: DR Horton Report a problem
    2/4/2025Price change$340,990+0.3%$232/sqft
    Source: DR Horton Report a problem
    1/11/2025Listed for sale$339,990$231/sqft
    Source: DR Horton Report a problem

    Public tax history

    YearProperty taxesTax assessment
    2025$575 -37.8%$26,667 -36.5%
    2024$924 $42,000
    Find assessor info on the county website

    Neighborhood: 76118

    Nearby schools

    GreatSchools rating
    Get a cash offer in 3 minutes
    Find out how much your home could sell for in as little as 3 minutes with a no-obligation cash offer.
    Estimated market value
    $304,900
    Get a cash offer in 3 minutes
    Find out how much your home could sell for in as little as 3 minutes with a no-obligation cash offer.
    Estimated market value
    $304,900