Welcome to this stunning two-story home nestled in a gated community in the highly sought-after Alamo Ranch! This beautifully designed home boasts 4 spacious bedrooms, 3.5 bathrooms, 3 living spaces, and a 3-car garage, the perfect blend of comfort, style, and functionality. Step inside to an impressive open floor plan highlighted by soaring 18-foot ceilings and abundant natural light. The main living areas feature gorgeous wood flooring, complemented by tile in wet areas and plush carpet in all bedrooms. A dedicated office/study provides the ideal space for working from home, while the media/theater room with surround sound offers endless possibilities for relaxation and entertainment. The gourmet kitchen is truly the heart of the home, showcasing an oversized island, stainless steel appliances, gas cooking, custom tile backsplash, and ample space for gathering, perfect for hosting family and friends. The luxurious primary suite is conveniently located on the first floor and features a spa-like bathroom with dual vanities, a garden tub, separate shower, and a spacious walk-in closet. Upstairs, you'll find the loft area, theater room, and three additional bedrooms, including one with a private ensuite bathroom. Situated on a large lot, the outdoor space is just as impressive with a covered patio, mature trees enhanced by elegant lighting, and a beautifully landscaped yard complete with a sprinkler system, creating exceptional curb appeal. Additional highlights include updated interior lighting, ceiling fans, bathroom fixtures, a water softener system, and a NEMA 14-50 EV charging outlet in the garage for modern convenience. Zoned to highly rated, award-winning schools, this home truly has it all. Quick 10-minute drive to shopping, dining, Costco, and HEB Plus! Close proximity to major highways, UT Health Science Center, Southwest Research Institute, Toyota Manufacturing, Port San Antonio, USAA, and Lackland AFB!! You will LOVE this home. Schedule your showing today!
Sold
Price Unknown
3310 Coryell Cv, San Antonio, TX 78253
4beds
3,027sqft
Single Family Residence
Built in 2013
9,583 Square Feet Lot
$448,300 Zestimate®
$--/sqft
$3,218 Estimated rent
Home value
$448,300
$421,000 - $475,000
$3,218/mo
Zestimate® history
Owner options
List your home for rent
$3,218/mo
Rent Zestimate®
Find your next renter with Zillow Rental Manager. Plus, with online applications, you can quickly screen prospective tenants – for free.
$3,218/mo
Rent Zestimate®
Refinance and save
$300/mo
Est. payment
Refinancing to a lower rate could help reduce your monthly payments and save thousands over the life of the loan.
$300/mo
Est. payment
Explore your selling options
Work with a Zillow partner agent
Leverage their expertise and Zillow's premium Showcase listings to get your home seen by more buyers.
Get startedList with your own agent
Get your home in front of millions of buyers by listing it on Zillow.
Learn how to do itSell it yourself
Take full control of how buyers see your home on Zillow by listing For Sale by Owner (FSBO).
List your homeWhat's special
Large lotGas cookingUpdated interior lightingAbundant natural lightGorgeous wood flooringStainless steel appliancesCeiling fans
Zillow last checked:
Listing updated:
Listed by:
Erica Hartman TREC #699001 (210) 909-1033,
Keller Williams City-View
Source: LERA MLS,MLS#: 1953079
Facts & features
Interior
Bedrooms & bathrooms
- Bedrooms: 4
- Bathrooms: 4
- Full bathrooms: 3
- 1/2 bathrooms: 1
Primary bedroom
- Features: Walk-In Closet(s), Ceiling Fan(s), Full Bath
- Area: 260
- Dimensions: 13 x 20
Bedroom 2
- Area: 120
- Dimensions: 10 x 12
Bedroom 3
- Area: 120
- Dimensions: 10 x 12
Bedroom 4
- Area: 110
- Dimensions: 10 x 11
Primary bathroom
- Features: Tub/Shower Separate, Separate Vanity, Soaking Tub
- Area: 171
- Dimensions: 19 x 9
Dining room
- Area: 160
- Dimensions: 10 x 16
Family room
- Area: 160
- Dimensions: 16 x 10
Kitchen
- Area: 224
- Dimensions: 14 x 16
Living room
- Area: 272
- Dimensions: 16 x 17
Office
- Area: 143
- Dimensions: 11 x 13
Heating
- Central, Natural Gas
Cooling
- Ceiling Fan(s), Central Air
Appliances
- Included: Cooktop, Self Cleaning Oven, Microwave, Gas Cooktop, Disposal, Dishwasher, Plumbed For Ice Maker, Water Softener Owned, Vented Exhaust Fan, Gas Water Heater, Plumb for Water Softener
- Laundry: Main Level, Laundry Room, Washer Hookup, Dryer Connection
Features
- Two Living Area, Liv/Din Combo, Eat-in Kitchen, Two Eating Areas, Kitchen Island, Pantry, Study/Library, Game Room, Media Room, Loft, Utility Room Inside, 1st Floor Lvl/No Steps, High Ceilings, Open Floorplan, High Speed Internet, Walk-In Closet(s), Master Downstairs, Ceiling Fan(s), Programmable Thermostat
- Flooring: Carpet, Ceramic Tile, Wood
- Windows: Double Pane Windows, Low Emissivity Windows
- Has basement: No
- Attic: Pull Down Stairs,Attic - Radiant Barrier Decking
- Number of fireplaces: 1
- Fireplace features: One
Interior area
- Total interior livable area: 3,027 sqft
Property
Parking
- Total spaces: 3
- Parking features: Three Car Garage, Garage Door Opener
- Garage spaces: 3
Features
- Levels: Two
- Stories: 2
- Patio & porch: Covered, Deck
- Exterior features: Sprinkler System, Rain Gutters, Lighting
- Pool features: None, Community
- Fencing: Privacy
Lot
- Size: 9,583 Square Feet
- Features: Curbs, Street Gutters, Sidewalks, Streetlights, Fire Hydrant w/in 500'
- Residential vegetation: Mature Trees, Mature Trees (ext feat)
Details
- Parcel number: 044001330210
Construction
Type & style
- Home type: SingleFamily
- Architectural style: Traditional
- Property subtype: Single Family Residence
Materials
- Brick, 4 Sides Masonry, Stone, Fiber Cement, Radiant Barrier
- Foundation: Slab
- Roof: Composition
Condition
- Pre-Owned
- New construction: No
- Year built: 2013
Details
- Builder name: Highland Homes
Utilities & green energy
- Electric: CPS
- Gas: CPS
- Sewer: SAWS, Sewer System
- Water: SAWS, Water System
- Utilities for property: Cable Available, Private Garbage Service
Green energy
- Water conservation: Water-Smart Landscaping
Community & HOA
Community
- Features: Playground
- Security: Smoke Detector(s), Security System Owned, Prewired, Carbon Monoxide Detector(s), Controlled Access
- Subdivision: The Preserve At Alamo Ranch
HOA
- Has HOA: Yes
- HOA fee: $300 quarterly
- HOA name: THE PRESERVE AT ALAMO RANCH HOA
Location
- Region: San Antonio
Financial & listing details
- Tax assessed value: $462,390
- Annual tax amount: $8,491
- Date on market: 3/29/2026
- Cumulative days on market: 24 days
- Listing terms: Conventional,FHA,VA Loan,Cash
- Road surface type: Paved, Asphalt
Price history
| Date | Event | Price |
|---|---|---|
| 5/18/2026 | Sold | -- |
Source:  LERA MLS #1953079 Report a problem LERA MLS #1953079 Report a problem | ||
| 4/21/2026 | Pending sale | $440,000$145/sqft |
Source: LERA MLS #1953079 Report a problem | ||
| 4/8/2026 | Contingent | $440,000$145/sqft |
Source: LERA MLS #1953079 Report a problem | ||
| 3/29/2026 | Listed for sale | $440,000+7.3%$145/sqft |
Source: LERA MLS #1953079 Report a problem | ||
| 5/5/2021 | Sold | -- |
Source: LERA MLS #1516490 Report a problem | ||
| 4/8/2021 | Pending sale | $409,900$135/sqft |
Source: LERA MLS #1516490 Report a problem | ||
| 3/29/2021 | Contingent | $409,900$135/sqft |
Source: LERA MLS #1516490 Report a problem | ||
| 3/26/2021 | Listed for sale | $409,900+9.6%$135/sqft |
Source: LERA MLS #1516490 Report a problem | ||
| 7/21/2018 | Listing removed | $2,500$1/sqft |
Source: Peace of Mind Property Management Report a problem | ||
| 7/18/2018 | Listing removed | $373,900$124/sqft |
Source: Phillips & Associates Realty #1299268 Report a problem | ||
| 7/18/2018 | Listed for rent | $2,500$1/sqft |
Source: Peace of Mind Property Management Report a problem | ||
| 6/19/2018 | Price change | $373,900-0.3%$124/sqft |
Source: Phillips & Associates Realty #1299268 Report a problem | ||
| 6/5/2018 | Price change | $374,900-1.3%$124/sqft |
Source: Phillips & Associates Realty #1299268 Report a problem | ||
| 5/26/2018 | Price change | $379,900-1.3%$126/sqft |
Source: Phillips & Associates Realty #1299268 Report a problem | ||
| 4/30/2018 | Price change | $384,900-1.3%$127/sqft |
Source: Phillips & Associates Realty #1299268 Report a problem | ||
| 3/20/2018 | Listed for sale | $389,900$129/sqft |
Source: Phillips & Associates Realty #1299268 Report a problem | ||
| 5/23/2014 | Sold | -- |
Source: LERA MLS #44006_1035640 Report a problem | ||
Public tax history
| Year | Property taxes | Tax assessment |
|---|---|---|
| 2025 | $6,549 -11.3% | $462,390 -5.3% |
| 2024 | $7,387 +0.5% | $488,170 +3% |
| 2023 | $7,353 -11.7% | $474,040 +5.7% |
| 2022 | $8,330 +21.6% | $448,680 +23.8% |
| 2021 | $6,849 | $362,440 +4.7% |
| 2020 | $6,849 +2.7% | $346,030 +3.4% |
| 2019 | $6,666 | $334,620 +0.6% |
| 2018 | $6,666 +1% | $332,680 +3.3% |
| 2017 | $6,600 +2.8% | $321,920 +2.8% |
| 2016 | $6,421 +61.9% | $313,240 -4% |
| 2015 | $3,967 | $326,240 +964.8% |
| 2013 | -- | $30,640 |
Find assessor info on the county website
Neighborhood: 78253
Nearby homes
- $535,6004 bd4 ba4k sqft3306 Coryell Cv, San Antonio, TX 78253Off Market

- $634,9905 bd4 ba4k sqft3314 Coryell Cv, San Antonio, TX 78253Pending
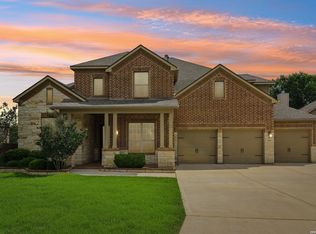
- $497,9004 bd3 ba3k sqft12110 Cochran Cove, San Antonio, TX 78253Off Market
- $494,8003 bd3 ba2.6k sqft3302 Coryell Cv, San Antonio, TX 78253Off Market
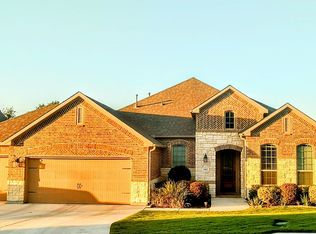
- $518,6005 bd3 ba3.6k sqft12102 Cochran Cv, San Antonio, TX 78253Off Market
- $550,6005 bd4 ba3.7k sqft3402 Coryell Cv, San Antonio, TX 78253Off Market
- $517,6004 bd3 ba3.6k sqft3303 Coryell Cv, San Antonio, TX 78253Off Market
- $--3 bd4 ba2.5k sqft3401 Coryell Cv, San Antonio, TX 78253Sold
Nearby schools
GreatSchools rating
- 8/10Cole Elementary SchoolGrades: PK-5Distance: 1.4 mi
- 7/10Briscoe Middle SchoolGrades: 6-8Distance: 0.5 mi
- 6/10Taft High SchoolGrades: 9-12Distance: 2.3 mi
Schools provided by the listing agent
- Elementary: Cole
- Middle: Briscoe
- High: Taft
- District: Northside
Source: LERA MLS. This data may not be complete. We recommend contacting the local school district to confirm school assignments for this home.
Get a cash offer in 3 minutes
Find out how much your home could sell for in as little as 3 minutes with a no-obligation cash offer.
Estimated market value
$448,300
Get a cash offer in 3 minutes
Find out how much your home could sell for in as little as 3 minutes with a no-obligation cash offer.
Estimated market value
$448,300
- Texas
- Bexar County
- San Antonio
- 78253
- 3310 Coryell Cv
Nearby cities
Nearby neighborhoods
Nearby zip codes
Other San Antonio Topics
