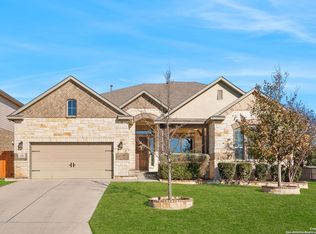
Everything currently in the home conveys with the sale, creating a truly turnkey opportunity in the gated community of The Preserve at Alamo Ranch within the award-winning NISD school district. This impressive two-story home features a striking brick and stone exterior, a spacious three-car garage, and a thoughtfully designed layout that blends comfort, functionality, and entertainment. The home offers a dedicated flex room with built-in shelving, ideal for a home office or study, a formal dining room, generous living spaces, and multiple areas designed for gathering and relaxing. The main living room features a beautiful stone fireplace and flows seamlessly into the kitchen. The kitchen is equipped with a large island, marble countertops, stainless steel appliances, a single-stage water filtration system, and a separate marble cutting board that conveys with the home. Additional everyday upgrades include a water softener, dual water heaters, washer and dryer, and a 75-inch smart TV in the living room. Upstairs, the home continues to impress with a spacious loft, secondary family room, and a dedicated media room designed for a true theater experience. The media room includes theater furniture, an 11.2 surround sound system with a Yamaha 4K receiver, an Epson Pro Cinema 4K-Pro UHD projector, a customized PlayStation 5, Hue lighting, and a popcorn machine. The home also features a separate entertainment/bar area with a 65-inch smart TV and a 5.1 sound system powered by a Marantz 4K receiver. Downstairs, an 8-foot Brunswick pool table with a tabletop cover, Simonis 860 Tournament Blue cloth, Predator Arcos pool balls, and house cues also conveys, making this home ideal for entertaining. Smart home and technology features include Hue lighting in select areas, Google Nest Protect smart smoke and carbon monoxide detectors, a doorbell camera, exterior cameras, interior cameras, and a Tesla home charger. Additional electrical upgrades include a whole-home surge protector, upgraded home electrical, a dedicated garage sub-panel for workspace outlets, and a 220-volt outlet ready for a welder or other high-powered equipment. Flooring throughout includes wood flooring, tile, and luxury vinyl plank for a stylish, durable, and low-maintenance finish. The spacious primary suite includes a beautifully designed walk-in closet with custom shelving for elevated organization. With its gated community location, extensive included furnishings and electronics, upgraded electrical features, smart home technology, and exceptional entertainment spaces, this home offers a rare move-in-ready opportunity in one of San Antonio's desirable Alamo Ranch communities.
Pending
Price cut: $10K (6/8)
$634,990
3314 Coryell Cove, San Antonio, TX 78253
5beds
4,011sqft
:
Get pre-qualified$4,598/mo
Single Family Residence
Built in 2014
0.29 Acres Lot
$620,200 Zestimate®
$158/sqft
$75/mo HOA
What's special
Beautiful stone fireplaceSpacious loftHue lightingFormal dining roomStainless steel appliancesGenerous living spacesTesla home charger
- 91 days |
- 370 |
- 19 |
Likely to sell faster than
Zillow last checked:
Listing updated:
Listed by:
Troy Cox TREC #824964 (205) 570-7266,
Exquisite Properties, LLC
Source: LERA MLS,MLS#: 1964598
Facts & features
Interior
Bedrooms & bathrooms
- Bedrooms: 5
- Bathrooms: 4
- Full bathrooms: 4
Primary bedroom
- Features: Walk-In Closet(s), Ceiling Fan(s), Full Bath
- Area: 286
- Dimensions: 22 x 13
Bedroom 2
- Area: 231
- Dimensions: 21 x 11
Bedroom 3
- Area: 187
- Dimensions: 17 x 11
Bedroom 4
- Area: 198
- Dimensions: 18 x 11
Bedroom 5
- Area: 170
- Dimensions: 17 x 10
Primary bathroom
- Features: Tub/Shower Separate, Separate Vanity, Soaking Tub
- Area: 132
- Dimensions: 12 x 11
Dining room
- Area: 143
- Dimensions: 13 x 11
Family room
- Area: 204
- Dimensions: 17 x 12
Kitchen
- Area: 182
- Dimensions: 14 x 13
Living room
- Area: 345
- Dimensions: 23 x 15
Office
- Area: 143
- Dimensions: 13 x 11
Heating
- Central, Natural Gas
Cooling
- Ceiling Fan(s), Two Central
Appliances
- Included: Washer, Dryer, Cooktop, Built-In Oven, Microwave, Range, Gas Cooktop, Refrigerator, Disposal, Dishwasher, Water Softener Owned, Gas Water Heater, 2+ Water Heater Units, ENERGY STAR Qualified Appliances
- Laundry: Main Level
Features
- One Living Area, Separate Dining Room, Eat-in Kitchen, Kitchen Island, Breakfast Bar, Study/Library, Game Room, Media Room, Utility Room Inside, Secondary Bedroom Down, High Ceilings, High Speed Internet, Walk-In Closet(s), Master Downstairs, Ceiling Fan(s), Wet Bar, Programmable Thermostat
- Flooring: Carpet, Ceramic Tile, Wood
- Windows: Double Pane Windows, Low Emissivity Windows
- Has basement: No
- Number of fireplaces: 2
- Fireplace features: Two
Interior area
- Total interior livable area: 4,011 sqft
Video & virtual tour
Property
Parking
- Total spaces: 3
- Parking features: Three Car Garage, Attached, Garage Door Opener, Pad Only (Off Street)
- Attached garage spaces: 3
Features
- Levels: Two
- Stories: 2
- Patio & porch: Covered
- Exterior features: Sprinkler System
- Pool features: None, Community
- Fencing: Privacy
Lot
- Size: 0.29 Acres
- Features: Level, Sidewalks
- Residential vegetation: Mature Trees
Details
- Parcel number: 044001330200
Construction
Type & style
- Home type: SingleFamily
- Property subtype: Single Family Residence
Materials
- Brick, 4 Sides Masonry, Stone Veneer
- Foundation: Slab
- Roof: Composition
Condition
- Pre-Owned
- New construction: No
- Year built: 2014
Details
- Builder name: Highland Homes
Utilities & green energy
- Electric: CPS
- Gas: CPS
- Sewer: SAWS
- Water: SAWS, Water System
- Utilities for property: Cable Available
Community & HOA
Community
- Features: Playground, Jogging Trails
- Security: Smoke Detector(s), Prewired, Carbon Monoxide Detector(s), Controlled Access
- Subdivision: The Preserve At Alamo Ranch
HOA
- Has HOA: Yes
- HOA fee: $225 quarterly
- HOA name: PRESERVE AT ALAMO RANCH
Location
- Region: San Antonio
Financial & listing details
- Price per square foot: $158/sqft
- Tax assessed value: $563,250
- Annual tax amount: $10,344
- Price range: $635K - $635K
- Date on market: 5/7/2026
- Cumulative days on market: 92 days
- Listing terms: Conventional,FHA,VA Loan,Cash
- Road surface type: Paved
Estimated market value
$620,200
$589,000 - $651,000
$3,458/mo
Price history
| Date | Event | Price |
|---|---|---|
| 7/29/2026 | Pending sale | $634,990$158/sqft |
Source:  LERA MLS #1964598 Report a problem LERA MLS #1964598 Report a problem | ||
| 7/21/2026 | Contingent | $634,990$158/sqft |
Source: LERA MLS #1964598 Report a problem | ||
| 6/8/2026 | Price change | $634,990-1.6%$158/sqft |
Source: LERA MLS #1964598 Report a problem | ||
| 5/7/2026 | Listed for sale | $644,990+33%$161/sqft |
Source: LERA MLS #1964598 Report a problem | ||
| 3/15/2021 | Sold | -- |
Source: LERA MLS #1508905 Report a problem | ||
| 3/4/2021 | Pending sale | $485,000$121/sqft |
Source: Keller Williams Realty Heritage #1508905 Report a problem | ||
| 2/10/2021 | Listed for sale | $485,000+21.4%$121/sqft |
Source: Keller Williams Realty Heritage #1508905 Report a problem | ||
| 5/8/2015 | Sold | -- |
Source: LERA MLS #1051405 Report a problem | ||
| 4/2/2015 | Price change | $399,541-6.7%$100/sqft |
Source: Highland Homes Report a problem | ||
| 1/30/2015 | Price change | $428,451-8.5%$107/sqft |
Source: Highland Report a problem | ||
| 1/29/2015 | Listed for sale | $468,451$117/sqft |
Source: Highland Report a problem | ||
Public tax history
| Year | Property taxes | Tax assessment |
|---|---|---|
| 2025 | -- | $563,250 -2.8% |
| 2024 | -- | $579,260 +3.9% |
| 2023 | -- | $557,370 +4.6% |
| 2022 | $10,784 | $532,810 +23.9% |
| 2021 | -- | $430,140 +3.2% |
| 2020 | -- | $416,970 +2.6% |
| 2019 | -- | $406,270 +0.7% |
| 2018 | -- | $403,640 +6.3% |
| 2017 | -- | $379,550 +2% |
| 2016 | -- | $372,210 +15.9% |
| 2015 | $893 | $321,270 +715.4% |
| 2014 | $893 | $39,400 +28.6% |
| 2013 | -- | $30,640 |
Find assessor info on the county website
Monthly payment
Est. payment
Payment breakdown
Explore the cost of this home by adjusting the details. Changes won't be saved.Climate risks
Neighborhood: 78253
Nearby schools
GreatSchools rating
- 8/10Cole Elementary SchoolGrades: PK-5Distance: 1.4 mi
- 7/10Briscoe Middle SchoolGrades: 6-8Distance: 0.5 mi
- 6/10Taft High SchoolGrades: 9-12Distance: 2.3 mi
Schools provided by the listing agent
- Elementary: Cole
- Middle: Dolph Briscoe
- High: Taft
- District: Northside
Source: LERA MLS. This data may not be complete. We recommend contacting the local school district to confirm school assignments for this home.
- $--4 bd4 ba3k sqft3310 Coryell Cv, San Antonio, TX 78253Sold

- $545,2005 bd4 ba3.7k sqft3402 Coryell Cv, San Antonio, TX 78253Off Market
- $488,6004 bd3 ba3k sqft12110 Cochran Cove, San Antonio, TX 78253Off Market
- $533,2004 bd4 ba4k sqft3306 Coryell Cv, San Antonio, TX 78253Off Market

- $454,9004 bd2 ba2.8k sqft3406 Coryell Cv, San Antonio, TX 78253Off Market
- $--3 bd4 ba2.5k sqft3401 Coryell Cv, San Antonio, TX 78253Sold
- $512,4005 bd3 ba3.6k sqft12102 Cochran Cv, San Antonio, TX 78253Off Market
- $464,4003 bd2 ba3.2k sqft3405 Coryell Cv, San Antonio, TX 78253Off Market
A local agent can set up tours, give advice and negotiate with sellers.
Similar homes
- $655,0005 bd5 ba3.7k sqft12109 Merritt Villa, San Antonio, TX 78253For Sale
 MLS ID #1935347, Marie Crabb TREC #612087, Exquisite Properties, LLC. LERA MLS
 - $711,0004 bd3 ba3.3k sqft1703 Buckner Pass, San Antonio, TX 78253For Sale
 MLS ID #2003292, Rachelle Slater TREC #703476, Keller Williams Heritage. LERA MLS
 - $574,9994 bd4 ba3.2k sqft12307 Upton Park, San Antonio, TX 78253For Sale
 MLS ID #1956372, Kristen Schramme TREC #568432, Keller Williams Legacy. LERA MLS
 - $599,9994 bd3 ba3k sqft306 TAHOE AVE, San Antonio, TX 78253For Sale
 MLS ID #2004208, Dana Phillips TREC #584558, Phillips & Associates Realty. LERA MLS
 - $650,0005 bd5 ba4k sqft9611 Torrington Way, San Antonio, TX 78251For SaleMLS ID #2002715, Christen Ramon TREC #747799, Exquisite Properties, LLC. LERA MLS
- $619,0003 bd3 ba2.4k sqft3231 Lilly Flower, San Antonio, TX 78253For SaleMLS ID #1971160, Joshua De Los Santos TREC #683706, Exquisite Properties, LLC. LERA MLS
- $567,5004 bd4 ba3.3k sqft11231 Ginger Hazel, San Antonio, TX 78253For SaleMLS ID #1993691, Ana Martinez TREC #728812, Kuper Sotheby's Int'l Realty. LERA MLS
- $469,0005 bd3 ba3.2k sqft3707 Song Fiddler, San Antonio, TX 78253For SaleMLS ID #1996610, Patricia Lowe TREC #606994, JWR REALTY, LLC. LERA MLS
- $770,0004 bd4 ba3.7k sqft12323 Merritt Villa, San Antonio, TX 78253For SaleMLS ID #1877424, Athene Witt TREC #772283, eXp Realty. LERA MLS
- $489,0004 bd4 ba3.6k sqft5415 Dragon Weed, San Antonio, TX 78253For SaleMLS ID #1963023, Tiffany Stevens TREC #544138, Real Broker, LLC. LERA MLS
- $495,0004 bd3 ba2.8k sqft1904 PITCHER BND, San Antonio, TX 78253For SaleMLS ID #2004222, Monica Nino TREC #773978, Real Broker, LLC. LERA MLS
- $489,9904 bd4 ba3.4k sqft12927 Florianne, San Antonio, TX 78253For SaleMLS ID #1991118, Rachelle Slater TREC #703476, Keller Williams Heritage. LERA MLS
- $460,0005 bd4 ba2.9k sqft11926 TOWER CRK, San Antonio, TX 78253For SaleMLS ID #1999320, Shelly S Williams TREC #696911, Stonepoint Properties Inc. LERA MLS
- $515,0004 bd3 ba3.3k sqft13502 PALATINE HL, San Antonio, TX 78253For SaleMLS ID #2002882, Halvin Gahm TREC #727659, Keller Williams Boerne. LERA MLS
- $715,0004 bd4 ba4.6k sqft1357 PRIVATE ROAD 3702, San Antonio, TX 78253For SaleMLS ID #1996547, Jaime Aguillon TREC #621215, Keller Williams Heritage. LERA MLS
- $485,0004 bd4 ba3.4k sqft12611 Alstroemeria, San Antonio, TX 78253For SaleMLS ID #1992961, John King TREC #526513, Bluefax Property Management. LERA MLS
- $508,0004 bd4 ba3.1k sqft2202 Elysian Trail, San Antonio, TX 78253For SaleMLS ID #1951113, Maria Gutierrez TREC #812370, LPT Realty, LLC. LERA MLS
- $480,0004 bd4 ba3.7k sqft13043 Gordons Mott, San Antonio, TX 78253For SaleMLS ID #1970169, Gregory Braswell TREC #676417, Braswell Realty. LERA MLS
- $470,0004 bd4 ba3.3k sqft5838 Burro Stone, San Antonio, TX 78253For SaleMLS ID #1999293, Brianna Valadez TREC #846536, Real Broker, LLC. LERA MLS
- $489,7004 bd3 ba2.7k sqft2059 Easton Dr, San Antonio, TX 78253For SaleMLS ID #1949398, Michelle Sandoval TREC #537769, LPT Realty, LLC. LERA MLS
