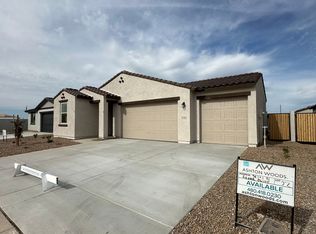
Model Home for Sale! Welcome to the beautifully upgraded Sunflower floor plan in Bella Vista Farms, offering 2,219 sq ft of thoughtfully designed living space with 4 bedrooms, 3 bathrooms, a flexible guest retreat, and a 2.5-car garage with additional storage space.This professionally designed model home showcases curated details at every turn, including two-tone paint, designer accent walls in the secondary bedrooms and guest suite, upgraded plush carpet in the bedrooms, ceiling fans, and elegant tile flooring throughout the main living areas. The open-concept layout seamlessly connects the great room and kitchen, creating a warm and inviting atmosphere perfect for everyday living and entertaining.At the heart of the home, the kitchen is a showstopper—featuring our Artisan Collection with 42" white cabinets with crown molding and satin nickel hardware, white quartz countertops, a soft gray subway tile backsplash, and a large center island. Stainless steel GE appliances, including a five-burner gas range, bring both function and style, while the undermount sink, Moen faucet, and pendant prewires add finishing touches.Just off the main living space, the private guest retreat includes its own bedroom and full bathroom, offering a flexible area that can serve as a multigenerational suite, home office, game room, or creative studio. The owner's suite is a true sanctuary, tucked away at the rear of the home for added privacy. It features a spacious bedroom, a walk-in shower,...
Sold for $524,990
$524,990
3310 E Valleyhigh Trl, San Tan Valley, AZ 85140
4beds
2,219sqft
Single Family Residence
Built in 2025
-- sqft lot
$509,400 Zestimate®
$237/sqft
$2,237 Estimated rent
Home value
$509,400
$469,000 - $555,000
$2,237/mo
Zestimate® history
Owner options
List your home for rent
$2,237/mo
Rent Zestimate®
Find your next renter with Zillow Rental Manager. Plus, with online applications, you can quickly screen prospective tenants – for free.
$2,237/mo
Rent Zestimate®
Refinance and save
$3,070/mo
Est. payment
Refinancing to a lower rate could help reduce your monthly payments and save thousands over the life of the loan.
$3,070/mo
Est. payment
Explore your selling options
Work with a Zillow partner agent
Leverage their expertise and Zillow's premium Showcase listings to get your home seen by more buyers.
Get startedList with your own agent
Get your home in front of millions of buyers by listing it on Zillow.
Learn how to do itSell it yourself
Take full control of how buyers see your home on Zillow by listing For Sale by Owner (FSBO).
List your homeWhat's special
Open-concept layoutTwo-tone paintCenter islandSubway tile backsplashWhite cabinetsArtisan collectionSpacious bedroom
Zillow last checked:
Listing updated:
Source: Ashton Woods Homes
Facts & features
Interior
Bedrooms & bathrooms
- Bedrooms: 4
- Bathrooms: 3
- Full bathrooms: 3
Cooling
- Central Air
Appliances
- Included: Dishwasher, Disposal, Microwave, Range, Dryer, Refrigerator, Washer
Features
- Walk-In Closet(s)
Interior area
- Total interior livable area: 2,219 sqft
Property
Parking
- Total spaces: 2
- Parking features: Attached
- Attached garage spaces: 2
Features
- Levels: 1.0
- Stories: 1
- Patio & porch: Patio
Details
- Parcel number: 21089001
Construction
Type & style
- Home type: SingleFamily
- Property subtype: Single Family Residence
Materials
- Stucco
Condition
- New Construction,Under Construction
- New construction: Yes
- Year built: 2025
Details
- Builder name: Ashton Woods
Community & HOA
Community
- Subdivision: Bella Vista Farms
Location
- Region: San Tan Valley
Financial & listing details
- Price per square foot: $237/sqft
- Tax assessed value: $430,166
- Annual tax amount: $2,223
- Date on market: 6/30/2025
Price history
| Date | Event | Price |
|---|---|---|
| 9/19/2025 | Sold | $524,990$237/sqft |
Source: Public Record Report a problem | ||
| 8/9/2025 | Price change | $524,990-0.9%$237/sqft |
Source:  Ashton Woods Homes Report a problem Ashton Woods Homes Report a problem | ||
| 7/22/2025 | Price change | $529,990-0.9%$239/sqft |
Source: Ashton Woods Homes Report a problem | ||
| 7/11/2025 | Price change | $534,990-2%$241/sqft |
Source: Ashton Woods Homes Report a problem | ||
| 6/30/2025 | Listed for sale | $545,990$246/sqft |
Source: Ashton Woods Homes Report a problem | ||
Public tax history
| Year | Property taxes | Tax assessment |
|---|---|---|
| 2026 | $2,223 +1% | $43,016 +8.2% |
| 2025 | $2,201 +1229.3% | $39,770 -22.5% |
| 2024 | $166 +1.6% | $51,304 +380.7% |
| 2023 | $163 | $10,673 +469.2% |
| 2022 | -- | $1,875 |
Find assessor info on the county website
Neighborhood: 85140
Nearby homes
- $--4 bd3 ba2k sqft31981 N Rider Dr, San Tan Valley, AZ 85140Off Market
- $--4 bd3 ba2.1k sqft3393 E Valleyhigh Trl, San Tan Valley, AZ 85140Off Market
- $--3 bd2 ba1.5k sqft31953 N Rider Dr, San Tan Valley, AZ 85140Off Market
- $--3 bd2 ba1.7k sqft3433 E Rebel Ln, San Tan Valley, AZ 85140Off Market
- $--3 bd2 ba1.7k sqft3453 E Valleyhigh Trl, San Tan Valley, AZ 85140Off Market
- $--3 bd2 ba1.7k sqft3411 E Valleyhigh Trl, San Tan Valley, AZ 85140Off Market
- $440,7004 bd3 ba2.1k sqft4169 E Brook Lynn Pl, San Tan Valley, AZ 85140Off Market
- $370,9003 bd2 ba1.5k sqft4142 E Bradford Ave, San Tan Valley, AZ 85140Off Market
Nearby schools
GreatSchools rating
- 3/10Magma Ranch K8 SchoolGrades: PK-8Distance: 4.9 mi
- 6/10Poston Butte High SchoolGrades: 7-12Distance: 0.8 mi
Get a cash offer in 3 minutes
Find out how much your home could sell for in as little as 3 minutes with a no-obligation cash offer.
Estimated market value
$509,400
Get a cash offer in 3 minutes
Find out how much your home could sell for in as little as 3 minutes with a no-obligation cash offer.
Estimated market value
$509,400
- Arizona
- Pinal County
- San Tan Valley
- 85140
- 3310 E Valleyhigh Trl
Nearby cities
Nearby zip codes
Other San Tan Valley Topics
