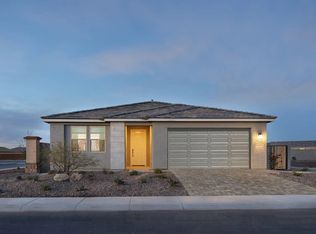
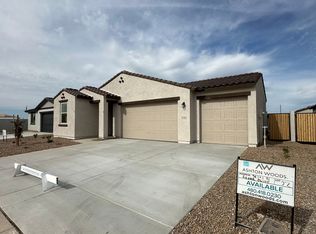
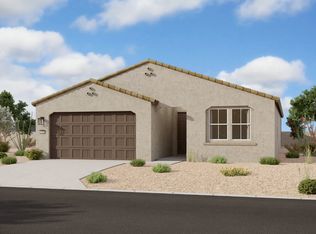
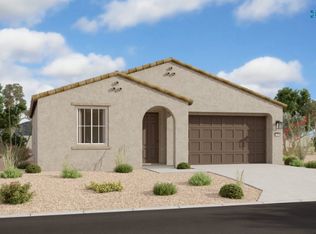
Introducing the exquisite Sage floor plan by Ashton Woods, nestled in the charming Bella Vista Farms Phase 2 community. Adorned with the timeless allure of the farmhouse elevation, this home offers a perfect blend of style and functionality. Step inside to discover a thoughtfully designed layout, featuring two bedrooms at the front, boasting a shared bathroom for added convenience. A centrally located laundry room, equipped with GE electric washer & dryer, simplifies household chores. Revel in the elegance of wood plank style 6x36 tile flooring gracing all common areas, while upgraded Benton Court carpet adds a touch of luxury to the bedrooms and the den. Polished chrome door handles, bath accessories, and bath faucets exude sophistication throughout. The heart of the home shines with quartz countertops in the kitchen, complemented by a beautiful 4x4 tile backsplash, an upgraded single basin sink, and a sleek faucet. White cabinets, including upgraded 42" uppers in the kitchen, adorned with polished chrome cabinet hardware, enhance the aesthetic appeal. The owner's suite boasts an en-suite bathroom and a spacious walk-in closet, offering a private sanctuary. Meanwhile, the guest retreat features a den, bedroom, and a well-appointed bathroom. Experience seamless entertaining in the open concept kitchen, dining, and great room, seamlessly connecting to the outdoors through a stunning 4-panel sliding glass door leading to the covered patio. Move-in ready with a garage door...
This property is not currently displayed as for sale or rent on Zillow. This may be different from what's on other websites or public sources.