Skip main navigation
Off market
  • $460,900

    3310 Ellington Ln, Phoenixville, PA 19460

    3beds
    3baths
    1,824sqft
    Townhouse
    Built in 2008
    1,742 Square Feet Lot
    $460,900 Zestimate®
    $253/sqft
    $3,089 Estimated rent

    Home value

    $460,900

    $438,000 - $484,000

    $3,089/mo

    Zestimate® history
    Loading
    Loading...

    Owner options

    List your home for rent

    $3,089/mo

    Rent Zestimate®

    Find your next renter with Zillow Rental Manager. Plus, with online applications, you can quickly screen prospective tenants – for free.

    Learn more

    $3,089/mo

    Rent Zestimate®

    Refinance and save

    $3,110/mo

    Est. payment

    Refinancing to a lower rate could help reduce your monthly payments and save thousands over the life of the loan.

    See today's rates

    $3,110/mo

    Est. payment

    Explore your selling options

    Work with a Zillow partner agent

    Leverage their expertise and Zillow's premium Showcase listings to get your home seen by more buyers.

    Get started

    List with your own agent

    Get your home in front of millions of buyers by listing it on Zillow.

    Learn how to do it

    Sell it yourself

    Take full control of how buyers see your home on Zillow by listing For Sale by Owner (FSBO).

    List your home

    What's special

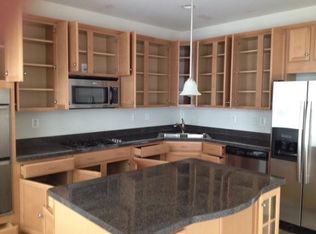
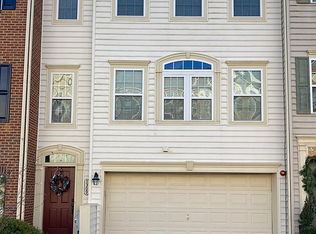
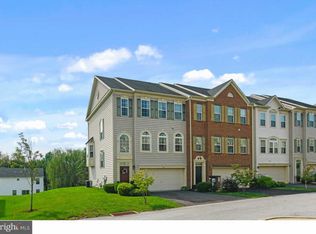
    Welcome to 3310 Ellington in beautiful Northridge Village just outside the Phoenixville Borough where you will find shopping, restaurants, walking/biking trails as well as access to major highways. This Carnegie model has a significant four foot bump out to all three floors enlarging the lower level, kitchen and master bedroom. Enter through the foyer to either the lower level or ascend to main living area. The large finished lower level can be used as a family room, office or gym having two large storage closets and a door to the two car garage, with extra storage space. The second floor boasts large windows that allow each area to be sun filled, beautiful hardwood floors, a versatile space that can be two living spaces or used as a living/dining area, as well as a powder room. The large kitchen area includes stainless steel appliances, granite counters, multi-seating center island, double oven (one of which is a convection oven), built in microwave, a dining or sitting area, pantry closet and a door to the deck. Enjoy entertaining and grilling on the spacious deck with a gorgeous view. Upstairs you will find the laundry area with front loading appliances, two generous size bedrooms and a full bath. The master suite has vaulted ceilings, is large enough to have a sitting area and includes a walk in closet with custom shelving and drawers. Enjoy the dual vanity, glass enclosed shower and soaking tub in the master bathroom. This home has been meticulously maintained and awaits it's new owners to make it their own! Second story photo's will be added next week. Seller's believe the sq. footage is closer to 2,100. Virtual showings available. A pre-listing inspection was completed on 3-9-20 and is available on request. 2020-05-12

    This property is not currently displayed as for sale or rent on Zillow. This may be different from what's on other websites or public sources.
    Facts & features

    Interior

    Bedrooms & bathrooms
    • Bedrooms: 3
    • Bathrooms: 3
    Heating
    • Forced air, Gas
    Cooling
    • Central
    Appliances
    • Included: Dishwasher, Dryer, Garbage disposal, Microwave, Range / Oven, Refrigerator, Washer
    Features
    • Ceiling Fan(s), Pantry, Recessed Lighting, Soaking Tub, Crown Molding, Carpet, Open Floorplan, Wood Floors, Master Bath(s), Combination Dining/Living, Combination Kitchen/Dining
    • Flooring: Hardwood
    • Basement: Y
    Interior area
    • Total interior livable area: 1,824 sqft
    • Finished area below ground: 0

    Property

    Parking
    • Total spaces: 2
    • Parking features: Garage - Attached
    Features
    • Exterior features: Vinyl
    Lot
    • Size: 1,742 Square Feet
    Details
    • Parcel number: 150408780000
    • Special conditions: Standard

    Construction

    Type & style
    • Home type: Townhouse
    • Architectural style: Colonial
    Condition
    • Year built: 2008

    Community & HOA

    HOA
    • Has HOA: Yes
    • HOA fee: $140 monthly
    Location
    • Region: Phoenixville
    • Municipality: PHOENIXVILLE BORO

    Financial & listing details

    • Price per square foot: $253/sqft
    • Tax assessed value: $151,430
    • Annual tax amount: $7,190

    Price history

    DateEventPrice
    5/28/2020Sold$334,900$184/sqft
    Source: Public Record Report a problem
    4/19/2020Pending sale$334,900$184/sqft
    Source: BHHS Fox & Roach Wayne-Devon Sales Office #PACT503950 Report a problem
    4/17/2020Listed for sale$334,900+20.9%$184/sqft
    Source: BHHS Fox & Roach Wayne-Devon #PACT503950 Report a problem
    4/28/2011Sold$277,000-4.2%$152/sqft
    Source: Public Record Report a problem
    4/21/2009Sold$289,255$159/sqft
    Source: Public Record Report a problem

    Public tax history

    YearProperty taxesTax assessment
    2025$7,190 +1.6%$151,430
    2024$7,075 +3.2%$151,430
    2023$6,855 +1.7%$151,430
    2022$6,742 +1%$151,430
    2021$6,674 +201.5%$151,430
    2020$2,214 -64.2%$151,430
    2019$6,178 +2.8%$151,430
    2018$6,007 +9900.1%$151,430
    2017$60 -90%$151,430
    2016$600 $151,430
    2015$600 $151,430
    2014$600 $151,430
    2013-- $151,430
    2012-- $151,430
    2011-- $151,430
    2010-- $151,430 +971.7%
    2009-- $14,130
    2008-- $14,130
    2007-- $14,130
    Find assessor info on the county website

    Neighborhood: 19460

    Nearby schools

    GreatSchools rating
    Schools provided by the listing agent
    • High: PHOENIXVILLE AREA
    • District: PHOENIXVILLE AREA

    Source: The MLS. This data may not be complete. We recommend contacting the local school district to confirm school assignments for this home.

    Get a cash offer in 3 minutes
    Find out how much your home could sell for in as little as 3 minutes with a no-obligation cash offer.
    Estimated market value
    $460,900
    Get a cash offer in 3 minutes
    Find out how much your home could sell for in as little as 3 minutes with a no-obligation cash offer.
    Estimated market value
    $460,900