Immaculate and better than new End Unit Townhome in sought after Northridge, Upgrades and Updates Throughout, Features inckude 2 Story Entry Foyer with ceramic tile, Family Room with gas fireplace and builtins, recessed lights and terrace door to rear yard, Powder Room, HVAC closet with 2 year new hot water heater, coat closet and 2 Car Garage, The next level features the Living Room with crown molding sharing the gas fireplace with Dining Room, Island Kitchen with white raised panel cabinetry, Corian and Quartz countertops,Stainless steel appliances including double wall ovens and built in microwave, gas cooking, ceramic tile backsplash and floor, pantry closet and adjoing brewakfast area, anothe family room adjoins the kitchen with a terrace door to the maintenance free deck. Engineered hardwood in the Living Room , Dining Room and Family Room is three years young. The next level features the Primary Bedroomwith vaulted ceiing and ceiling fan, huge walk in closet, full bathroom with soaking tub and stall shower, new ceramic floor tile, recessed lights and new double bowl vanity with new lights and mirror, two additional bedrooms on this level with generous closets, hall bath with ceramic tile, new vanity, lights and mirror, hall linen closet and laundryty closet. Neutral Decor throughout, Hardwood new three years ago, Carpet new three years ago, This home sparkles, just a short bike ride to all the shops and restaurants of Phoenixville Boro! Absolute Move In Condition!!! Schedule your tour of this Northridge Beauty!!!
Sold for $502,000
$502,000
3306 Ellington Ln, Phoenixville, PA 19460
3beds
2,417sqft
Townhouse
Built in 2008
2,773 Square Feet Lot
$529,800 Zestimate®
$208/sqft
$3,216 Estimated rent
Home value
$529,800
$503,000 - $556,000
$3,216/mo
Zestimate® history
Owner options
List your home for rent
$3,216/mo
Rent Zestimate®
Find your next renter with Zillow Rental Manager. Plus, with online applications, you can quickly screen prospective tenants – for free.
$3,216/mo
Rent Zestimate®
Refinance and save
$3,387/mo
Est. payment
Refinancing to a lower rate could help reduce your monthly payments and save thousands over the life of the loan.
$3,387/mo
Est. payment
Explore your selling options
Work with a Zillow partner agent
Leverage their expertise and Zillow's premium Showcase listings to get your home seen by more buyers.
Get startedList with your own agent
Get your home in front of millions of buyers by listing it on Zillow.
Learn how to do itSell it yourself
Take full control of how buyers see your home on Zillow by listing For Sale by Owner (FSBO).
List your homeWhat's special
Gas fireplaceSoaking tubCorian and quartz countertopsMaintenance free deckIsland kitchenRecessed lightsDouble wall ovens
Zillow last checked:
Listing updated:
Listed by:
Dennis Morgan 610-613-5868,
BHHS Fox & Roach Malvern-Paoli
Bought with:
Lew Esposito, RS0039122
RE/MAX Preferred - Newtown Square
Source: Bright MLS,MLS#: PACT2086504
Facts & features
Interior
Bedrooms & bathrooms
- Bedrooms: 3
- Bathrooms: 3
- Full bathrooms: 2
- 1/2 bathrooms: 1
Basement
- Area: 0
Heating
- Forced Air, Natural Gas
Cooling
- Central Air, Electric
Appliances
- Included: Microwave, Cooktop, Dishwasher, Disposal, Dryer, Double Oven, Self Cleaning Oven, Oven, Stainless Steel Appliance(s), Washer, Water Heater, Gas Water Heater
- Laundry: Upper Level
Features
- Soaking Tub, Bathroom - Stall Shower, Bathroom - Tub Shower, Breakfast Area, Built-in Features, Ceiling Fan(s), Crown Molding, Dining Area, Family Room Off Kitchen, Open Floorplan, Kitchen Island, Primary Bath(s), Recessed Lighting, Upgraded Countertops, Walk-In Closet(s), 9'+ Ceilings
- Flooring: Ceramic Tile, Carpet, Engineered Wood
- Has basement: No
- Number of fireplaces: 2
- Fireplace features: Gas/Propane
Interior area
- Total structure area: 2,417
- Total interior livable area: 2,417 sqft
- Finished area above ground: 2,417
- Finished area below ground: 0
Property
Parking
- Total spaces: 4
- Parking features: Garage Faces Front, Garage Door Opener, Attached, Driveway
- Attached garage spaces: 2
- Uncovered spaces: 2
Accessibility
- Accessibility features: None
Features
- Levels: Three
- Stories: 3
- Pool features: None
Lot
- Size: 2,773 Square Feet
Details
- Additional structures: Above Grade, Below Grade
- Parcel number: 1504 0838
- Zoning: RESIDENTIAL
- Special conditions: Standard
Construction
Type & style
- Home type: Townhouse
- Architectural style: Colonial
- Property subtype: Townhouse
Materials
- Vinyl Siding
- Foundation: Concrete Perimeter
- Roof: Shingle
Condition
- Excellent
- New construction: No
- Year built: 2008
Utilities & green energy
- Sewer: Public Sewer
- Water: Public
Community & HOA
Community
- Subdivision: Northridge
HOA
- Has HOA: Yes
- HOA fee: $149 monthly
- HOA name: NORTHRIDGE
Location
- Region: Phoenixville
- Municipality: PHOENIXVILLE BORO
Financial & listing details
- Price per square foot: $208/sqft
- Tax assessed value: $158,120
- Annual tax amount: $7,257
- Date on market: 11/15/2024
- Listing agreement: Exclusive Right To Sell
- Listing terms: Cash,Conventional
- Inclusions: Washer, Dryer, One Month Old Refrigerator, Shelving In Garage, Potted Pants On Deck And Deck Furniture
- Ownership: Fee Simple
Price history
| Date | Event | Price |
|---|---|---|
| 12/12/2024 | Sold | $502,000+4.6%$208/sqft |
Source:  Bright MLS #PACT2086504 Report a problem Bright MLS #PACT2086504 Report a problem | ||
| 11/25/2024 | Pending sale | $479,900$199/sqft |
Source: Bright MLS #PACT2086504 Report a problem | ||
| 11/18/2024 | Contingent | $479,900$199/sqft |
Source: Bright MLS #PACT2086504 Report a problem | ||
| 11/15/2024 | Listed for sale | $479,900+15.6%$199/sqft |
Source: Bright MLS #PACT2086504 Report a problem | ||
| 9/9/2021 | Sold | $415,000+9.2%$172/sqft |
Source: Bright MLS #PACT2001246 Report a problem | ||
| 8/3/2021 | Pending sale | $379,900$157/sqft |
Source: Bright MLS #PACT2001246 Report a problem | ||
| 7/4/2021 | Contingent | $379,900$157/sqft |
Source: Bright MLS #PACT2001246 Report a problem | ||
| 7/1/2021 | Listed for sale | $379,900+6.9%$157/sqft |
Source: Bright MLS #PACT2001246 Report a problem | ||
| 12/13/2019 | Sold | $355,500+3%$147/sqft |
Source: Public Record Report a problem | ||
| 10/23/2019 | Pending sale | $345,000$143/sqft |
Source: Better Homes and Gardens Real Estate Community Realty #PACT491896 Report a problem | ||
| 10/17/2019 | Listed for sale | $345,000+4.5%$143/sqft |
Source: Better Homes and Garden Real E #PACT491896 Report a problem | ||
| 4/7/2009 | Sold | $330,000-7%$137/sqft |
Source: Public Record Report a problem | ||
| 1/8/2009 | Sold | $355,000$147/sqft |
Source: Agent Provided Report a problem | ||
Public tax history
| Year | Property taxes | Tax assessment |
|---|---|---|
| 2025 | $7,508 +1.6% | $158,120 |
| 2024 | $7,387 +3.2% | $158,120 |
| 2023 | $7,158 +1.7% | $158,120 |
| 2022 | $7,040 +1% | $158,120 |
| 2021 | $6,969 +201.5% | $158,120 |
| 2020 | $2,312 -64.2% | $158,120 |
| 2019 | $6,451 +2.8% | $158,120 |
| 2018 | $6,272 +9900.7% | $158,120 |
| 2017 | $63 -93.1% | $158,120 |
| 2016 | $908 | $158,120 |
| 2015 | $908 | $158,120 |
| 2014 | $908 | $158,120 |
| 2013 | -- | $158,120 -31% |
| 2012 | -- | $229,100 |
| 2011 | -- | $229,100 |
| 2010 | -- | $229,100 +1511.1% |
| 2009 | -- | $14,220 |
| 2008 | -- | $14,220 |
| 2007 | -- | $14,220 +0.1% |
| 2006 | -- | $14,200 |
Find assessor info on the county website
Neighborhood: 19460
Nearby homes
- $488,6003 bd2 ba1.8k sqft3307 Ellington Ln, Phoenixville, PA 19460Off Market
- $501,5003 bd4 ba1.8k sqft3305 Ellington Ln, Phoenixville, PA 19460Off Market
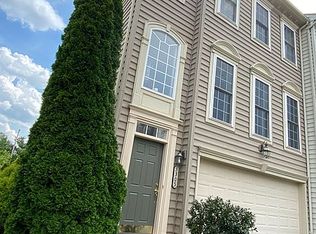
- $478,3003 bd2 ba2.3k sqft3308 Ellington Ln, Phoenixville, PA 19460Off Market
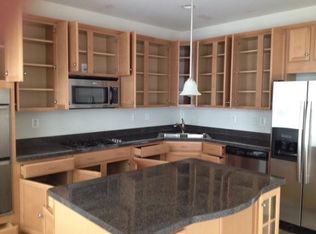
- $510,0004 bd5 ba2.9k sqft3304 Ellington Ln, Phoenixville, PA 19460Sold
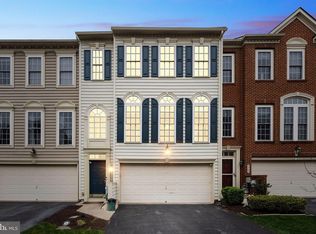
- $488,9004 bd3 ba2.1k sqft3309 Ellington Ln, Phoenixville, PA 19460Off Market
- $469,9003 bd3 ba1.8k sqft3303 Ellington Ln, Phoenixville, PA 19460Off Market
- $460,9003 bd3 ba1.8k sqft3310 Ellington Ln, Phoenixville, PA 19460Off Market
- $637,8004 bd3 ba2.4k sqft169 Mowere Rd, Phoenixville, PA 19460Off Market
Nearby schools
GreatSchools rating
- NAPhoenixville Early Learning CenterGrades: K-1Distance: 1.5 mi
- 6/10Phoenixville Area Middle SchoolGrades: 6-8Distance: 1.6 mi
- 8/10Phoenixville Area High SchoolGrades: 9-12Distance: 1.6 mi
Schools provided by the listing agent
- High: Phoenixville Area
- District: Phoenixville Area
Source: Bright MLS. This data may not be complete. We recommend contacting the local school district to confirm school assignments for this home.
Get a cash offer in 3 minutes
Find out how much your home could sell for in as little as 3 minutes with a no-obligation cash offer.
Estimated market value
$529,800
Get a cash offer in 3 minutes
Find out how much your home could sell for in as little as 3 minutes with a no-obligation cash offer.
Estimated market value
$529,800
- Pennsylvania
- Chester County
- Phoenixville
- 19460
- 3306 Ellington Ln
Nearby cities
Nearby neighborhoods
Nearby zip codes
Other Phoenixville Topics
