Welcome to your dream townhome in the sought-after Northridge Village neighborhood of Phoenixville! This stunning property stands out as one of the rare gems in the community, boasting four floors of luxurious living space, four bedrooms, five bathrooms and both a 2nd story deck and a paved walkout patio. Step inside and be greeted by an abundance of natural light that floods the spacious interior, creating an inviting atmosphere throughout. The lower level offers versatility, serving as an ideal space for a home office, gym, or additional living area to suit your lifestyle needs. The main level's open concept design and abundant natural light create an inviting and airy atmosphere, perfect for both everyday living and entertaining guests with ease. The heart of the home lies in the chef's kitchen, where culinary delights come to life amidst an open floorplan, beautiful finishes and plenty of natural light. The adjacent living, dining and deck areas flow seamlessly, ideal for gatherings with friends and family. This home stands out as one of the few in the neighborhood offering both a bright and sunny second-story deck off of the kitchen and a shaded brick walk-out patio on the first floor. Adding to its allure, this exceptional townhome features an additional fourth floor, where you'll discover an additional bedroom and a third full bathroom, providing versatility and ample space for guests or expanding family needs. This home is adorned with premium builder upgrades, ensuring both style and functionality at every turn. From gleaming hardwood floors to elegant fixtures and finishes, no detail has been overlooked. One of the standout features of this community is its prime location with access to the Schuylkill River Trail, allowing residents to easily walk or bike into downtown Phoenixville. Experience the convenience of urban living while still enjoying the beauty of nature right at your doorstep. Don't miss this rare opportunity to own a spacious, bright, and meticulously maintained townhome in one of Phoenixville's most desirable neighborhoods. Northridge Village offers a welcoming community atmosphere, including several HOA sponsored community wide events, well-maintained common areas and a friendly neighborhood vibe. Don't miss the opportunity to make this exquisite townhome your own. Schedule your showing today and prepare to fall in love with everything this home has to offer! Some photos have been virtual staged.
Sold for $510,000
$510,000
3304 Ellington Ln, Phoenixville, PA 19460
4beds
2,900sqft
Townhouse
Built in 2006
1,920 Square Feet Lot
$558,000 Zestimate®
$176/sqft
$3,676 Estimated rent
Home value
$558,000
$530,000 - $586,000
$3,676/mo
Zestimate® history
Owner options
List your home for rent
$3,676/mo
Rent Zestimate®
Find your next renter with Zillow Rental Manager. Plus, with online applications, you can quickly screen prospective tenants – for free.
$3,676/mo
Rent Zestimate®
Refinance and save
$3,436/mo
Est. payment
Refinancing to a lower rate could help reduce your monthly payments and save thousands over the life of the loan.
$3,436/mo
Est. payment
Explore your selling options
Work with a Zillow partner agent
Leverage their expertise and Zillow's premium Showcase listings to get your home seen by more buyers.
Get startedList with your own agent
Get your home in front of millions of buyers by listing it on Zillow.
Learn how to do itSell it yourself
Take full control of how buyers see your home on Zillow by listing For Sale by Owner (FSBO).
List your homeWhat's special
Premium builder upgradesBeautiful finishesUrban livingAbundant natural lightDeck areasHome officeFriendly neighborhood vibe
Zillow last checked:
Listing updated:
Listed by:
Alec Kearns 315-882-5289,
Engel & Volkers
Bought with:
Cory Benhardt, RS350526
Keller Williams Main Line
Erica Deuschle, RS311481
Keller Williams Main Line
Source: Bright MLS,MLS#: PACT2064890
Facts & features
Interior
Bedrooms & bathrooms
- Bedrooms: 4
- Bathrooms: 5
- Full bathrooms: 3
- 1/2 bathrooms: 2
- Main level bathrooms: 1
Rooms
- Room types: Living Room, Dining Room, Primary Bedroom, Bedroom 2, Bedroom 3, Kitchen, Family Room, Bedroom 1
Basement
- Area: 0
Heating
- Forced Air, Natural Gas
Cooling
- Central Air, Electric
Appliances
- Included: Cooktop, Oven, Double Oven, Self Cleaning Oven, Dishwasher, Energy Efficient Appliances, Microwave, Electric Water Heater
- Laundry: Upper Level
Features
- Primary Bath(s), Kitchen Island, Butlers Pantry, Ceiling Fan(s), Eat-in Kitchen, 9'+ Ceilings
- Flooring: Wood, Carpet, Tile/Brick
- Windows: Energy Efficient
- Basement: Walk-Out Access,Front Entrance,Garage Access
- Has fireplace: No
Interior area
- Total structure area: 2,900
- Total interior livable area: 2,900 sqft
- Finished area above ground: 2,900
- Finished area below ground: 0
Property
Parking
- Total spaces: 4
- Parking features: Inside Entrance, Garage Door Opener, Driveway, Attached, Other
- Attached garage spaces: 2
- Uncovered spaces: 2
Accessibility
- Accessibility features: None
Features
- Levels: Four
- Stories: 4
- Patio & porch: Deck, Patio
- Exterior features: Sidewalks
- Pool features: None
Lot
- Size: 1,920 Square Feet
Details
- Additional structures: Above Grade, Below Grade
- Parcel number: 1504 0836
- Zoning: MR
- Zoning description: Residential
- Special conditions: Standard
Construction
Type & style
- Home type: Townhouse
- Architectural style: Colonial
- Property subtype: Townhouse
Materials
- Vinyl Siding, Aluminum Siding
- Foundation: Slab
- Roof: Pitched,Shingle
Condition
- Excellent
- New construction: No
- Year built: 2006
Utilities & green energy
- Electric: Underground
- Sewer: Public Sewer
- Water: Public
- Utilities for property: Cable Connected
Community & HOA
Community
- Subdivision: Northridge Village
HOA
- Has HOA: Yes
- Services included: Common Area Maintenance, Maintenance Grounds, Snow Removal, Trash
- HOA fee: $149 monthly
- HOA name: NORTHRIDGE VILLAGE
Location
- Region: Phoenixville
- Municipality: PHOENIXVILLE BORO
Financial & listing details
- Price per square foot: $176/sqft
- Tax assessed value: $156,340
- Annual tax amount: $7,017
- Date on market: 5/3/2024
- Listing agreement: Exclusive Right To Sell
- Listing terms: Cash,Conventional,FHA
- Inclusions: Washer, Dryer, Refrigerator And Window Fixtures All In "as-is" Condition With No Monetary Value.
- Ownership: Fee Simple
Price history
| Date | Event | Price |
|---|---|---|
| 6/6/2024 | Sold | $510,000+6.3%$176/sqft |
Source:  Bright MLS #PACT2064890 Report a problem Bright MLS #PACT2064890 Report a problem | ||
| 5/4/2024 | Pending sale | $479,900$165/sqft |
Source: Bright MLS #PACT2064890 Report a problem | ||
| 5/3/2024 | Listed for sale | $479,900+52.3%$165/sqft |
Source: Bright MLS #PACT2064890 Report a problem | ||
| 11/23/2016 | Sold | $315,000$109/sqft |
Source: Public Record Report a problem | ||
| 10/2/2016 | Listed for sale | $315,000-1.6%$109/sqft |
Source: Better Homes and Gardens Real Estate Community Realty #6869178 Report a problem | ||
| 5/4/2015 | Sold | $320,000-1.5%$110/sqft |
Source: Public Record Report a problem | ||
| 3/10/2015 | Listed for sale | $325,000-5.5%$112/sqft |
Source: Keller Williams Realty - Devon-Wayne #6531336 Report a problem | ||
| 12/1/2006 | Sold | $343,815$119/sqft |
Source: Public Record Report a problem | ||
Public tax history
| Year | Property taxes | Tax assessment |
|---|---|---|
| 2025 | $7,423 +1.6% | $156,340 |
| 2024 | $7,304 +3.2% | $156,340 |
| 2023 | $7,077 +1.7% | $156,340 |
| 2022 | $6,960 +1% | $156,340 |
| 2021 | $6,890 +201.5% | $156,340 |
| 2020 | $2,286 -64.2% | $156,340 |
| 2019 | $6,379 +2.8% | $156,340 |
| 2018 | $6,202 +9899.8% | $156,340 |
| 2017 | $62 -90% | $156,340 |
| 2016 | $620 | $156,340 |
| 2015 | $620 | $156,340 |
| 2014 | $620 | $156,340 |
| 2013 | -- | $156,340 |
| 2012 | -- | $156,340 |
| 2011 | -- | $156,340 |
| 2010 | -- | $156,340 -24% |
| 2009 | -- | $205,830 |
| 2008 | -- | $205,830 +1356.7% |
| 2007 | -- | $14,130 +0.1% |
| 2006 | -- | $14,120 |
Find assessor info on the county website
Neighborhood: 19460
Nearby homes
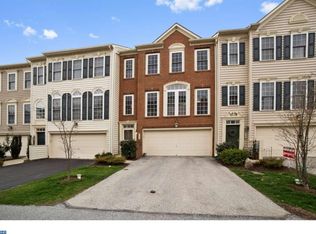
- $469,9003 bd3 ba1.8k sqft3303 Ellington Ln, Phoenixville, PA 19460Off Market
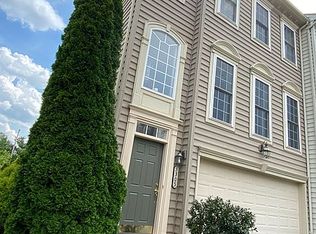
- $501,7003 bd4 ba1.8k sqft3305 Ellington Ln, Phoenixville, PA 19460Off Market

- $521,0004 bd4 ba2.8k sqft3302 Ellington Ln, Phoenixville, PA 19460Sold

- $502,0003 bd3 ba2.4k sqft3306 Ellington Ln, Phoenixville, PA 19460Sold
- $489,8003 bd4 ba1.8k sqft3301 Ellington Ln, Phoenixville, PA 19460Off Market
- $491,9003 bd2 ba1.8k sqft3307 Ellington Ln, Phoenixville, PA 19460Off Market
- $571,2003 bd2 ba2.4k sqft165 Mowere Rd, Phoenixville, PA 19460Off Market
- $545,6003 bd2 ba2.5k sqft3204 Ellington Ln, Phoenixville, PA 19460Off Market
Nearby schools
GreatSchools rating
- NAPhoenixville Early Learning CenterGrades: K-1Distance: 1.5 mi
- 6/10Phoenixville Area Middle SchoolGrades: 6-8Distance: 1.6 mi
- 8/10Phoenixville Area High SchoolGrades: 9-12Distance: 1.6 mi
Schools provided by the listing agent
- Elementary: Manavon
- High: Phoenixville
- District: Phoenixville Area
Source: Bright MLS. This data may not be complete. We recommend contacting the local school district to confirm school assignments for this home.
Get a cash offer in 3 minutes
Find out how much your home could sell for in as little as 3 minutes with a no-obligation cash offer.
Estimated market value
$558,000
Get a cash offer in 3 minutes
Find out how much your home could sell for in as little as 3 minutes with a no-obligation cash offer.
Estimated market value
$558,000
- Pennsylvania
- Chester County
- Phoenixville
- 19460
- 3304 Ellington Ln
Nearby cities
Nearby neighborhoods
Nearby zip codes
Other Phoenixville Topics
