You’ve found the best of both worlds - the convenience of urban living AND the tranquility of nature right at your doorstep. This luxury Carnegie Model in Northridge Village is one of the largest models in the development, with four finished levels and 9' ceilings. The dramatic two-story foyer with gleaming hardwood flooring leads to a flexible Living Area that was once a gym but is currently used as an office, with a two-sided marble fireplace, positioned to enhance the ambiance of the room without sacrificing the openness of the space. Also on this level are a Powder Room, Utility Room, closet, doors to the rear, and a two-car garage with storage area. On the main level, oversized windows bring in the warmth of the sun, while the open-concept layout flows effortlessly from one inviting space to the next. The Living/Dining Room combination features 3-piece crown molding, chair-rail, columns, floor-to-ceiling windows, Powder Room, and built-in Surround sound. The gourmet Kitchen is as stylish as it is practical for the serious cook, including an additional bump-out/nook, double convection oven, large pantry, Breakfast/Dining area, center island with storage and seating, under cabinet lighting, and 42" high cabinetry for all your storage needs. French doors lead to a rear Trex Deck intimate enough for relaxation and large enough for entertainment, plus a retractable awning for the hottest days. The third level hallway has a full Bathroom and a substantial laundry closet, conveniently close to the Bedrooms. The Primary Bedroom suite is enormous, with an additional bump-out/bay area and walk-in closet. The renovated ensuite Bathroom will take your breath away: a luxurious marble double shower, dual vanity, contemporary brushed brass fixtures, and envious spa-like style. Two ample bedrooms and a hall linen closet complete this floor. On the uppermost level, there's a large open 4th Bedroom/Loft area with a huge walk-in closet and plenty of storage, plus a great dormer view. This flexible space works as a guest room, office, gym, craft room, or whatever your heart desires. Additional features include efficient 2-zone HVAC, ceiling fans, and a maintenance-free exterior. A walking/biking trail leads to downtown Phoenixville and Bridge Street, host to restaurants, shopping, farmers markets, breweries and numerous annual traditions - Blob Festival, Phoenix Firebird Festival and bonfire, Food Truck Festival, First Friday, and more. Meanwhile, Northridge Village itself offers a welcoming community atmosphere, with mature, well-maintained common areas, an active Facebook page, LOW association fees, and HOA-sponsored community-wide events. This absolutely prime location is walking distance to the Schuylkill River Trail, and minutes from King of Prussia, Providence Town Center shopping, PA Turnpike, parks, dog parks, and playgrounds.
Sold for $521,000
$521,000
3302 Ellington Ln, Phoenixville, PA 19460
4beds
2,850sqft
Townhouse
Built in 2006
1,920 Square Feet Lot
$538,200 Zestimate®
$183/sqft
$3,530 Estimated rent
Home value
$538,200
$506,000 - $576,000
$3,530/mo
Zestimate® history
Owner options
List your home for rent
$3,530/mo
Rent Zestimate®
Find your next renter with Zillow Rental Manager. Plus, with online applications, you can quickly screen prospective tenants – for free.
$3,530/mo
Rent Zestimate®
Refinance and save
$3,507/mo
Est. payment
Refinancing to a lower rate could help reduce your monthly payments and save thousands over the life of the loan.
$3,507/mo
Est. payment
Explore your selling options
Work with a Zillow partner agent
Leverage their expertise and Zillow's premium Showcase listings to get your home seen by more buyers.
Get startedList with your own agent
Get your home in front of millions of buyers by listing it on Zillow.
Learn how to do itSell it yourself
Take full control of how buyers see your home on Zillow by listing For Sale by Owner (FSBO).
List your homeWhat's special
Two-sided marble fireplaceContemporary brushed brass fixturesFloor-to-ceiling windowsOversized windowsRear trex deckLarge pantryOpen-concept layout
Zillow last checked:
Listing updated:
Listed by:
Rebecca Diamond 610-246-0006,
BHHS Fox & Roach-Haverford
Bought with:
Leonard Pekofsky, RS273239
Engel & Volkers
Britta Pekofsky, AB069575
Engel & Volkers
Source: Bright MLS,MLS#: PACT2100580
Facts & features
Interior
Bedrooms & bathrooms
- Bedrooms: 4
- Bathrooms: 4
- Full bathrooms: 2
- 1/2 bathrooms: 2
- Main level bathrooms: 1
Rooms
- Room types: Living Room, Dining Room, Primary Bedroom, Bedroom 2, Bedroom 3, Kitchen, Family Room, Bedroom 1, Other, Attic
Primary bedroom
- Level: Upper
- Area: 289 Square Feet
- Dimensions: 17 X 17
Primary bedroom
- Features: Primary Bedroom - Sitting Area, Walk-In Closet(s)
- Level: Unspecified
Bedroom 1
- Level: Upper
- Area: 132 Square Feet
- Dimensions: 12 X 11
Bedroom 2
- Level: Upper
- Area: 108 Square Feet
- Dimensions: 12 X 9
Bedroom 3
- Level: Upper
- Area: 210 Square Feet
- Dimensions: 15 X 14
Other
- Features: Attic - Walk-Up, Attic - Floored, Attic - Finished
- Level: Unspecified
Dining room
- Level: Main
- Area: 110 Square Feet
- Dimensions: 10 X 11
Family room
- Level: Main
- Area: 120 Square Feet
- Dimensions: 12 X 10
Kitchen
- Features: Kitchen - Gas Cooking, Kitchen Island, Pantry, Double Sink
- Level: Main
- Area: 192 Square Feet
- Dimensions: 16 X 12
Living room
- Features: Fireplace - Other
- Level: Main
- Area: 228 Square Feet
- Dimensions: 19 X 12
Other
- Description: REC ROOM
- Level: Lower
- Area: 299 Square Feet
- Dimensions: 23 X 13
Heating
- Heat Pump, Forced Air, Natural Gas
Cooling
- Central Air, Electric
Appliances
- Included: Cooktop, Oven, Double Oven, Self Cleaning Oven, Dishwasher, Disposal, Microwave, Dryer, Washer, Gas Water Heater
- Laundry: Upper Level
Features
- Kitchen Island, Butlers Pantry, Breakfast Area, Bathroom - Walk-In Shower, Ceiling Fan(s), Chair Railings, Combination Dining/Living, Combination Kitchen/Dining, Crown Molding, Family Room Off Kitchen, Open Floorplan, Eat-in Kitchen, Recessed Lighting, Sound System, Walk-In Closet(s), 9'+ Ceilings, High Ceilings
- Flooring: Wood, Carpet
- Windows: Replacement
- Basement: Full,Exterior Entry,Finished
- Number of fireplaces: 1
- Fireplace features: Marble, Gas/Propane
Interior area
- Total structure area: 2,850
- Total interior livable area: 2,850 sqft
- Finished area above ground: 2,850
- Finished area below ground: 0
Property
Parking
- Total spaces: 4
- Parking features: Inside Entrance, Garage Door Opener, Oversized, Driveway, Attached, Other
- Attached garage spaces: 2
- Uncovered spaces: 2
Accessibility
- Accessibility features: None
Features
- Levels: Four
- Stories: 4
- Patio & porch: Deck
- Exterior features: Sidewalks, Street Lights, Lighting
- Pool features: None
Lot
- Size: 1,920 Square Feet
- Features: Level, Open Lot, Front Yard, Rear Yard, Suburban
Details
- Additional structures: Above Grade, Below Grade
- Parcel number: 1504 0834
- Zoning: MR RESIDENTIAL R10
- Special conditions: Standard
Construction
Type & style
- Home type: Townhouse
- Architectural style: Colonial
- Property subtype: Townhouse
Materials
- Vinyl Siding, Aluminum Siding
- Foundation: Slab
- Roof: Shingle
Condition
- Excellent
- New construction: No
- Year built: 2006
Details
- Builder model: CARNEGIE MODEL
- Builder name: RYAN NV
Utilities & green energy
- Electric: 200+ Amp Service, Circuit Breakers
- Sewer: Public Sewer
- Water: Public
Community & HOA
Community
- Subdivision: Northridge Village
HOA
- Has HOA: Yes
- Services included: Common Area Maintenance, Maintenance Grounds, Snow Removal, Trash, Insurance, Management
- HOA fee: $149 monthly
Location
- Region: Phoenixville
- Municipality: PHOENIXVILLE BORO
Financial & listing details
- Price per square foot: $183/sqft
- Tax assessed value: $153,450
- Annual tax amount: $7,286
- Date on market: 6/13/2025
- Listing agreement: Exclusive Right To Sell
- Listing terms: Conventional,VA Loan,FHA 203(b)
- Ownership: Fee Simple
Price history
| Date | Event | Price |
|---|---|---|
| 8/11/2025 | Sold | $521,000+4.2%$183/sqft |
Source:  Bright MLS #PACT2100580 Report a problem Bright MLS #PACT2100580 Report a problem | ||
| 6/17/2025 | Contingent | $500,000$175/sqft |
Source: Bright MLS #PACT2100580 Report a problem | ||
| 6/13/2025 | Listed for sale | $500,000+58.2%$175/sqft |
Source: Bright MLS #PACT2100580 Report a problem | ||
| 6/2/2017 | Sold | $316,000+0.3%$111/sqft |
Source: Public Record Report a problem | ||
| 2/28/2017 | Listed for sale | $314,900-2%$110/sqft |
Source: Brumbach Associates-Boyertown #6934978 Report a problem | ||
| 11/21/2006 | Sold | $321,440$113/sqft |
Source: Public Record Report a problem | ||
Public tax history
| Year | Property taxes | Tax assessment |
|---|---|---|
| 2025 | $7,286 +1.6% | $153,450 |
| 2024 | $7,169 +3.2% | $153,450 |
| 2023 | $6,947 +1.7% | $153,450 |
| 2022 | $6,832 +4% | $153,450 +3% |
| 2021 | $6,568 +201.5% | $149,030 |
| 2020 | $2,179 -64.2% | $149,030 |
| 2019 | $6,080 +2.8% | $149,030 |
| 2018 | $5,912 +9899.8% | $149,030 |
| 2017 | $59 -90% | $149,030 |
| 2016 | $591 | $149,030 |
| 2015 | $591 | $149,030 |
| 2014 | $591 | $149,030 |
| 2013 | -- | $149,030 |
| 2012 | -- | $149,030 |
| 2011 | -- | $149,030 -28.4% |
| 2010 | -- | $208,110 |
| 2009 | -- | $208,110 |
| 2008 | -- | $208,110 +1372.8% |
| 2007 | -- | $14,130 +0.1% |
| 2006 | -- | $14,120 |
Find assessor info on the county website
Neighborhood: 19460
Nearby homes
- $469,9003 bd3 ba1.8k sqft3303 Ellington Ln, Phoenixville, PA 19460Off Market
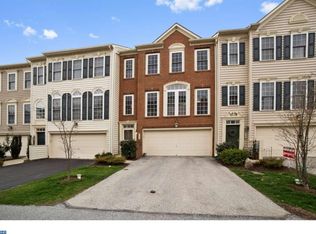
- $489,8003 bd4 ba1.8k sqft3301 Ellington Ln, Phoenixville, PA 19460Off Market
- $510,0004 bd5 ba2.9k sqft3304 Ellington Ln, Phoenixville, PA 19460Sold
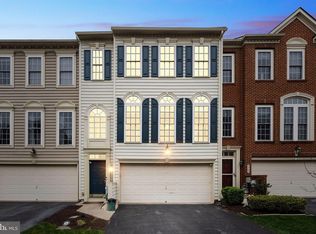
- $501,7003 bd4 ba1.8k sqft3305 Ellington Ln, Phoenixville, PA 19460Off Market
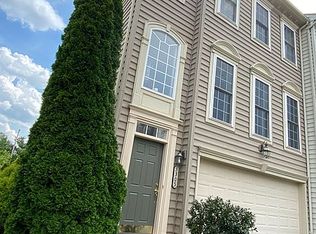
- $798,2004 bd3 ba4k sqft161 Mowere Rd, Phoenixville, PA 19460Off Market
- $488,8003 bd4 ba2.3k sqft3202 Ellington Ln, Phoenixville, PA 19460Off Market
- $502,0003 bd3 ba2.4k sqft3306 Ellington Ln, Phoenixville, PA 19460Sold
- $510,0003 bd3 ba1.8k sqft3201 Ellington Ln, Phoenixville, PA 19460Sold
Nearby schools
GreatSchools rating
- NAPhoenixville Early Learning CenterGrades: K-1Distance: 1.5 mi
- 6/10Phoenixville Area Middle SchoolGrades: 6-8Distance: 1.6 mi
- 8/10Phoenixville Area High SchoolGrades: 9-12Distance: 1.6 mi
Schools provided by the listing agent
- Middle: Phoenixville Area
- High: Phoenixville Area
- District: Phoenixville Area
Source: Bright MLS. This data may not be complete. We recommend contacting the local school district to confirm school assignments for this home.
Get a cash offer in 3 minutes
Find out how much your home could sell for in as little as 3 minutes with a no-obligation cash offer.
Estimated market value
$538,200
Get a cash offer in 3 minutes
Find out how much your home could sell for in as little as 3 minutes with a no-obligation cash offer.
Estimated market value
$538,200
- Pennsylvania
- Chester County
- Phoenixville
- 19460
- 3302 Ellington Ln
Nearby cities
Nearby neighborhoods
Nearby zip codes
Other Phoenixville Topics
