This stunning condominium is ideally situated in the verdant Turtle Creek neighborhood, just steps from the Katy Trail. The desirable corner residence enjoys tranquil treetop vistas as well as views of the Downtown Dallas skyline through floor-to-ceiling windows and from expansive wraparound terraces.
Taken to the studs in 2016, the condominium boasts elegant interior finishes including luxury wallcoverings by Porter Teleo, Brunschwig & Fils, and Phillip Jeffries, along with a marble waterfall island in the kitchen, marble throughout both bathrooms, and wood flooring throughout the remainder of the home. Electric draperies enhance the primary living areas. The kitchen is equipped with an induction cooktop and KitchenAid appliances. The dining area bar includes a wine refrigerator. Plentiful storage is found throughout the residence, complemented by a private storage unit on the garage level. Two deeded garage parking spaces convey with the home.
The terrace includes an outdoor water spigot providing for easy maintenance of a beautifully landscaped terrace.
HOA dues include all utilities except cable TV and internet. Building amenities include a lushly landscaped and serene pool, fitness center, guest suites, party room with catering kitchen, craft room, and a car-wash station. This close-knit, pet-friendly community also offers a dedicated exterior pet area.
Few Dallas high-rises can rival the convenience of Park Towers, ideally positioned at the juncture of Turtle Creek, Oak Lawn, and Uptown. The location offers easy access to the Katy Trail, Reverchon Park, Dallas North Tollway, the Dallas Arts District, and many of the city’s most renowned restaurants.
For sale
$850,000
3310 Fairmount St APT 9D, Dallas, TX 75201
2beds
2,293sqft
Condominium
Built in 1964
-- sqft lot
$-- Zestimate®
$371/sqft
$2,218/mo HOA
What's special
Elegant interior finishesBeautifully landscaped terraceFloor-to-ceiling windowsDesirable corner residenceExpansive wraparound terracesTranquil treetop vistasMarble throughout both bathrooms
- 5 days
- 369
- 31
Zillow last checked:
Listing updated:
Listed by:
Beverly Pitchford 0611608 469-328-2068,
Briggs Freeman Sotheby's Int'l 214-350-0400
Source: NTREIS,MLS#: 21376374
Facts & features
Interior
Bedrooms & bathrooms
- Bedrooms: 2
- Bathrooms: 2
- Full bathrooms: 2
Primary bedroom
- Features: Closet Cabinetry, En Suite Bathroom, Separate Shower, Walk-In Closet(s)
- Level: First
- Dimensions: 13 x 19
Bedroom
- Features: Built-in Features
- Level: First
- Dimensions: 13 x 13
Primary bathroom
- Features: Built-in Features, En Suite Bathroom
- Level: First
- Dimensions: 6 x 13
Dining room
- Level: First
- Dimensions: 15 x 16
Other
- Features: Built-in Features, Stone Counters
- Level: First
- Dimensions: 6 x 13
Kitchen
- Features: Breakfast Bar, Built-in Features, Eat-in Kitchen, Kitchen Island, Stone Counters
- Level: First
- Dimensions: 21 x 13
Living room
- Level: First
- Dimensions: 28 x 19
Heating
- Electric
Cooling
- Electric
Appliances
- Included: Dishwasher, Electric Range, Disposal
- Laundry: Stacked
Features
- Eat-in Kitchen, Kitchen Island, Walk-In Closet(s), Wired for Sound
- Flooring: Hardwood, Marble
- Windows: Window Coverings
- Has basement: Yes
- Has fireplace: No
Interior area
- Total interior livable area: 2,293 sqft
Video & virtual tour
Property
Parking
- Total spaces: 2
- Parking features: Assigned, Covered, Garage, Garage Door Opener, Private, Community Structure
- Attached garage spaces: 2
Features
- Levels: One
- Stories: 1
- Patio & porch: Terrace, Wrap Around
- Pool features: Fenced, Pool, Community
Lot
- Size: 2.39 Acres
Details
- Parcel number: 00C55720000A0009D
Construction
Type & style
- Home type: Condo
- Architectural style: Mid-Century Modern
- Property subtype: Condominium
Materials
- Concrete
- Foundation: Pillar/Post/Pier
- Roof: Flat
Condition
- Resale
- Year built: 1964
Utilities & green energy
- Sewer: Public Sewer
- Water: Public
- Utilities for property: Cable Available, Electricity Available, Sewer Available, Water Available
Community & HOA
Community
- Features: Clubhouse, Elevator, Fitness Center, Pool
- Security: Smoke Detector(s)
- Subdivision: Park Towers Condominiums
HOA
- Has HOA: Yes
- Amenities included: Maintenance Front Yard
- Services included: All Facilities, Association Management, Electricity, Insurance, Maintenance Grounds, Maintenance Structure, Pest Control, Sewer, Security, Trash, Utilities, Water
- HOA fee: $2,218 monthly
- HOA name: First Service Residential
- HOA phone: 214-521-0230
Location
- Region: Dallas
Financial & listing details
- Price per square foot: $371/sqft
- Tax assessed value: $642,040
- Annual tax amount: $14,296
- Date on market: 9/9/2026
- Listing terms: Cash,Conventional
- Exclusions: Light fixture above dining table. Pendant above kitchen island.
Estimated market value
Not available
Estimated sales range
Not available
Not available
Price history
| Date | Event | Price |
|---|---|---|
| 9/9/2026 | Listed for sale | $850,000$371/sqft |
Source: NTREIS #21376374 Report a problem | ||
Public tax history
| Year | Property taxes | Tax assessment |
|---|---|---|
| 2025 | $14,296 -0.4% | $642,040 |
| 2024 | $14,350 +6.9% | $642,040 +9.8% |
| 2023 | $13,418 +8.2% | $584,720 +18.3% |
| 2022 | $12,406 +27.3% | $494,180 +7.8% |
| 2021 | $9,749 +7.3% | $458,240 |
| 2020 | $9,087 +9.6% | $458,240 +23.2% |
| 2019 | $8,295 -4% | $371,980 |
| 2018 | $8,639 +11.9% | $371,980 |
| 2017 | $7,719 +213.7% | $371,980 +31.4% |
| 2016 | $2,460 -6.3% | $283,030 |
| 2015 | $2,627 | $283,030 |
| 2014 | $2,627 | $283,030 |
| 2013 | -- | -- |
| 2012 | -- | -- |
| 2011 | -- | -- |
| 2010 | -- | -- |
| 2009 | -- | -- |
| 2008 | -- | -- |
| 2007 | -- | -- |
| 2005 | -- | -- |
| 2004 | -- | -- |
| 2003 | -- | -- |
| 2002 | -- | -- |
| 2001 | -- | -- |
Find assessor info on the county website
Monthly payment
Est. payment
Payment breakdown
Explore the cost of this home by adjusting the details. Changes won't be saved.Climate risks
Neighborhood: 75201
Nearby schools
Schools provided by the listing agent
- Elementary: Milam
- Middle: Spence
- High: North Dallas
- District: Dallas ISD
Source: NTREIS. This data may not be complete. We recommend contacting the local school district to confirm school assignments for this home.
Similar homes
- $895,0002 bd3 ba2k sqft2828 Hood St APT 707, Dallas, TX 75219For Sale
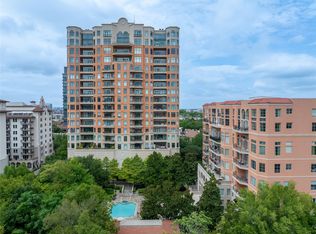 MLS ID #21376324, David Griffin. NTREIS
 - $725,0002 bd2 ba1.3k sqft3030 McKinney Ave APT 1905, Dallas, TX 75204For Sale
 MLS ID #21383943, Tony Nuncio. NTREIS
 - $885,0002 bd3 ba1.5k sqft3130 N Harwood St #702, Dallas, TX 75201For Sale
 MLS ID #21257614, Brad Freeman. NTREIS
 - $550,0002 bd2 ba1.8k sqft3310 Fairmount St APT 16B, Dallas, TX 75201For Sale
 MLS ID #21332825, Karen Cuskey. NTREIS
