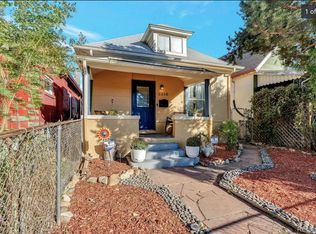
Priced to SELL, BRING YOUR OFFER! grab this before someone else does!!!This location is amazing, one of a kind walking scores! Walk to the vet, nail salon, grocery store and more restaurants than I can list. You are only blocks away from light rail to take you all over!! Come take a peek at this four bed two bath, amazingly charming home in the heart of it all! The bones have been updated!! Electrical, plumbing, siding, facia, painted throughout as well as outside!!! New appliances, landscaping and fencing and so much more!! When the laundry room was being added in the basement a sump pump was added as well as incoming plumbing so adding a bathroom would be a snap!!The entire upstairs is an wonderful primary suite/retreat with a modern sized closet!! The primary is large enough to include a side office! On the main floor, enjoy your entertaining/living room space and two bedrooms and one full bath. Traveling downstairs to the basement, there is another large bedroom non-conforming, family room and a second office/spacious closet area, as well as a laundry room. Located in North Denver, Cole neighborhood just steps from all the shops, restaurants, grocery stores and night life you could ever want!! The location is amazing, on a quiet side street, away from the busy avenues.
This home qualifies for the community reinvestment act providing 1.75% of the loan amount with a cap of $7,000 as a credit towards buyer's closing costs,prepaid, and discount points. Contact the listing agent for more details!!
Sold for $480,000
Zillow last checked:
Listing updated:
Bought with:
Noah Ungar, 100081735
HomeSmart
Source: REcolorado as distributed by MLS GRID,MLS#: 6084922
Price history
| Date | Event | Price |
|---|---|---|
| 4/4/2026 | Listing removed | $3,395$2/sqft |
Source: Zillow Rentals Report a problem | ||
| 3/1/2026 | Price change | $3,395-2.9%$2/sqft |
Source: Zillow Rentals Report a problem | ||
| 2/1/2026 | Listed for rent | $3,495$2/sqft |
Source: Zillow Rentals Report a problem | ||
| 10/16/2025 | Sold | $480,000-3%$255/sqft |
Source:  REcolorado as distributed by MLS GRID #6084922 Report a problem REcolorado as distributed by MLS GRID #6084922 Report a problem | ||
| 9/27/2025 | Pending sale | $495,000$263/sqft |
Source: REcolorado as distributed by MLS GRID #6084922 Report a problem | ||
| 9/22/2025 | Price change | $495,000-7.5%$263/sqft |
Source: REcolorado as distributed by MLS GRID #6084922 Report a problem | ||
| 9/11/2025 | Price change | $535,000-2.6%$284/sqft |
Source: REcolorado as distributed by MLS GRID #6084922 Report a problem | ||
| 8/30/2025 | Price change | $549,500-2.7%$292/sqft |
Source: REcolorado as distributed by MLS GRID #6084922 Report a problem | ||
| 8/18/2025 | Price change | $565,000-1.7%$300/sqft |
Source: REcolorado as distributed by MLS GRID #6084922 Report a problem | ||
| 7/30/2025 | Price change | $575,000-4%$306/sqft |
Source: REcolorado as distributed by MLS GRID #6084922 Report a problem | ||
| 7/17/2025 | Listed for sale | $599,000+256.5%$318/sqft |
Source: REcolorado as distributed by MLS GRID #6084922 Report a problem | ||
| 6/12/2006 | Sold | $168,000+33.3%$89/sqft |
Source: Public Record Report a problem | ||
| 2/1/2005 | Sold | $126,000-16%$67/sqft |
Source: Public Record Report a problem | ||
| 8/8/2002 | Sold | $150,000+29.3%$80/sqft |
Source: Public Record Report a problem | ||
| 7/9/2001 | Sold | $116,000$62/sqft |
Source: Public Record Report a problem | ||



Get a cash offer in 3 minutes
Find out how much your home could sell for in as little as 3 minutes with a no-obligation cash offer.
Estimated market value
$471,200
