Welcome to this stunning 5-bedroom, 3-bath single-story home located in the desirable Wild Horse Estates. This former model home is a true gem, showcasing numerous upgrades that elevate its charm and functionality. As you step inside, you’ll be greeted by exquisite custom flooring that seamlessly blends wood and tile, creating a warm and inviting atmosphere throughout.
The heart of the home is the chef’s kitchen, featuring high-end cabinets, a spacious island perfect for meal prep and entertaining, and a stylish custom backsplash that adds a touch of elegance. The kitchen flows effortlessly into the family room, where you can cozy up by the fireplace, making it the ideal space for gatherings and relaxation.
Designed with a horseshoe-shaped floor plan, this home surrounds a lovely back patio, providing easy access from both the family room and the spacious primary bedroom. The primary suite is a true retreat, boasting an oversized master bath and a large walk-in closet, ensuring you have all the space you need.
Step outside to discover a custom FCP barn complete with three stalls and runs, perfect for horse enthusiasts. The property also features a detached three-car garage, providing ample storage and parking options. Fully fenced with a custom gate, this home offers privacy and security.
Best of all, this tract does NOT have Mello Roos, making it an even more attractive option for potential buyers. Don’t miss the opportunity to see this beautiful home in Wild Horse Estates—schedule your showing today!
Sold for $1,300,000
Listed by: KELLER WILLIAMS RIVERSIDE CENT • JULIANNE FARMER • Contact: 951-776-5700
Bought with: Keller Williams Realty
$1,300,000
3310 Pedley Ave, Norco, CA 92860
5beds
3,082sqft
Single Family Residence
Built in 2002
0.46 Acres Lot
$1,289,000 Zestimate®
$422/sqft
$4,378 Estimated rent
Home value
$1,289,000
$1.16M - $1.43M
$4,378/mo
Zestimate® history
Owner options
List your home for rent
$4,378/mo
Rent Zestimate®
Find your next renter with Zillow Rental Manager. Plus, with online applications, you can quickly screen prospective tenants – for free.
$4,378/mo
Rent Zestimate®
Refinance and save
$8,186/mo
Est. payment
Refinancing to a lower rate could help reduce your monthly payments and save thousands over the life of the loan.
$8,186/mo
Est. payment
Explore your selling options
Work with a Zillow partner agent
Leverage their expertise and Zillow's premium Showcase listings to get your home seen by more buyers.
Get startedList with your own agent
Get your home in front of millions of buyers by listing it on Zillow.
Learn how to do itSell it yourself
Take full control of how buyers see your home on Zillow by listing For Sale by Owner (FSBO).
List your homeWhat's special
Custom fcp barnThree stalls and runsSpacious islandDetached three-car garageOversized master bathLarge walk-in closetCustom flooring
Zillow last checked:
Listing updated:
Listed by:
JULIANNE FARMER DRE #01735199 951-634-9814,
KELLER WILLIAMS RIVERSIDE CENT
Bought with:
Kristina Hudes, DRE #01963432
Keller Williams Realty
Eric Hudes, DRE #01963436
Keller Williams Realty
Source: CRMLS,MLS#: IV24226472 Originating MLS: California Regional MLS
Originating MLS: California Regional MLSFacts & features
Interior
Bedrooms & bathrooms
- Bedrooms: 5
- Bathrooms: 3
- Full bathrooms: 2
- 3/4 bathrooms: 1
- Main level bathrooms: 3
- Main level bedrooms: 5
Rooms
- Room types: Attic, Bedroom, Entry/Foyer, Family Room, Primary Bathroom, Primary Bedroom, Other, Pantry
Primary bedroom
- Features: Main Level Primary
Primary bedroom
- Features: Primary Suite
Bedroom
- Features: All Bedrooms Down
Bedroom
- Features: Bedroom on Main Level
Bathroom
- Features: Bathtub, Dual Sinks
Kitchen
- Features: Granite Counters, Kitchen Island, Kitchen/Family Room Combo
Other
- Features: Walk-In Closet(s)
Heating
- Central
Cooling
- Central Air
Appliances
- Included: Gas Cooktop
- Laundry: Laundry Room
Features
- Built-in Features, Pantry, Wired for Data, All Bedrooms Down, Attic, Bedroom on Main Level, Main Level Primary, Primary Suite, Walk-In Pantry, Walk-In Closet(s)
- Flooring: Carpet, Tile, Wood
- Has fireplace: Yes
- Fireplace features: Family Room
- Common walls with other units/homes: No Common Walls
Interior area
- Total interior livable area: 3,082 sqft
Property
Parking
- Total spaces: 3
- Parking features: Garage
- Garage spaces: 3
Features
- Levels: One
- Stories: 1
- Entry location: 1
- Pool features: None
- Fencing: Excellent Condition
- Has view: Yes
- View description: None
Lot
- Size: 0.46 Acres
- Features: 0-1 Unit/Acre, Front Yard, Horse Property, Landscaped, Rectangular Lot
Details
- Parcel number: 123441020
- Special conditions: Standard
- Horses can be raised: Yes
- Horse amenities: Riding Trail
Construction
Type & style
- Home type: SingleFamily
- Property subtype: Single Family Residence
Materials
- Roof: Tile
Condition
- New construction: No
- Year built: 2002
Utilities & green energy
- Sewer: Public Sewer
- Water: Public
Community & HOA
Community
- Features: Horse Trails, Stable(s), Rural
Location
- Region: Norco
Financial & listing details
- Price per square foot: $422/sqft
- Tax assessed value: $1,010,427
- Annual tax amount: $11,389
- Date on market: 11/3/2024
- Cumulative days on market: 11 days
- Listing terms: Submit
- Exclusions: yard art including wagon, catio fencing panels on patio, tack sheds
Price history
| Date | Event | Price |
|---|---|---|
| 1/10/2025 | Sold | $1,300,000+0.4%$422/sqft |
Source:  CRMLS #IV24226472 Report a problem CRMLS #IV24226472 Report a problem | ||
| 12/13/2024 | Pending sale | $1,295,000$420/sqft |
Source: CRMLS #IV24226472 Report a problem | ||
| 12/2/2024 | Listed for sale | $1,295,000$420/sqft |
Source: CRMLS #IV24226472 Report a problem | ||
| 11/9/2024 | Pending sale | $1,295,000$420/sqft |
Source: CRMLS #IV24226472 Report a problem | ||
| 11/3/2024 | Listed for sale | $1,295,000+79.9%$420/sqft |
Source: CRMLS #IV24226472 Report a problem | ||
| 3/3/2005 | Sold | $720,000$234/sqft |
Source: Public Record Report a problem | ||
Public tax history
| Year | Property taxes | Tax assessment |
|---|---|---|
| 2025 | $11,389 +3.4% | $1,010,427 +2% |
| 2024 | $11,014 +1.4% | $990,616 +2% |
| 2023 | $10,862 +9.1% | $971,193 +9.2% |
| 2022 | $9,959 +18% | $889,058 +18% |
| 2021 | $8,442 +12.1% | $753,439 +12% |
| 2020 | $7,533 +3.4% | $672,713 +3% |
| 2019 | $7,287 +4.3% | $653,120 +4% |
| 2018 | $6,984 +1.2% | $628,000 +0.6% |
| 2017 | $6,902 | $624,000 +0.8% |
| 2016 | $6,902 +15.2% | $619,000 +14.6% |
| 2015 | $5,992 +5.3% | $540,000 +3.4% |
| 2014 | $5,689 | $522,000 +15% |
| 2013 | -- | $454,000 +4.6% |
| 2012 | -- | $434,000 -10% |
| 2011 | -- | $482,000 +10.8% |
| 2010 | -- | $435,000 +4.8% |
| 2009 | -- | $415,000 -37.1% |
| 2008 | -- | $660,000 -12.5% |
| 2007 | -- | $754,188 +2% |
| 2006 | -- | $739,400 +112.1% |
| 2005 | -- | $348,682 +3.9% |
| 2003 | -- | $335,582 +2077.8% |
| 2002 | -- | $15,409 +2% |
| 2001 | $241 | $15,107 |
Find assessor info on the county website
Neighborhood: 92860
Nearby homes
- $1,193,9005 bd3 ba2.7k sqft3352 Pedley Ave, Norco, CA 92860Off Market
- $1,056,9003 bd3 ba2.4k sqft3288 Pedley Ave, Norco, CA 92860Off Market
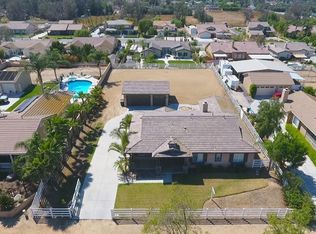
- $1,256,5006 bd2 ba3.5k sqft490 Bareback Ct, Norco, CA 92860Off Market
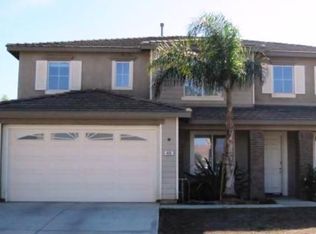
- $1,047,8004 bd2 ba2.4k sqft3374 Pedley Ave, Norco, CA 92860Off Market
- $1,125,8005 bd2 ba2.7k sqft3270 Pedley Ave, Norco, CA 92860Off Market
- $1,165,0004 bd3 ba3.5k sqft3309 Dapplegray Ln, Norco, CA 92860Sold
- $1,080,4004 bd3 ba2.4k sqft3351 Dapplegray Ln, Norco, CA 92860Off Market
- $1,212,8004 bd3 ba2.7k sqft480 Bareback Ct, Norco, CA 92860Off Market
Nearby schools
GreatSchools rating
- 8/10Sierra Vista Elementary SchoolGrades: K-6Distance: 0.8 mi
- 6/10Norco Intermediate SchoolGrades: 7-8Distance: 0.8 mi
- 6/10Norco High SchoolGrades: 9-12Distance: 1.5 mi
Get a cash offer in 3 minutes
Find out how much your home could sell for in as little as 3 minutes with a no-obligation cash offer.
Estimated market value
$1,289,000
Get a cash offer in 3 minutes
Find out how much your home could sell for in as little as 3 minutes with a no-obligation cash offer.
Estimated market value
$1,289,000
- California
- Riverside County
- Norco
- 92860
- 3310 Pedley Ave
Nearby cities
Nearby zip codes
Other Norco Topics
