Norco’s hidden gem, Walking Horse Ranch, offers comfortable country living with the best of the Norco lifestyle. Set on approximately .47 acres, this single-story former model home offers 4 bedrooms, 3 baths plus an office (5th bedroom) with French doors opening to the front porch. Ten-foot ceilings throughout add to the open, airy feel, while the kitchen features custom tile, a center island and expansive wraparound counter with plenty of room for bar seating. Open to the family room with fireplace, it creates an inviting gathering place at the heart of the home.
The home’s design embraces a central courtyard-style patio, with direct access from both the family room and primary suite, creating an easy connection between indoors and out. The spacious primary suite feels like a true retreat, complete with its own fireplace, patio access and an exceptionally generous bathroom with a large walk-in closet.
Outside is where the country lifestyle really comes to life. There’s generous RV parking alongside the 3-car garage, a large partially covered horse stall, a large covered patio and a picket-fenced garden area ready for your next crop. Established fruit trees, including an apple tree, add to the homegrown appeal. Whether your idea of country living includes keeping horses, tending a garden, growing your own fruit or simply enjoying some breathing room, there’s space here to make it your own.
Views of the surrounding hills provide the backdrop, and you can even spot Norco’s iconic Pumpkin Rock from the front porch. Horse owners will appreciate having not only miles of horse trails right outside your door, but also one of Norco’s community arenas just a short ride away within the neighborhood.
Leased solar with Tesla Powerwalls adds the benefit of battery backup in the event of a power outage. Complete the picture with no HOA and no Mello-Roos, and you have the perfect Norco hobby farm to call your own.
For sale
Listed by: Regency Real Estate Brokers • Barbara Provence • Contact: 714-815-7607
$1,265,000
3352 Pedley Ave, Norco, CA 92860
5beds
2,783sqft
Single Family Residence
Built in 2002
0.47 Acres Lot
$1,255,300 Zestimate®
$455/sqft
$-- HOA
What's special
- 19 days
- 1,186
- 95
Likely to sell faster than
Zillow last checked:
Listing updated:
Listed by:
Barbara Provence DRE #01421734 714-815-7607,
Regency Real Estate Brokers
Source: CRMLS,MLS#: OC26212772 Originating MLS: California Regional MLS
Facts & features
Interior
Bedrooms & bathrooms
- Bedrooms: 5
- Bathrooms: 3
- Full bathrooms: 2
- 1/2 bathrooms: 1
- Main level bathrooms: 3
- Main level bedrooms: 5
Rooms
- Room types: Bedroom, Converted Bedroom, Family Room, Great Room, Kitchen, Laundry, Living Room, Primary Bedroom, Office, Other, Pantry, Dining Room
Primary bedroom
- Features: Main Level Primary
Bedroom
- Features: Bedroom on Main Level
Bedroom
- Features: All Bedrooms Down
Bathroom
- Features: Bathtub, Closet, Dual Sinks, Full Bath on Main Level, Separate Shower, Tile Counters, Tub Shower
Kitchen
- Features: Kitchen Island, Kitchen/Family Room Combo, Tile Counters
Other
- Features: Walk-In Closet(s)
Pantry
- Features: Walk-In Pantry
Heating
- Central
Cooling
- Central Air, Zoned
Appliances
- Included: Double Oven, Dishwasher, Gas Cooktop, Microwave, Refrigerator, Dryer, Washer
- Laundry: Inside, Laundry Room
Features
- Breakfast Bar, Breakfast Area, Ceiling Fan(s), Separate/Formal Dining Room, High Ceilings, Open Floorplan, Recessed Lighting, Tile Counters, All Bedrooms Down, Bedroom on Main Level, Main Level Primary, Walk-In Pantry, Walk-In Closet(s)
- Flooring: Carpet, Stone, Vinyl
- Doors: French Doors, Panel Doors, Sliding Doors
- Windows: Blinds, Shutters
- Has fireplace: Yes
- Fireplace features: Family Room, Primary Bedroom
- Common walls with other units/homes: No Common Walls
Interior area
- Total interior livable area: 2,783 sqft
Video & virtual tour
Property
Parking
- Total spaces: 3
- Parking features: Concrete, Door-Multi, Driveway, Driveway Up Slope From Street, Garage Faces Front, Garage, Garage Door Opener, RV Access/Parking
- Garage spaces: 3
Accessibility
- Accessibility features: No Stairs
Features
- Levels: One
- Stories: 1
- Entry location: Front
- Patio & porch: Concrete, Covered, Front Porch, Patio, Wrap Around
- Pool features: None
- Spa features: None
- Fencing: Vinyl
- Has view: Yes
- View description: Hills
Lot
- Size: 0.47 Acres
- Features: Back Yard, Drip Irrigation/Bubblers, Front Yard, Horse Property, Sprinklers In Front, Sprinklers Timer, Sprinkler System, Sloped Up, Yard
Details
- Additional structures: Shed(s), Corral(s)
- Parcel number: 123441021
- Special conditions: Notice Of Default,Probate Listing
- Horses can be raised: Yes
- Horse amenities: Riding Trail
Construction
Type & style
- Home type: SingleFamily
- Architectural style: Ranch
- Property subtype: Single Family Residence
Materials
- Stucco
- Roof: Tile
Condition
- New construction: No
- Year built: 2002
Utilities & green energy
- Sewer: Public Sewer
- Water: Public
Green energy
- Energy generation: Solar
Community & HOA
Community
- Features: Horse Trails
- Security: Security System, Carbon Monoxide Detector(s), Fire Sprinkler System, Smoke Detector(s)
Location
- Region: Norco
Financial & listing details
- Price per square foot: $455/sqft
- Tax assessed value: $1,087,230
- Date on market: 10/2/2026
- Cumulative days on market: 20 days
- Listing terms: Cash,Cash to New Loan,Conventional
- Inclusions: refrigerator, washer and dryer
- Road surface type: Paved
Estimated market value
$1,255,300
$1.19M - $1.32M
$4,660/mo
Price history
| Date | Event | Price |
|---|---|---|
| 12/29/2005 | Sold | $780,000+11.4%$280/sqft |
Source: Public Record Report a problem | ||
| 2/28/2005 | Sold | $700,000$252/sqft |
Source: Public Record Report a problem | ||
Public tax history
| Year | Property taxes | Tax assessment |
|---|---|---|
| 2026 | -- | $1,087,230 +2% |
| 2025 | $11,935 +3.4% | $1,065,912 +2% |
| 2024 | $11,540 +1.4% | $1,045,013 +2% |
| 2023 | $11,379 +9.1% | $1,024,524 +9.2% |
| 2022 | $10,435 +18.1% | $938,608 +18% |
| 2021 | $8,833 +12.2% | $795,430 +12% |
| 2020 | $7,874 +3.4% | $710,206 +3% |
| 2019 | $7,614 +4.4% | $689,520 +4% |
| 2018 | $7,294 +7.8% | $663,000 +7.1% |
| 2017 | $6,770 | $619,000 +5.5% |
| 2016 | $6,770 +14% | $587,000 +8.3% |
| 2015 | $5,937 +7.2% | $542,000 +5.2% |
| 2014 | $5,536 | $515,000 +23.8% |
| 2013 | -- | $416,000 +1.5% |
| 2012 | -- | $410,000 +3% |
| 2011 | -- | $398,000 +1% |
| 2010 | -- | $394,000 -11.9% |
| 2009 | -- | $447,000 -33.2% |
| 2008 | -- | $669,000 -15.9% |
| 2007 | -- | $795,600 +2% |
| 2006 | -- | $780,000 +134% |
| 2005 | -- | $333,301 +3.9% |
| 2003 | -- | $320,780 +1981.8% |
| 2002 | -- | $15,409 +2% |
| 2001 | $241 | $15,107 |
Find assessor info on the county website
Monthly payment
Est. payment
Payment breakdown
Explore the cost of this home by adjusting the details. Changes won't be saved.Climate risks
Neighborhood: 92860

Similar homes
- $1,300,0005 bd3 ba3.5k sqft410 Wild Horse Ln, Norco, CA 92860For Sale
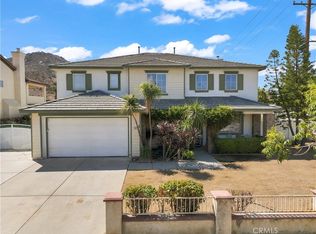 MLS ID #IG26200262, Bob Jacques, Keller Williams Realty Riv. CRMLS
- $1,285,0004 bd3 ba2.7k sqft489 Branding Iron Way, Norco, CA 92860For Sale
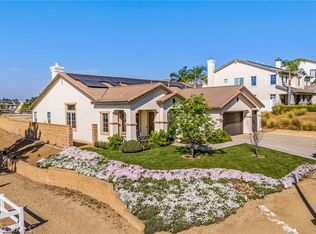 MLS ID #SW24190424, Natalie Wemmer, Century 21 Masters. CRMLS
- $1,325,0005 bd3 ba3.5k sqft3170 Crestview Dr, Norco, CA 92860For Sale
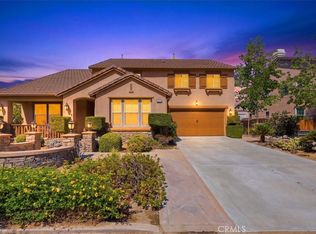 MLS ID #IG26174796, Gene Pucelli, Keller Williams Realty. CRMLS
- $--6 bd5 ba3.7k sqft159 Paint Ct, Norco, CA 92860Auction
 Auction.com 2
