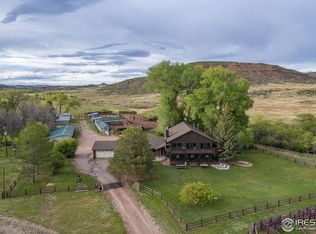
Left Hand Ranch is a one-of-a-kind Colorado legacy property spanning 214 acres, offering an extraordinary blend of luxury living, productive ranching, recreation, wildlife & history. Historic, rare features include ancient teepee rings, a Cold War-era bunker, the largest ancient bison discovered in the western US & neighboring preserved dinosaur tracks. The ranch supports 30 cow/calf pairs & endless natural grass grazing for all your horses. 60 acres of alfalfa under a 5-tower pivot with 120' end gun, fully fenced & cross-fenced, & includes a 500-yard shooting range. Year-round 55-degree natural spring, documented since the late 1800s, provides dependable livestock water. Wildlife is exceptional, including trophy elk, deer, antelope, bear, bobcat, mountain lion, and coyote, making this an incredible hunting retreat or private sanctuary. Fully remodeled home showcases exceptional Amish craftsmanship. Marvin windows, Hardie Board siding, new HVAC, reverse osmosis system, water softener, wood floors, custom Milarc cabinetry, massive quartz island seats six, high-end appliances & a 6-burner gas range. Spa-inspired primary suite with soaking tub & custom tile shower. An 800 SF TimberTech deck overlooks abundant wildlife, while the walkout basement includes two bedrooms, a bath with onyx shower, rec room, kitchenette, storage, and access to a covered paver patio & outdoor dining.The property includes 175 acres under conservation easement with 1 North Poudre water share valued at approximately $260,000 & the first head gate from the updated dam. Home & outbuildings sit within a separate 40-acre building envelope outside the easement. Out buildings include a 30x52 Quonset, 41x60 hay storage, multiple sheds, chicken coop, and 15' silo. Ideally located near Soapstone Prairie Natural Area & Red Mountain Open Space. Income opportunity abounds-hunting club, VRBO or equestrian center. Left Hand Ranch is a rare opportunity to own an irreplaceable piece of Colorado's heritage.
For sale
Price cut: $100K (6/6)
$3,595,000
3310 W County Road 80, Wellington, CO 80549
3beds
3,684sqft
:
Get pre-qualified$22,308/mo
Mixed Use
Built in 1993
214 Acres Lot
$3,356,200 Zestimate®
$976/sqft
$-- HOA
What's special
New hvacWater softenerCustom milarc cabinetryHardie board sidingWood floorsReverse osmosis systemMarvin windows
- 53 days |
- 427 |
- 16 |
Zillow last checked:
Listing updated:
Listed by:
Deborah Patridge 303-601-1330,
Patridge Realty
Source: IRES as distributed by MLS GRID,MLS#: 1061190
Facts & features
Interior
Bedrooms & bathrooms
- Bedrooms: 3
- Bathrooms: 3
- Full bathrooms: 1
- 3/4 bathrooms: 1
- 1/2 bathrooms: 1
- Main level bathrooms: 2
Primary bedroom
- Description: Wood
- Features: Full Primary Bath, Luxury Features Primary Bath, 5 Piece Primary Bath
- Level: Main
- Area: 247 Square Feet
- Dimensions: 13 x 19
Bedroom 2
- Description: Carpet
- Level: Basement
- Area: 240 Square Feet
- Dimensions: 15 x 16
Bedroom 3
- Description: Carpet
- Level: Basement
- Area: 165 Square Feet
- Dimensions: 11 x 15
Dining room
- Description: Wood
- Level: Main
- Area: 242 Square Feet
- Dimensions: 11 x 22
Kitchen
- Description: Wood
- Level: Main
- Area: 308 Square Feet
- Dimensions: 14 x 22
Laundry
- Description: Tile
- Level: Main
- Area: 98 Square Feet
- Dimensions: 7 x 14
Living room
- Description: Wood
- Level: Main
- Area: 437 Square Feet
- Dimensions: 19 x 23
Recreation room
- Description: Luxury Vinyl
- Level: Basement
- Area: 748 Square Feet
- Dimensions: 22 x 34
Heating
- Forced Air
Cooling
- Central Air, Ceiling Fan(s)
Appliances
- Included: Gas Range, Dishwasher, Refrigerator, Bar Fridge, Washer, Dryer, Microwave, Water Softener Owned, Water Purifier Owned
- Laundry: Washer/Dryer Hookup
Features
- Eat-in Kitchen, Separate Dining Room, Open Floorplan, Pantry, Walk-In Closet(s), Kitchen Island, High Ceilings, Beamed Ceilings
- Flooring: Wood
- Windows: Window Coverings
- Basement: Full,Partially Finished,Walk-Out Access
- Has fireplace: Yes
- Fireplace features: Free Standing
Interior area
- Total structure area: 1,714
- Total interior livable area: 3,684 sqft
- Finished area above ground: 1,714
Video & virtual tour
Property
Parking
- Total spaces: 4
- Parking features: Garage Door Opener, Attached, Oversized
- Attached garage spaces: 4
- Details: Attached
Features
- Levels: One
- Stories: 1
- Patio & porch: Patio, Deck
- Fencing: Fenced,Wire
- Has view: Yes
- View description: Mountain(s), Hills
- Waterfront features: Abuts Pond/Lake, Abuts Stream/Creek/River, Stream(s), Pond(s)
Lot
- Size: 214 Acres
- Features: Evergreen Trees, Deciduous Trees, Native Plants, Level, Rolling Slope, Sloped, Rock Outcropping, Abuts Ditch, Abuts Farm Land, Abuts Private Open Space, Meadow, Unincorporated, Water Rights Included
Details
- Additional structures: Storage, Outbuilding
- Parcel number: R1313703
- Zoning: O
- Special conditions: Private Owner
- Horses can be raised: Yes
- Horse amenities: Horse(s) Allowed, Zoning Appropriate for 4+ Horses, Corral(s), Pasture, Loafing Shed, Hay Storage, Riding Trail
Construction
Type & style
- Home type: SingleFamily
- Architectural style: Farmhouse,Contemporary
- Property subtype: Mixed Use
Materials
- Frame, Stone, Composition
- Roof: Metal
Condition
- New construction: No
- Year built: 1993
Utilities & green energy
- Electric: PVREA
- Gas: Propane
- Sewer: Septic Tank
- Water: District
- Utilities for property: Electricity Available, Propane
Community & HOA
Community
- Subdivision: N/A
HOA
- Has HOA: No
Location
- Region: Wellington
Financial & listing details
- Price per square foot: $976/sqft
- Tax assessed value: $641,030
- Annual tax amount: $5,149
- Date on market: 6/6/2026
- Listing terms: Cash,Conventional,FHA,VA Loan,1031 Exchange
- Exclusions: Seller Personal Property, Mounts, Cattle Cameras, Patio furniture including deck fire pit, Exercise equipment, Piano and Starlink satellite
- Electric utility on property: Yes
- Road surface type: Gravel
Estimated market value
$3,356,200
$3.19M - $3.52M
$3,221/mo
Price history
| Date | Event | Price |
|---|---|---|
| 6/6/2026 | Price change | $3,595,000-2.7%$976/sqft |
Source:  REcolorado as distributed by MLS GRID #IR1061190 Report a problem REcolorado as distributed by MLS GRID #IR1061190 Report a problem | ||
| 3/31/2026 | Price change | $3,695,000-4%$1,003/sqft |
Source:  IRES as distributed by MLS GRID #1034992 Report a problem IRES as distributed by MLS GRID #1034992 Report a problem | ||
| 5/25/2025 | Listed for sale | $3,850,000+470.4%$1,045/sqft |
Source: IRES as distributed by MLS GRID #1034992 Report a problem | ||
| 7/6/2016 | Sold | $675,000+70.9%$183/sqft |
Source: Public Record Report a problem | ||
| 2/23/2000 | Sold | $395,000$107/sqft |
Source: Public Record Report a problem | ||
| 8/3/1999 | Sold | $395,000$107/sqft |
Source: Public Record Report a problem | ||
Public tax history
| Year | Property taxes | Tax assessment |
|---|---|---|
| 2025 | $5,149 -15% | $50,383 -20.8% |
| 2024 | $6,057 +18.3% | $63,641 -0.8% |
| 2023 | $5,122 -2.7% | $64,130 +24.7% |
| 2022 | $5,266 +12.9% | $51,409 -4.3% |
| 2021 | $4,665 -0.4% | $53,717 +13.7% |
| 2020 | $4,685 +25.7% | $47,237 -0.5% |
| 2019 | $3,728 | $47,481 +22.7% |
| 2018 | $3,728 | $38,693 |
| 2017 | $3,728 +0.3% | $38,693 +21.5% |
| 2016 | $3,716 +76.2% | $31,854 +0% |
| 2015 | $2,109 +22.5% | $31,840 +16.5% |
| 2014 | $1,722 | $27,340 |
| 2013 | -- | $27,340 -13.3% |
| 2012 | -- | $31,530 |
| 2011 | -- | $31,530 +3.1% |
| 2010 | -- | $30,580 |
| 2009 | -- | $30,580 +1.4% |
| 2008 | -- | $30,160 |
| 2007 | -- | $30,160 +10.8% |
| 2006 | -- | $27,220 |
| 2005 | -- | $27,220 -18.3% |
| 2004 | -- | $33,330 -12.4% |
| 2002 | -- | $38,060 |
Find assessor info on the county website
Monthly payment
Est. payment
Payment breakdown
Explore the cost of this home by adjusting the details. Changes won't be saved.Climate risks
Neighborhood: 80549
Nearby schools
GreatSchools rating
- 4/10Eyestone Elementary SchoolGrades: PK-5Distance: 11.2 mi
- 4/10Wellington Middle SchoolGrades: 6-12Distance: 11.3 mi
Schools provided by the listing agent
- Elementary: Eyestone
- Middle: Wellington
- High: Poudre
Source: IRES as distributed by MLS GRID. This data may not be complete. We recommend contacting the local school district to confirm school assignments for this home.
- $706,8005 bd2 ba1.7k sqft3100 W County Road 80, Wellington, CO 80549Off Market
- $484,0003 bd2 ba2k sqft3435 W County Road 80, Wellington, CO 80549Off Market
- $36,6603 bd2 ba1.4k sqft3903 W County Road 80, Wellington, CO 80549Off Market
- $8,4003 bd1 ba1.5k sqft3903 W County Road 80 #1, Wellington, CO 80549Off Market
- $1,049,4003 bd2 ba2.2k sqft3903 W County Road 80, Wellington, CO 80549Off Market
- $359,7002 bd1 ba1.1k sqft3673 W County Road 80, Wellington, CO 80549Off Market
- $416,1003 bd1 ba800 sqft3519 W County Road 80, Wellington, CO 80549Off Market
- $838,8003 bd2 ba1.6k sqft3259 W County Road 80, Wellington, CO 80549Off Market
A local agent can set up tours, give advice and negotiate with sellers.
Similar homes
- $3,200,0003 bd2 ba3.1k sqft12592 Rist Canyon Rd, Bellvue, CO 80512For Sale

 MLS ID #1062560, Eric Stashak, Keller Williams-DTC. IRES as distributed by MLS GRID
 - $4,200,0005 bd5 ba5.5k sqft23930 N Highway 287, Livermore, CO 80536For Sale
 MLS ID #1043714, Casey Stayman, Hayden Outdoors - Windsor. IRES as distributed by MLS GRID
 - $2,750,0003 bd4 ba4.3k sqft1513 Linden Lake Rd, Fort Collins, CO 80524For Sale
 MLS ID #1057962, The Barefoot Team, RE/MAX Advanced Inc.. IRES as distributed by MLS GRID
 - $2,495,0003 bd4 ba3.2k sqft220 E Oak St, Fort Collins, CO 80524New Construction
 MLS ID #1050226, Catherine Rogers, C3 Real Estate Solutions, LLC. IRES as distributed by MLS GRID
 - $2,335,0002 bd4 ba3k sqft155 Mathews St, Fort Collins, CO 80524New ConstructionMLS ID #1050227, Catherine Rogers, C3 Real Estate Solutions, LLC. IRES as distributed by MLS GRID
