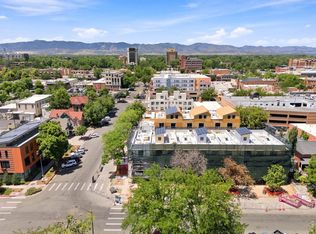
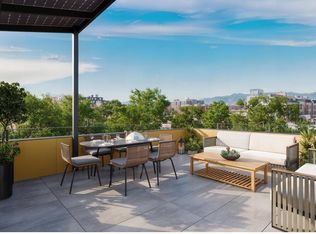
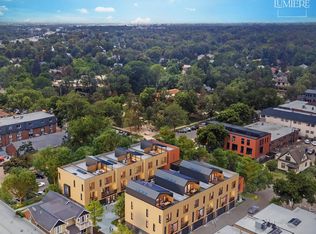
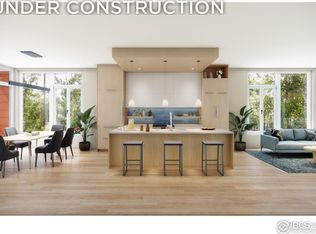
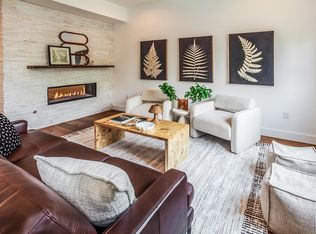
La Vie Lumiere, born from the belief that a home should illuminate how you live, feel and connect each day. Currently at sheetrock! Le Grand Soleil - Spacious, light-filled townhome offering exceptional outdoor living, crowned by a substantial west-facing rooftop deck, featuring its own convenient Private Elevator + Oversized 2 car attached garage! Generously sized entertainer's kitchen, Induction Range, Quartz Countertops w/ abundance of outdoor living spaces that nurture wellness, connection + a more intentional way of living. 3,036 finished SQFT, 3 Bdrms + the perfect office or studio area on the flex-level or as an option on the living level, 4 Baths + spacious upper "Lounge" + private rooftop deck. Modeled after the award-winning legacy of L'Avenir (across Oak St.) designed for a harmonious balance of Well-Being, Environmental Stewardship + NetZero energy ready living. Prime Old Town Fort Collins location & around the corner from Old Town Square & Library Park! Included Exquisite finishes & High Performance Features, comfortable primary suite featuring a 5 piece bath & walk-in closet. 3 Elegant European Inspired Design Packages to choose from + All electric - Photovoltaic provided by a SES or Shared Energy System & at the heart of La Vie Lumiere is private "Le Jardin D'Arbre" a secured garden sanctuary + artfully curated courtyard inspired by European garden traditions, offering calming + refined harmony. 9FT ceiling on Entry Level/Flex Space, 10FT on Living Level and 9FT on sleeping level & vaulted ceiling on lounge & rooftop deck level. HOA monthly fee is an estimate and allocated by SQFT. Intentionally designed + precision-built to support modern well-being while honoring a relationship w/ the environment-creating homes that feel as good as they perform. Brought to life by award winning DavisDavis Architects, [au] Workshop, and Shaw Construction. See us for availability, completed Jan to Feb 2027
New construction
$2,550,000
220 E Oak St, Fort Collins, CO 80524
3beds
3,235sqft
Townhouse
Built in 2026
1,012 Square Feet Lot
$-- Zestimate®
$788/sqft
$625/mo HOA
What's special
Exquisite finishesPrivate rooftop deckSubstantial west-facing rooftop deckComfortable primary suitePrivate elevatorInduction rangeQuartz countertops
- 248 days
- 300
- 6
Zillow last checked:
Listing updated:
Listed by:
Catherine Rogers 970-988-1030,
C3 Real Estate Solutions, LLC,
Christine Allard 970-685-0538,
C3 Real Estate Solutions, LLC
Source: IRES as distributed by MLS GRID,MLS#: 1050226
Facts & features
Interior
Bedrooms & bathrooms
- Bedrooms: 3
- Bathrooms: 4
- Full bathrooms: 2
- 3/4 bathrooms: 1
- 1/2 bathrooms: 1
- Main level bathrooms: 1
Primary bedroom
- Description: Carpet
- Features: Luxury Features Primary Bath, 5 Piece Primary Bath
- Level: Upper
- Area: 210 Square Feet
- Dimensions: 15 x 14
Bedroom 2
- Description: Carpet
- Level: Upper
- Area: 143 Square Feet
- Dimensions: 13 x 11
Bedroom 3
- Description: Carpet
- Level: Additional
- Area: 110 Square Feet
- Dimensions: 11 x 10
Dining room
- Description: Hardwood
- Level: Main
- Area: 153 Square Feet
- Dimensions: 17 x 9
Kitchen
- Description: Hardwood
- Level: Main
- Area: 182 Square Feet
- Dimensions: 13 x 14
Laundry
- Level: Upper
- Area: 15 Square Feet
- Dimensions: 3 x 5
Living room
- Description: Hardwood
- Level: Main
- Area: 238 Square Feet
- Dimensions: 17 x 14
Study
- Description: Tile
- Level: Lower
- Area: 238 Square Feet
- Dimensions: 17 x 14
Heating
- Forced Air, Heat Pump, Zoned, Radiant, 2 or more Heat Sources
Cooling
- Central Air
Appliances
- Included: Electric Range, Self Cleaning Oven, Dishwasher, Refrigerator, Microwave, Disposal
- Laundry: Washer/Dryer Hookup
Features
- Eat-in Kitchen, Open Floorplan, Pantry, Walk-In Closet(s), Kitchen Island, Two Primary Suites, High Ceilings
- Flooring: Wood
- Windows: Skylight(s)
- Basement: Partial,Unfinished,Rough-in for Radon
Interior area
- Total structure area: 3,035
- Total interior livable area: 3,235 sqft
- Finished area above ground: 3,035
Property
Parking
- Total spaces: 2
- Parking features: Garage Door Opener, Attached, Oversized
- Attached garage spaces: 2
- Details: Attached
Accessibility
- Accessibility features: Low Carpet, Accessible Elevator Installed
Features
- Levels: Four
- Stories: 4
- Patio & porch: Deck
- Exterior features: Balcony
Lot
- Size: 1,012 Square Feet
- Features: City Limits, Paved
Details
- Parcel number: 9712372003
- Zoning: OTC
- Special conditions: Private Owner
Construction
Type & style
- Home type: Townhouse
- Property subtype: Townhouse
- Attached to another structure: Yes
Materials
- Frame, Brick, Composition, Other
- Foundation: Slab
- Roof: Metal,Other,Flat
Condition
- New construction: Yes
- Year built: 2026
Details
- Builder model: Le Grand Soleil
- Builder name: Shaw Construction
Utilities & green energy
- Electric: City of FTC
- Gas: N/A
- Sewer: Public Sewer
- Water: City
- Utilities for property: Electricity Available, Cable Available, Individual Meter-Electric, Satellite Avail, High Speed Avail
Green energy
- Energy efficient items: Southern Exposure, Windows, Thermostat
Community & HOA
Community
- Features: Park, Gated
- Security: Fire Sprinkler System, Fire Alarm
- Subdivision: La Vie Lumiere
HOA
- Has HOA: Yes
- Services included: Common Amenities, Trash, Snow Removal, Security, Management, Exterior Maintenance, Insurance
- HOA fee: $625 monthly
- HOA name: La Vie Lumiere HOA
Location
- Region: Fort Collins
Financial & listing details
- Price per square foot: $788/sqft
- Tax assessed value: $143,260
- Annual tax amount: $3,971
- Date on market: 1/24/2026
- Listing terms: Cash,Conventional,VA Loan
- Electric utility on property: Yes
Estimated market value
Not available
Estimated sales range
Not available
Not available
Price history
| Date | Event | Price |
|---|---|---|
| 8/25/2026 | Price change | $2,550,000+2.2%$788/sqft |
Source:  IRES as distributed by MLS GRID #1050226 Report a problem IRES as distributed by MLS GRID #1050226 Report a problem | ||
| 2/3/2026 | Price change | $2,495,000+1.1%$771/sqft |
Source:  REcolorado as distributed by MLS GRID #IR1050226 Report a problem REcolorado as distributed by MLS GRID #IR1050226 Report a problem | ||
| 1/30/2026 | Listed for sale | $2,469,000$763/sqft |
Source: IRES as distributed by MLS GRID #1050226 Report a problem | ||
Public tax history
| Year | Property taxes | Tax assessment |
|---|---|---|
| 2025 | $3,971 | $38,680 |
Find assessor info on the county website
Monthly payment
Est. payment
Payment breakdown
Explore the cost of this home by adjusting the details. Changes won't be saved.Climate risks
Neighborhood: 80524
Nearby schools
Schools provided by the listing agent
- Elementary: Laurel
- Middle: Lesher
- High: Ft Collins
Source: IRES as distributed by MLS GRID. This data may not be complete. We recommend contacting the local school district to confirm school assignments for this home.
- $1,295,0002 bd4 ba1.8k sqft153 Mathews St, Fort Collins, CO 80524New Construction
- $2,355,0002 bd4 ba3k sqft155 Mathews St, Fort Collins, CO 80524New Construction
- $895,0002 bd2 ba1.3k sqft228 E Oak St, Fort Collins, CO 80524New Construction
- $1,725,0002 bd4 ba2.3k sqft232 E Oak St, Fort Collins, CO 80524New Construction
Similar homes
- $2,355,0002 bd4 ba3k sqft155 Mathews St, Fort Collins, CO 80524New Construction
 MLS ID #1050227, Catherine Rogers, C3 Real Estate Solutions, LLC. IRES as distributed by MLS GRID
 - $1,425,0002 bd3 ba2.6k sqft244 E Olive St, Fort Collins, CO 80524For Sale
 MLS ID #1051276, Andrea Tuell, Group Harmony. IRES as distributed by MLS GRID
 - $2,000,0003 bd5 ba4.8k sqft5017 Eagle Lake Dr, Fort Collins, CO 80524For Sale
 MLS ID #1066588, Taylor Ehrlich, RE/MAX Alliance-FTC Dwtn. IRES as distributed by MLS GRID
 - $1,599,9504 bd4 ba3.5k sqft1310 Country Club Rd, Fort Collins, CO 80524For Sale
 MLS ID #1068143, Morgan Merriman, C3 Real Estate Solutions, LLC. IRES as distributed by MLS GRID
 - $1,295,0002 bd4 ba1.8k sqft153 Mathews St, Fort Collins, CO 80524New ConstructionMLS ID #1050229, Catherine Rogers, C3 Real Estate Solutions, LLC. IRES as distributed by MLS GRID
- $2,500,0004 bd3 ba3.2k sqft5708 S Timberline Rd, Fort Collins, CO 80528For SaleMLS ID #1050630, Wayne Lewis, LC Real Estate Group, LLC. IRES as distributed by MLS GRID
- $1,500,0002 bd3 ba2k sqft200 S College Ave #300, Fort Collins, CO 80524For SaleMLS ID #1058159, Cory Younie, Group Centerra. IRES as distributed by MLS GRID
- $1,330,0004 bd2 ba2.4k sqft219 E Elizabeth St, Fort Collins, CO 80524For SaleMLS ID #1063732, Paul Schnaitter, Group Centerra. IRES as distributed by MLS GRID
- $1,300,0003 bd2 ba1.8k sqft3228 N Shields St, Fort Collins, CO 80524For SaleMLS ID #1061452, Jennifer Clinkscales, Keller Williams Realty NoCo. IRES as distributed by MLS GRID
- $1,395,0004 bd5 ba4.4k sqft4114 N County Road 17, Fort Collins, CO 80524For SaleMLS ID #1066770, Heide Kay Fralic, Kittle Real Estate. IRES as distributed by MLS GRID
- $1,350,0005 bd5 ba4.1k sqft3416 Terry Point Dr, Fort Collins, CO 80524For SaleMLS ID #1063430, Lisa Sloan, Places Realty LLC. IRES as distributed by MLS GRID
- $2,550,0003 bd5 ba4.1k sqft2109 Morning Dr, Loveland, CO 80538For SaleMLS ID #1064681, Jessica Marie Tate, milehimodern - Boulder. IRES as distributed by MLS GRID
- $2,250,0006 bd5 ba4.2k sqft8020 S Timberline Rd, Fort Collins, CO 80525For SaleMLS ID #1057887, Jonathan Holsten, Group Mulberry. IRES as distributed by MLS GRID
- $1,300,0004 bd3 ba2.7k sqft10320 Miners Lake Rd, Fort Collins, CO 80524For SaleMLS ID #1062132, John Runkles, Urban Forest Realty. IRES as distributed by MLS GRID
- $1,299,9904 bd3 ba3.6k sqft2039 Morningstar Way, Fort Collins, CO 80524New ConstructionMLS ID #1049546, Leslie Bell, C3 Real Estate Solutions, LLC. IRES as distributed by MLS GRID
- $1,275,0005 bd6 ba4.5k sqft516 S Meldrum St, Fort Collins, CO 80521For SaleMLS ID #1055279, Emily Mack, Helix Properties, LLC. IRES as distributed by MLS GRID
- $1,450,0004 bd3 ba3.5k sqft12156 N County Road 17, Fort Collins, CO 80524For SaleMLS ID #1067495, Judy Clingan, RE/MAX Alliance-Windsor. IRES as distributed by MLS GRID
- $1,895,0004 bd4 ba3.5k sqft9680 W County Road 38 E, Loveland, CO 80538For SaleMLS ID #1068501, Tamara Suppes, Group Harmony. IRES as distributed by MLS GRID
- $2,350,0006 bd4 ba4.6k sqft6558 N County Road 11c, Loveland, CO 80538For SaleMLS ID #1062311, Michal Jaques, Group Mulberry. IRES as distributed by MLS GRID
- $2,595,0005 bd4 ba4.8k sqft4739 Valley Oak Dr, Loveland, CO 80538For SaleMLS ID #1068767, Lani Carwin, RE/MAX Alliance-FTC South. IRES as distributed by MLS GRID
