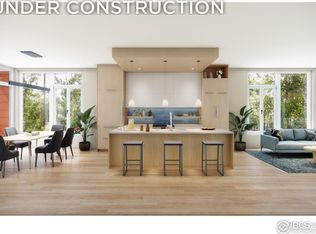
Now at Drywall! The Ultimate Downtown Lock and Leave Sanctuary. High Performance, Net Zero, European Elegance & Design, the fabric of La Vie Lumiere, born from the belief that a home should illuminate how you live, feel and connect each day. Light-Filled floor to ceiling windows, expansive patio/outdoor living on the southwest side. Thoughtfully composed, Corner Residence - 2 Story Townhome facing south, airy open concept. Entertainer's kitchen, outdoor living space that nurtures wellness, connection and a more intentional way of living. Spacious Triple Glaze windows, additional front flex-space/office area, white oak floors, 3cm Quartz countertops, smooth wall texture, Tharp cabinetry, induction range. 1,164 finished SQFT, with 2 Bedrooms and 2 Bathrooms & a private unfinished Basement! Modeled after the award-winning legacy of L'Avenir (across Oak St.) designed for the harmonious balance of Well-Being, Environmental Stewardship, and NetZero energy ready living. In a prime Old Town Fort Collins location & around the corner from Old Town Square & Library Park! Defined by Exquisite included finishes & High Performance Features along with 3 Elegant European Inspired Design Packages to choose from. All electric - Photovoltaic provided by a SES or Shared Energy System & at the heart of La Vie Lumiere is private "Le Jardin D'Arbre" a private park/artfully curated courtyard inspired by European garden traditions. Developed for both quiet reflection & effortless social connection, offering a calming escape and refined harmony. 9FT ceilings on both the living and resting levels. HOA monthly fee is an estimate + allocated by SQFT, includes reserved permit parking in the Old Town Parking garage off Remington + Mountain, next door. Precision built to support modern well-being while honoring a relationship w/ the environment-creating a home that feels as good as it looks! Brought to life by award winning DavisDavis Architects, [au] Workshop, and Shaw Construction.
New construction
$895,000
228 E Oak St, Fort Collins, CO 80524
2beds
1,364sqft
Townhouse
Built in 2026
-- sqft lot
$-- Zestimate®
$656/sqft
$282/mo HOA
What's special
Smooth wall textureInduction rangeTharp cabinetryWhite oak floorsSpacious triple glaze windowsAiry open concept
- 247 days
- 293
- 11
Zillow last checked:
Listing updated:
Listed by:
Catherine Rogers 970-988-1030,
C3 Real Estate Solutions, LLC,
Christine Allard 970-685-0538,
C3 Real Estate Solutions, LLC
Source: IRES as distributed by MLS GRID,MLS#: 1050231
Facts & features
Interior
Bedrooms & bathrooms
- Bedrooms: 2
- Bathrooms: 2
- 3/4 bathrooms: 1
- 1/2 bathrooms: 1
- Main level bathrooms: 1
Primary bedroom
- Description: Carpet
- Features: Shared Primary Bath, Luxury Features Primary Bath
- Level: Upper
- Area: 168 Square Feet
- Dimensions: 14 x 12
Bedroom 2
- Description: Carpet
- Level: Upper
- Area: 132 Square Feet
- Dimensions: 12 x 11
Kitchen
- Description: Hardwood
- Level: Main
- Area: 96 Square Feet
- Dimensions: 6 x 16
Living room
- Description: Hardwood
- Level: Main
- Area: 128 Square Feet
- Dimensions: 8 x 16
Study
- Description: Hardwood
- Level: Main
- Area: 112 Square Feet
- Dimensions: 8 x 14
Heating
- Forced Air, Heat Pump, Zoned, 2 or more Heat Sources
Cooling
- Central Air
Appliances
- Included: Electric Range, Self Cleaning Oven, Dishwasher, Refrigerator, Microwave, Disposal
- Laundry: Washer/Dryer Hookup
Features
- Eat-in Kitchen, Open Floorplan, Kitchen Island, High Ceilings, Split Bedroom Plan
- Flooring: Wood
- Windows: Skylight(s)
- Basement: Partial,Unfinished,Rough-in for Radon,Sump Pump
- Common walls with other units/homes: End Unit
Interior area
- Total structure area: 1,164
- Total interior livable area: 1,364 sqft
- Finished area above ground: 1,164
Property
Parking
- Total spaces: 1
- Parking features: Garage Door Opener
- Garage spaces: 1
- Details: Reserved
Accessibility
- Accessibility features: Level Lot, Level Drive, Low Carpet, Main Floor Bath, Accessible Bedroom
Features
- Levels: Two
- Stories: 2
- Patio & porch: Patio
Lot
- Features: Corner Lot, City Limits
Details
- Parcel number: R1685915
- Zoning: OTC
- Special conditions: Private Owner
Construction
Type & style
- Home type: Townhouse
- Property subtype: Townhouse
- Attached to another structure: Yes
Materials
- Frame, Brick, Metal Siding, Composition, Other
- Foundation: Slab
- Roof: Metal,Other,Flat
Condition
- New construction: Yes
- Year built: 2026
Details
- Builder model: La Luciole
- Builder name: Shaw Construction
Utilities & green energy
- Electric: City of FTC
- Gas: N/A
- Sewer: Public Sewer
- Utilities for property: Electricity Available, Cable Available, Individual Meter-Electric, Individual Meter-Gas, High Speed Avail, Underground Utilities
Green energy
- Energy efficient items: Southern Exposure, Windows, Thermostat
Community & HOA
Community
- Features: Park, Gated
- Security: Fire Alarm
- Subdivision: La Vie Lumiere
HOA
- Has HOA: Yes
- Services included: Common Amenities, Trash, Snow Removal, Security, Management, Exterior Maintenance, Insurance
- HOA fee: $282 monthly
- HOA name: La Vie Lumiere HOA
Location
- Region: Fort Collins
Financial & listing details
- Price per square foot: $656/sqft
- Tax assessed value: $143,260
- Annual tax amount: $3,971
- Date on market: 1/24/2026
- Listing terms: Cash,Conventional,VA Loan
- Electric utility on property: Yes
Estimated market value
Not available
Estimated sales range
Not available
Not available
Price history
| Date | Event | Price |
|---|---|---|
| 2/3/2026 | Price change | $895,000+3.5%$656/sqft |
Source:  REcolorado as distributed by MLS GRID #IR1050231 Report a problem REcolorado as distributed by MLS GRID #IR1050231 Report a problem | ||
| 1/30/2026 | Listed for sale | $865,000$634/sqft |
Source:  IRES as distributed by MLS GRID #1050231 Report a problem IRES as distributed by MLS GRID #1050231 Report a problem | ||
Public tax history
| Year | Property taxes | Tax assessment |
|---|---|---|
| 2025 | $3,971 | $38,680 |
Find assessor info on the county website
Monthly payment
Est. payment
Payment breakdown
Explore the cost of this home by adjusting the details. Changes won't be saved.Climate risks
Neighborhood: 80524
Nearby schools
Schools provided by the listing agent
- Elementary: Laurel
- Middle: Lesher
- High: Ft Collins
Source: IRES as distributed by MLS GRID. This data may not be complete. We recommend contacting the local school district to confirm school assignments for this home.
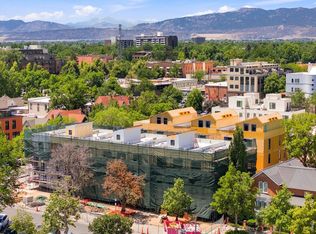
- $1,725,0002 bd4 ba2.3k sqft232 E Oak St, Fort Collins, CO 80524New Construction
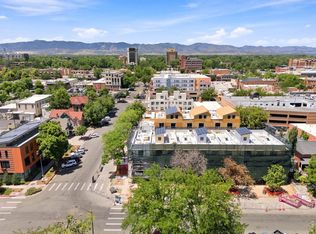
- $2,550,0003 bd4 ba3.2k sqft220 E Oak St, Fort Collins, CO 80524New Construction
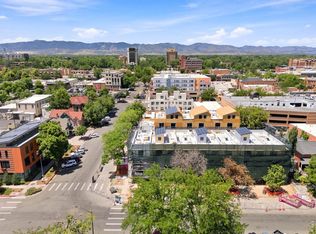
- $1,295,0002 bd4 ba1.8k sqft153 Mathews St, Fort Collins, CO 80524New Construction
- $1,295,0002 bd4 ba1.8k sqft226 E Oak St, Fort Collins, CO 80524New Construction
Similar homes
- $650,0003 bd3 ba1.6k sqft838 E Myrtle St, Fort Collins, CO 80524For Sale
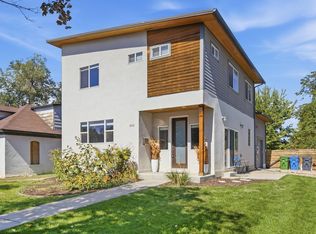
 MLS ID #1069279, Todd Maltzahn, Berkshire Hathaway HomeServices Rocky Mountain, Realtors-Fort Collins. IRES as distributed by MLS GRID
 - $879,0004 bd3 ba1.6k sqft230 N Loomis Ave, Fort Collins, CO 80521For Sale
 MLS ID #1068371, Rachel Vesta, Rachel Vesta Homes. IRES as distributed by MLS GRID
 - $690,0002 bd2 ba1.2k sqft401 Linden St #3-336, Fort Collins, CO 80524For Sale
 MLS ID #1049232, James Hagerman, Focal Real Estate Group. IRES as distributed by MLS GRID
 - $780,0002 bd2 ba1.1k sqft210 W Magnolia St #240, Fort Collins, CO 80521For Sale
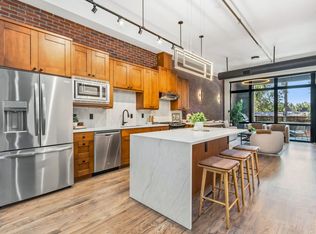 MLS ID #1064521, Christopher Charles Hau, Group Harmony. IRES as distributed by MLS GRID
 - $775,0002 bd3 ba1.8k sqft829 Smith St, Fort Collins, CO 80524For SaleMLS ID #1063423, Brendan Mahoney, At Home Realty. IRES as distributed by MLS GRID
- $1,185,0002 bd3 ba1.6k sqft261 Pine St #206, Fort Collins, CO 80524For SaleMLS ID #1066101, Martine Bonhoure, Coldwell Banker Realty- Fort Collins. IRES as distributed by MLS GRID
- $795,0002 bd3 ba1.1k sqft302 N Meldrum St #206, Fort Collins, CO 80521For SaleMLS ID #1061664, Eric Tutsch, C3 Real Estate Solutions, LLC. IRES as distributed by MLS GRID
- $464,0002 bd3 ba1.2k sqft802 Heschel St #D, Fort Collins, CO 80524For SaleMLS ID #1057882, John Taylor, RE/MAX Alliance-Loveland. IRES as distributed by MLS GRID
- $1,295,0002 bd4 ba1.8k sqft153 Mathews St, Fort Collins, CO 80524New ConstructionMLS ID #1050229, Catherine Rogers, C3 Real Estate Solutions, LLC. IRES as distributed by MLS GRID
- $635,0001 bd2 ba1.1k sqft210 W Magnolia St #360, Fort Collins, CO 80521For SaleMLS ID #1069430, Kyle Basnar, Group Mulberry. IRES as distributed by MLS GRID
- $549,5002 bd2 ba1k sqft507 E Mulberry St, Fort Collins, CO 80524For SaleMLS ID #1066147, Maurizio Campana, TRX, Inc. IRES as distributed by MLS GRID
- $765,0004 bd3 ba2k sqft1624 Buckeye St, Fort Collins, CO 80524For SaleMLS ID #1062070, Kennan Razey, Group Mulberry. IRES as distributed by MLS GRID
- $779,0004 bd3 ba1.9k sqft1664 Sprocket Dr, Fort Collins, CO 80525For SaleMLS ID #1068838, Emily Heinz, Downtown Real Estate Brokers. IRES as distributed by MLS GRID
- $485,0002 bd2 ba1k sqft401 Mason Ct #203, Fort Collins, CO 80524For SaleMLS ID #1061034, Milton Koenigsberger, Compass - Boulder. IRES as distributed by MLS GRID
- $725,0003 bd3 ba1.7k sqft4829 E County Road 54, Fort Collins, CO 80524For SaleMLS ID #1062792, Brett Sall, C3 Real Estate Solutions, LLC. IRES as distributed by MLS GRID
- $1,300,0003 bd2 ba1.8k sqft3228 N Shields St, Fort Collins, CO 80524For SaleMLS ID #1061452, Jennifer Clinkscales, Keller Williams Realty NoCo. IRES as distributed by MLS GRID
- $511,7103 bd2 ba1.6k sqft1014 Birdwhistle Ln #2, Fort Collins, CO 80524New ConstructionIRES as distributed by MLS GRID
- $529,0004 bd2 ba1.4k sqft108 E Douglas Rd, Fort Collins, CO 80524For SaleMLS ID #1063874, Janelle McGill, eXp Realty - Northern CO. IRES as distributed by MLS GRID
- $449,9902 bd4 ba1.6k sqft1002 Schlagel St #4, Fort Collins, CO 80524New ConstructionIRES as distributed by MLS GRID
- $525,0004 bd3 ba1.8k sqft350 Bannock St, Fort Collins, CO 80524For SaleMLS ID #1068729, Robert Crow, Grey Rock Realty. IRES as distributed by MLS GRID
