Welcome to 3311 31st St SW! Here's your opportunity to own a move-in-ready home in the highly desirable Grandville School District. Step inside to a bright and comfortable living room that flows into the beautifully updated kitchen, featuring quartz countertops, a tile backsplash, and stainless steel appliances. The updated bathroom showcases floor-to-ceiling tile, a modern vanity, and a clean, contemporary feel. Two bedrooms, a main-floor laundry room with a barn door, and an enclosed mudroom/porch at the rear entrance provide everything you need. Outside, the fully fenced backyard will surprise you with its size! Enjoy a newer deck, perfect for relaxing or entertaining, along with a detached 1.5-stall garage for parking and storage. Situated in a great neighborhood on a freshly paved street, you'll love being minutes from Cone World for a summer treat or to downtown Grandville, while being just a 12 minute drive from Downtown Grand Rapids. Don't miss this fantastic opportunity—schedule your private showing today! Seller directs Listing Agent/Broker to delay review of any/all offers until Monday, July 13 at 12:00 pm.
Pending
$250,000
3311 31st St SW, Grandville, MI 49418
2beds
813sqft
:
Get pre-qualified$1,819/mo
Single Family Residence
Built in 1900
0.3 Acres Lot
$254,900 Zestimate®
$308/sqft
$-- HOA
What's special
Fully fenced backyardModern vanityUpdated bathroomClean contemporary feelQuartz countertopsFloor-to-ceiling tileBeautifully updated kitchen
- 15 days |
- 2,327 |
- 205 |
Zillow last checked:
Listing updated:
Listed by:
Timothy J Groenhof 616-610-9088,
Five Star Real Estate (Ada) 616-425-7600
Source: MichRIC,MLS#: 26034357
Facts & features
Interior
Bedrooms & bathrooms
- Bedrooms: 2
- Bathrooms: 1
- Full bathrooms: 1
- Main level bedrooms: 2
Primary bedroom
- Level: Main
Bedroom 2
- Level: Main
Bathroom 1
- Level: Main
Kitchen
- Level: Main
Laundry
- Level: Main
Living room
- Level: Main
Other
- Description: Mud Room
- Level: Main
Heating
- Forced Air
Cooling
- Central Air
Appliances
- Included: Dishwasher, Disposal, Dryer, Microwave, Range, Refrigerator, Washer
- Laundry: Laundry Room, Main Level
Features
- Ceiling Fan(s)
- Flooring: Vinyl
- Windows: Replacement, Garden Window
- Basement: Crawl Space,Slab
- Has fireplace: No
Interior area
- Total structure area: 813
- Total interior livable area: 813 sqft
Property
Parking
- Total spaces: 1
- Parking features: Garage Door Opener, Detached
- Garage spaces: 1
Features
- Stories: 1
Lot
- Size: 0.3 Acres
- Dimensions: 65' x 204'
- Features: Level, Sidewalk
Details
- Additional structures: Shed(s)
- Parcel number: 411717276020
- Zoning description: Residential
Construction
Type & style
- Home type: SingleFamily
- Architectural style: Ranch
- Property subtype: Single Family Residence
Materials
- Aluminum Siding
- Roof: Composition
Condition
- New construction: No
- Year built: 1900
Utilities & green energy
- Sewer: Public Sewer
- Water: Public
- Utilities for property: Phone Connected, Natural Gas Connected, Cable Connected
Community & HOA
Location
- Region: Grandville
Financial & listing details
- Price per square foot: $308/sqft
- Tax assessed value: $82,531
- Annual tax amount: $3,283
- Date on market: 7/8/2026
- Listing terms: Cash,FHA,VA Loan,MSHDA,Conventional
- Road surface type: Paved
Estimated market value
$254,900
$242,000 - $268,000
$1,570/mo
Price history
| Date | Event | Price |
|---|---|---|
| 7/14/2026 | Pending sale | $250,000$308/sqft |
Source:  MichRIC #26034357 Report a problem MichRIC #26034357 Report a problem | ||
| 7/8/2026 | Listed for sale | $250,000+31.6%$308/sqft |
Source: MichRIC #26034357 Report a problem | ||
| 11/20/2023 | Listing removed | -- |
Source:  Realcomp II #65021110096 Report a problem Realcomp II #65021110096 Report a problem | ||
| 11/19/2021 | Sold | $190,000+0.1%$234/sqft |
Source: MichRIC #21110096 Report a problem | ||
| 10/20/2021 | Pending sale | $189,900$234/sqft |
Source: MichRIC #21110096 Report a problem | ||
| 10/9/2021 | Listed for sale | $189,900+60.9%$234/sqft |
Source: MichRIC #21110096 Report a problem | ||
| 12/7/2018 | Sold | $118,000+57.3%$145/sqft |
Source: MichRIC #19003530 Report a problem | ||
| 8/31/2011 | Sold | $75,000-0.7%$92/sqft |
Source: Public Record Report a problem | ||
| 6/9/2010 | Sold | $75,500-5.5%$93/sqft |
Source: Public Record Report a problem | ||
| 10/31/2009 | Price change | $79,900-11.1%$98/sqft |
Source: GRAND RAPIDS REALTY #766884 Report a problem | ||
| 9/26/2009 | Listed for sale | $89,900$111/sqft |
Source: GRAND RAPIDS REALTY #766884 Report a problem | ||
Public tax history
| Year | Property taxes | Tax assessment |
|---|---|---|
| 2025 | $3,196 | $101,000 +9.8% |
| 2024 | -- | $92,000 +45.1% |
| 2021 | $1,466 | $63,400 +4.8% |
| 2020 | $1,466 | $60,500 +11.6% |
| 2019 | -- | $54,200 +27.5% |
| 2018 | -- | $42,500 +4.4% |
| 2017 | $1,327 | $40,700 +8.2% |
| 2016 | $1,327 | $37,600 |
| 2015 | $1,327 | $37,600 +9.6% |
| 2013 | -- | $34,300 -2.8% |
| 2011 | -- | $35,300 -9.5% |
| 2010 | -- | $39,000 -4.2% |
| 2009 | -- | $40,700 -5.1% |
| 2007 | -- | $42,900 +32.4% |
| 2006 | -- | $32,404 +3.7% |
| 2005 | -- | $31,248 +3.3% |
| 2004 | -- | $30,250 +6.2% |
| 2002 | -- | $28,479 +3.2% |
| 2001 | -- | $27,596 |
Find assessor info on the county website
Monthly payment
Est. payment
Payment breakdown
Explore the cost of this home by adjusting the details. Changes won't be saved.Climate risks
Neighborhood: 49418
Nearby schools
GreatSchools rating
- 7/10Grandville East Elementary SchoolGrades: PK-6Distance: 0.2 mi
- 7/10Grandville Middle SchoolGrades: 3-8Distance: 2.5 mi
- 7/10Grandville High SchoolGrades: 9-12Distance: 2.3 mi
- $299,8003 bd1 ba-- sqft3299 31st St SW, Grandville, MI 49418Off Market
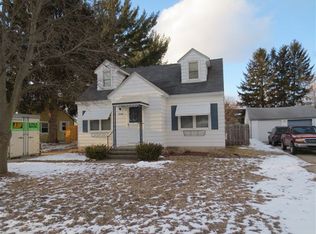
- $288,600-- bd1 ba-- sqft3321 31st St SW, Grandville, MI 49418Off Market
- $338,100-- bd2 ba-- sqft3289 31st St SW, Grandville, MI 49418Off Market
- $276,1003 bd1 ba1.2k sqft3072 Wallace Ave SW, Grandville, MI 49418Off Market
- $302,600-- bd2 ba-- sqft3080 Wallace Ave SW, Grandville, MI 49418Off Market
- $27,050-- bd1 ba-- sqft3337 31st St SW, Grandville, MI 49418Sold
- $307,8003 bd2 ba-- sqft3281 31st St SW, Grandville, MI 49418Off Market
- $239,9002 bd2 ba1.2k sqft3264 Arrowhead Arms Ct SW, Grandville, MI 49418Sold
A local agent can set up tours, give advice and negotiate with sellers.
Similar homes
- $--2 bd1 ba718 sqft4509 Wilkshire Ave SW, Wyoming, MI 49548AuctionAuction.com 2
- $224,9002 bd1 ba750 sqft3445 Reiser Ave SW, Wyoming, MI 49548For Sale

 MLS ID #26034062, Sarah J Takens, The Local Element. MichRIC
 - $285,0002 bd1 ba904 sqft2505 Boston St SE, East Grand Rapids, MI 49506For Sale
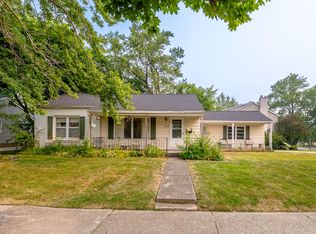 MLS ID #26037981, Mark Wood, Rogers Neighborhood Realty. MichRIC
 - $233,0002 bd2 ba744 sqft2931 Porter Ct SW, Grandville, MI 49418For Sale
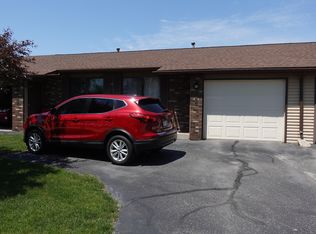 MLS ID #26024761, Rui M DeOliveira, RE/MAX SunQuest Realty. MichRIC
 - $274,9992 bd2 ba821 sqft650 Marcia St SW, Wyoming, MI 49509For SaleMLS ID #26032555, Austin M Hilyer, Five Star Real Estate (Courtland). MichRIC
- $240,0002 bd1 ba717 sqft2473 Longstreet Ave SW, Wyoming, MI 49509For SaleMLS ID #26029019, Joel Horst, Bellabay Realty LLC. MichRIC
- $250,0002 bd1 ba816 sqft429 Coldbrook St NE, Grand Rapids, MI 49503For SaleMLS ID #26033021, Lyman Parks, Greenridge Realty (Summit). MichRIC
- $270,0003 bd1 ba1.1k sqft4250 Illinois Ave SW, Wyoming, MI 49509For SaleMLS ID #26033989, Tanya D Powell-May, Keller Williams GR North. MichRIC
- $274,9002 bd1 ba819 sqft665 Four Mile Rd NW, Comstock Park, MI 49321For SaleMLS ID #26035525, Sheila M Strong, Strong Properties, LLC. MichRIC
- $--2 bd1 ba1.1k sqft2840 Stonewood Ct NW, Grand Rapids, MI 49504AuctionServiceLink Auction
- $249,9003 bd1 ba1.1k sqft1128 Sigsbee St SE, Grand Rapids, MI 49506For SaleMLS ID #26031874, Christina Saenz, Ascent Real Estate Group. MichRIC
- $250,0003 bd2 ba840 sqft627 Watkins St SE, Grand Rapids, MI 49507For SaleMLS ID #26033917, Filloreta Balaj-Elezi, EXP Realty LLC. MichRIC
- $259,0002 bd2 ba1.1k sqft326 Dean St NE, Grand Rapids, MI 49505For SaleMLS ID #26035407, Jonathan Stowers, Epique Realty. MichRIC
- $269,9003 bd2 ba941 sqft246 Maplelawn St SW, Wyoming, MI 49548For SaleMLS ID #26034597, Eyddy Conde, Lake Michigan Realty Mgmt. MichRIC
- $265,0002 bd1 ba1.1k sqft155 Palmer St NE, Grand Rapids, MI 49505For SaleMLS ID #26035960, Reid D Nicholson, Success Realty West Michigan. MichRIC
- $269,9003 bd1 ba1.1k sqft1510 Judd Ave SW, Wyoming, MI 49509For SaleMLS ID #26034510, Timothy Van Stensel, Keystone Home Group Realty LLC. MichRIC
- $244,9003 bd2 ba1.1k sqft1321 Burton St SE, Grand Rapids, MI 49507For SaleMLS ID #26029050, Delky Baez, RE/MAX United (Beltline). MichRIC
- $232,5002 bd2 ba1.1k sqft4874 Ausable River Dr SW #7, Grandville, MI 49418For SaleMLS ID #26020555, Kurt C Loosenort, Smallegan Real Estate. MichRIC
- $244,9003 bd2 ba1.2k sqft651 McReynolds Ave NW, Grand Rapids, MI 49504For SaleMLS ID #26032512, Timothy J VandenToorn, United Realty Services LLC. MichRIC
- $217,0002 bd1 ba910 sqft706 Alpine Ave NW, Grand Rapids, MI 49504For SaleMLS ID #26031468, Jeffrey Glover, Keller Williams Professionals. MichRIC
