Located in the coveted Village at Castle Pines community, this 5 bed | 5 bath retreat is a true mountain view sanctuary. The inviting foyer leads to an updated open concept family room | kitchen. The family room features a stone fireplace surround, custom shelves and a beautiful view of the Cherokee Ranch. Kitchen highlights include granite counters, two dishwashers, large gas stove, double over, tile backsplash, walk in pantry and a large breakfast nook. All seamlessly flowing to a large deck with retractable sunshades that floats among the trees. The patio overlooks the Cherokee Ranch open space where you can enjoy watching beautiful sunsets and countless wildlife. This residence offers a main level primary bedrooms with en suite bathroom. Completing the main level are a private study, powder room and updated laundry room. Continuing upstairs are 3 large bedrooms and two updated bathrooms. The lower level opens to a great room with a wet bar featuring granite tile counters and beverage fridge. There is plenty of space to entertain, play games, workout, create a home office or relax. The fifth bedroom is located in the basement with a large on-suite bath. Step outside to a concrete patio with large flagstone patio area and abundant privacy.
Sold for $1,415,000
$1,415,000
3311 Klondike Place, Castle Rock, CO 80108
5beds
4,835sqft
Single Family Residence
Built in 1998
7,405 Square Feet Lot
$1,405,700 Zestimate®
$293/sqft
$4,595 Estimated rent
Home value
$1,405,700
$1.34M - $1.48M
$4,595/mo
Zestimate® history
Owner options
List your home for rent
$4,595/mo
Rent Zestimate®
Find your next renter with Zillow Rental Manager. Plus, with online applications, you can quickly screen prospective tenants – for free.
$4,595/mo
Rent Zestimate®
Refinance and save
$9,158/mo
Est. payment
Refinancing to a lower rate could help reduce your monthly payments and save thousands over the life of the loan.
$9,158/mo
Est. payment
Explore your selling options
Work with a Zillow partner agent
Leverage their expertise and Zillow's premium Showcase listings to get your home seen by more buyers.
Get startedList with your own agent
Get your home in front of millions of buyers by listing it on Zillow.
Learn how to do itSell it yourself
Take full control of how buyers see your home on Zillow by listing For Sale by Owner (FSBO).
List your homeWhat's special
Stone fireplace surroundCustom shelvesTrue mountain view sanctuaryLarge gas stoveTwo dishwashersGranite countersTile backsplash
Zillow last checked:
Listing updated:
Listed by:
Lisa Glynn 303-995-8065,
Brokers Guild Homes
Bought with:
Tom Yeoman, 100070954
Berkshire Hathaway HomeServices Colorado Real Estate, LLC
Source: REcolorado as distributed by MLS GRID,MLS#: 2019405
Facts & features
Interior
Bedrooms & bathrooms
- Bedrooms: 5
- Bathrooms: 5
- Full bathrooms: 2
- 3/4 bathrooms: 2
- 1/2 bathrooms: 1
- Main level bathrooms: 2
- Main level bedrooms: 1
Bedroom
- Description: Large Bedroom With An On-Suite Bathroom
- Level: Upper
- Area: 182 Square Feet
- Dimensions: 13 x 14
Bedroom
- Level: Upper
- Area: 155.25 Square Feet
- Dimensions: 11.5 x 13.5
Bedroom
- Level: Upper
- Area: 165 Square Feet
- Dimensions: 11 x 15
Bedroom
- Description: Bright And Airy 5th Bedroom With On-Suite Bathroom
- Level: Basement
Bathroom
- Level: Main
Bathroom
- Description: Shared By Two Bedrooms
- Level: Upper
Bathroom
- Description: Located In One Of The Bedrooms
- Level: Upper
Bathroom
- Description: Updated, Large Bathroom
- Level: Basement
Other
- Description: This Main Floor Bedroom Is Bright And Spacious. Overlooking The Cherokee Castle Ranch, Enjoy The Tranquility Of The Open Area Behind This Home.
- Level: Main
- Area: 249.75 Square Feet
- Dimensions: 13.5 x 18.5
Other
- Description: Updated On Suite With A Large Soaking Tub And Shower.
- Level: Main
- Area: 88 Square Feet
- Dimensions: 8 x 11
Dining room
- Description: Located Just Off Of The Entry.
- Level: Main
- Area: 184 Square Feet
- Dimensions: 16 x 11.5
Family room
- Description: Large Open Finished Basement With A Bar Area, Media Area, Office Area, And Plenty Of Room For Entertaining
- Level: Basement
Kitchen
- Description: Updated Kitchen With Incredible Touches.
- Level: Main
- Area: 192 Square Feet
- Dimensions: 16 x 12
Laundry
- Description: Newly Updated
- Level: Main
- Area: 57 Square Feet
- Dimensions: 6 x 9.5
Living room
- Description: Enjoy Spending Time If This Large Open Kitchen And Living Room Area With Large Vaulted Ceilings
- Level: Main
- Area: 292.5 Square Feet
- Dimensions: 13 x 22.5
Office
- Description: A Private Office, Located Just Off Of The Entry
- Level: Main
- Area: 131.1 Square Feet
- Dimensions: 11.5 x 11.4
Heating
- Forced Air, Natural Gas
Cooling
- Central Air
Appliances
- Included: Bar Fridge, Convection Oven, Cooktop, Dishwasher, Disposal, Double Oven, Dryer, Gas Water Heater, Microwave, Range, Range Hood, Refrigerator, Washer, Wine Cooler
Features
- Built-in Features, Ceiling Fan(s), Eat-in Kitchen, Entrance Foyer, Five Piece Bath, Granite Counters, High Ceilings, High Speed Internet, Open Floorplan, Pantry, Primary Suite, Radon Mitigation System, Smoke Free, Vaulted Ceiling(s), Walk-In Closet(s), Wet Bar
- Flooring: Carpet, Tile, Wood
- Windows: Window Coverings
- Basement: Daylight,Exterior Entry,Finished,Full,Walk-Out Access
- Number of fireplaces: 1
- Fireplace features: Insert, Living Room
Interior area
- Total structure area: 4,835
- Total interior livable area: 4,835 sqft
- Finished area above ground: 2,871
- Finished area below ground: 1,867
Property
Parking
- Total spaces: 2
- Parking features: Garage - Attached
- Attached garage spaces: 2
Features
- Levels: Two
- Stories: 2
- Patio & porch: Deck
- Exterior features: Water Feature
- Has spa: Yes
- Spa features: Spa/Hot Tub
- Fencing: None
- Has view: Yes
- View description: Meadow, Mountain(s)
Lot
- Size: 7,405 Square Feet
- Features: Cul-De-Sac, Greenbelt, Irrigated, Landscaped, Many Trees, Open Space
- Residential vegetation: Wooded
Details
- Parcel number: R0377509
- Zoning: PDU
- Special conditions: Standard
Construction
Type & style
- Home type: SingleFamily
- Architectural style: Traditional
- Property subtype: Single Family Residence
Materials
- Rock, Stucco, Wood Siding
- Foundation: Concrete Perimeter
Condition
- Updated/Remodeled
- Year built: 1998
Utilities & green energy
- Water: Public
- Utilities for property: Cable Available, Electricity Connected, Internet Access (Wired), Natural Gas Available, Natural Gas Connected, Phone Available
Community & HOA
Community
- Security: Carbon Monoxide Detector(s), Radon Detector, Security System
- Subdivision: Castle Pines Village
HOA
- Has HOA: Yes
- Amenities included: Fitness Center, Gated, Park, Playground, Pool, Security, Tennis Court(s), Trail(s)
- Services included: Reserve Fund, Recycling, Road Maintenance, Security, Trash
- HOA fee: $400 monthly
- HOA name: Castle Pines Homes Association
- HOA phone: 303-814-1345
Location
- Region: Castle Rock
Financial & listing details
- Price per square foot: $293/sqft
- Tax assessed value: $1,024,410
- Annual tax amount: $7,974
- Date on market: 1/8/2026
- Listing terms: Cash,Conventional,Jumbo
- Exclusions: Owners Personal Possessions
- Ownership: Individual
- Electric utility on property: Yes
- Road surface type: Paved
Price history
| Date | Event | Price |
|---|---|---|
| 3/18/2026 | Sold | $1,415,000-5.6%$293/sqft |
Source:  REcolorado as distributed by MLS GRID #2019405 Report a problem REcolorado as distributed by MLS GRID #2019405 Report a problem | ||
| 2/16/2026 | Pending sale | $1,499,000$310/sqft |
Source: REcolorado as distributed by MLS GRID #2019405 Report a problem | ||
| 1/8/2026 | Listed for sale | $1,499,000-6%$310/sqft |
Source: REcolorado as distributed by MLS GRID #2019405 Report a problem | ||
| 10/28/2025 | Listing removed | $1,595,000$330/sqft |
Source: REcolorado as distributed by MLS GRID #2019405 Report a problem | ||
| 6/28/2025 | Listed for sale | $1,595,000+200.9%$330/sqft |
Source: REcolorado as distributed by MLS GRID #2019405 Report a problem | ||
| 1/9/2015 | Sold | $530,000-3.6%$110/sqft |
Source: Public Record Report a problem | ||
| 2/3/2014 | Listing removed | $550,000$114/sqft |
Source: Fuller Castle Pines Sotheby's International Realty #1234843 Report a problem | ||
| 1/7/2014 | Price change | $550,000-4.3%$114/sqft |
Source: Fuller Castle Pines Sotheby's International Realty #1234843 Report a problem | ||
| 9/20/2013 | Price change | $574,900-2.4%$119/sqft |
Source: Fuller Castle Pines Sotheby's International Realty #1234843 Report a problem | ||
| 8/28/2013 | Price change | $589,000-1.7%$122/sqft |
Source: Fuller Castle Pines Sotheby's International Realty #1234843 Report a problem | ||
| 8/10/2013 | Price change | $599,000-3.2%$124/sqft |
Source: Castle Pines Village Properties #1219543 Report a problem | ||
| 5/4/2013 | Listed for sale | $619,000-4.8%$128/sqft |
Source: prudential preferred real estate #1182965 Report a problem | ||
| 5/6/2011 | Listing removed | $650,000$134/sqft |
Source: RE/MAX Professionals- Englewood #882576 Report a problem | ||
| 2/25/2011 | Listed for sale | $650,000+4%$134/sqft |
Source: RE/MAX Professionals- Englewood #882576 Report a problem | ||
| 1/24/2011 | Listing removed | $625,000$129/sqft |
Source: RE/MAX Professionals #882576 Report a problem | ||
| 8/27/2010 | Price change | $625,000-3.8%$129/sqft |
Source: RE/MAX Professionals #882576 Report a problem | ||
| 6/23/2010 | Price change | $650,000-3.7%$134/sqft |
Source: RE/MAX Professionals, Inc. #882576 Report a problem | ||
| 5/29/2010 | Price change | $675,000-2.2%$140/sqft |
Source: RE/MAX Professionals, Inc. #882576 Report a problem | ||
| 5/8/2010 | Listed for sale | $690,000+11.3%$143/sqft |
Source: RE/MAX Professionals, Inc. #882576 Report a problem | ||
| 6/25/2004 | Sold | $620,000+21.6%$128/sqft |
Source: Public Record Report a problem | ||
| 11/12/2002 | Sold | $510,000+25.3%$105/sqft |
Source: Public Record Report a problem | ||
| 2/2/1999 | Sold | $407,000$84/sqft |
Source: Public Record Report a problem | ||
Public tax history
| Year | Property taxes | Tax assessment |
|---|---|---|
| 2025 | $7,974 -0.8% | $64,020 -10.9% |
| 2024 | $8,037 +6.9% | $71,840 -1% |
| 2023 | $7,519 -3.7% | $72,540 +10.1% |
| 2022 | $7,804 | $65,890 -2.8% |
| 2021 | -- | $67,790 +30.7% |
| 2020 | $5,989 -2.7% | $51,850 |
| 2019 | $6,157 0% | $51,850 -1.2% |
| 2018 | $6,157 +5.6% | $52,500 |
| 2017 | $5,832 +3.1% | $52,500 +4.6% |
| 2016 | $5,656 -1.7% | $50,180 |
| 2015 | $5,756 +18.7% | $50,180 +25% |
| 2014 | $4,848 | $40,160 |
| 2013 | -- | $40,160 -4.5% |
| 2012 | -- | $42,050 |
| 2011 | -- | $42,050 -10.8% |
| 2010 | -- | $47,160 -0.3% |
| 2009 | $2,825 | $47,310 |
| 2008 | -- | $47,310 +15% |
| 2007 | -- | $41,140 |
| 2006 | $4,888 +5.4% | $41,140 -1.1% |
| 2004 | $4,639 -31.1% | $41,590 +4.9% |
| 2003 | $6,734 | $39,640 |
| 2002 | -- | $39,640 +4.1% |
| 2001 | $4,410 -1.3% | $38,080 0% |
| 2000 | $4,469 | $38,083 |
Find assessor info on the county website
Neighborhood: 80108
Nearby homes
- $1,144,9003 bd-- ba3.6k sqft3309 Diablo Way, Castle Rock, CO 80108Off Market
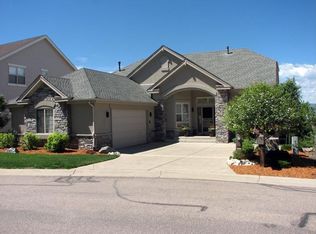
- $1,023,6003 bd3 ba3.9k sqft3312 Klondike Pl, Castle Rock, CO 80108Off Market
- $1,522,3005 bd4 ba4.8k sqft3308 Diablo Way, Castle Rock, CO 80108Off Market

- $1,400,0005 bd4 ba4.3k sqft3310 Klondike Pl, Castle Rock, CO 80108Off Market

- $1,080,0003 bd3 ba3k sqft3307 Diablo Way, Castle Rock, CO 80108Off Market
- $1,115,9004 bd3 ba4k sqft3313 Klondike Pl, Castle Rock, CO 80108Off Market
- $1,085,3001 bd2 ba2k sqft3314 Klondike Pl, Castle Rock, CO 80108Off Market
- $1,610,0005 bd5 ba5.4k sqft3315 Klondike Pl, Castle Rock, CO 80108Sold
Nearby schools
GreatSchools rating
- 6/10Buffalo Ridge Elementary SchoolGrades: PK-5Distance: 1.8 mi
- 8/10Rocky Heights Middle SchoolGrades: 6-8Distance: 4.9 mi
- 9/10Rock Canyon High SchoolGrades: 9-12Distance: 5.2 mi
Schools provided by the listing agent
- Elementary: Buffalo Ridge
- Middle: Rocky Heights
- High: Rock Canyon
- District: Douglas RE-1
Source: REcolorado as distributed by MLS GRID. This data may not be complete. We recommend contacting the local school district to confirm school assignments for this home.
Get a cash offer in 3 minutes
Find out how much your home could sell for in as little as 3 minutes with a no-obligation cash offer.
Estimated market value
$1,405,700
Get a cash offer in 3 minutes
Find out how much your home could sell for in as little as 3 minutes with a no-obligation cash offer.
Estimated market value
$1,405,700
- Colorado
- Douglas County
- Castle Rock
- 80108
- 3311 Klondike Place
Nearby cities
Nearby neighborhoods
Nearby zip codes
Other Castle Rock Topics
