Skip main navigation
Off market
  • $1,504,500

    3308 Diablo Way, Castle Rock, CO 80108

    5beds
    4,836sqft
    SingleFamily
    Built in 1998
    7,405 Square Feet Lot
    $1,504,500 Zestimate®
    $311/sqft
    $4,298 Estimated rent

    Home value

    $1,504,500

    $1.41M - $1.61M

    $4,298/mo

    Zestimate® history
    Loading
    Loading...

    Owner options

    List your home for rent

    $4,298/mo

    Rent Zestimate®

    Find your next renter with Zillow Rental Manager. Plus, with online applications, you can quickly screen prospective tenants – for free.

    Learn more

    $4,298/mo

    Rent Zestimate®

    Refinance and save

    $9,137/mo

    Est. payment

    Refinancing to a lower rate could help reduce your monthly payments and save thousands over the life of the loan.

    See today's rates

    $9,137/mo

    Est. payment

    Explore your selling options

    Work with a Zillow partner agent

    Leverage their expertise and Zillow's premium Showcase listings to get your home seen by more buyers.

    Get started

    List with your own agent

    Get your home in front of millions of buyers by listing it on Zillow.

    Learn how to do it

    Sell it yourself

    Take full control of how buyers see your home on Zillow by listing For Sale by Owner (FSBO).

    List your home

    What's special

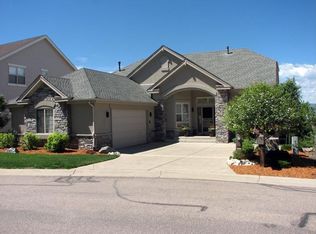
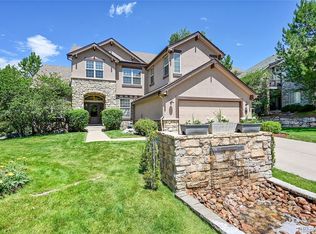
    With its luxurious main floor master retreat, complete with spectacular mountain views, fireplace, surround sound and updated master bath, this fabulous Castle Pines Village home offers the convenience of ranch-style living, with all the wonderful space options available in a 2 story home with a walk-out basement. ** Backing to open space and Daniel's Park where elk graze, you can enjoy watching the wildlife and sunsets over the Rockies from the west facing deck or lower level patio. The yard is artistically landscaped with natural vegetation. ** Vaulted ceilings, extensive hardwood floors, decorator niches and large windows define this home. ** French doors lead into the main floor study/ library with crown molding. ** The formal dining room with a tray ceiling can accommodate a crowd. ** Any cook would enjoy this updated spacious gourmet kitchen. Ingredients include updated 42” cabinets with crown molding, slab granite, gas cooktop, double ovens, refrigerator and a walk-in pantry. The breakfast bar is perfect for gatherings and offers a casual dining option. An adjacent dine-in eating space flows onto the deck. ** A wall of windows framing the amazing views graces the two story Great Room with dramatic stone fireplace. Surround sound is wired. It is designed with luxury in mind! ** The main floor master suite is complete with a coffered ceiling and cozy fireplace. The five piece bathroom is pleasantly appointed and remodeled with an Euro glass shower, slab granite, contemporary cabinets and a substantial custom walk-in closet. The spa-like feeling is refreshing! ** Laundry is a snap on the main level with a utility sink, plenty of cabinets and washer & dryer. ** Upstairs is host to two guest/kids bedrooms…all generous in size. An over-sized loft is such versatile space for all family members to enjoy. ** The finished walk-out basement provides even more living space to enjoy. You will find two guest bedrooms that can accommodate an entire family. The bedrooms could double as a kids playroom, workout room or crafts center. ** Entertaining is a delight in the large media/recreation room with a wet bar, wine refrigerator & dishwasher. Movies are fun to watch in the media room with blackout shades. Enjoy a game of pool in the billiards room. ** Other notable features include: electrical wiring for a future hot tub on lower patio, lots of closet space, dual water heaters, wiring for panic button/emergency services, overhead sprinkler system and fully finished 3 car garage. ** Castle Pines Village is a prestigious gated master planned community and offers internationally recognized golf courses by Jack Nicklaus, poolside fun, fitness center, tennis courts and architectural masterpieces nestled among the lush pine tree forest and rocky outcroppings. Questions? Please call Karen @ 303-905-6875. Thank you!

    This property is off market, which means it's not currently listed for sale or rent on Zillow. This may be different from what's available on other websites or public sources.

    Facts & features

    Interior

    Bedrooms & bathrooms
    • Bedrooms: 5
    • Bathrooms: 4
    • Full bathrooms: 2
    • 3/4 bathrooms: 1
    • 1/2 bathrooms: 1
    Heating
    • Forced air, Gas
    Cooling
    • Central
    Appliances
    • Included: Dishwasher, Dryer, Garbage disposal, Range / Oven, Refrigerator, Washer
    Features
    • Flooring: Tile, Carpet, Hardwood
    • Basement: Finished
    • Has fireplace: Yes
    Interior area
    • Total interior livable area: 4,836 sqft

    Property

    Parking
    • Total spaces: 3
    • Parking features: Garage - Attached
    Features
    • Exterior features: Stone, Stucco
    • Has view: Yes
    • View description: Park, Territorial, Mountain
    Lot
    • Size: 7,405 sqft
    Details
    • Parcel number: 235117104041

    Construction

    Type & style
    • Home type: SingleFamily
    Materials
    • Frame
    • Roof: Composition
    Condition
    • Year built: 1998

    Community & neighborhood

    Community
    • Community features: Fitness Center
    Location
    • Region: Castle Rock

    HOA & financial

    HOA
    • Has HOA: Yes
    • HOA fee: $255 monthly

    Price history

    DateEventPrice
    5/19/2022Sold$1,497,376+101%$310/sqft
    Source: Public Record Report a problem
    11/7/2016Sold$745,000-0.7%$154/sqft
    Source: Public Record Report a problem
    9/2/2016Price change$750,000-2.6%$155/sqft
    Source: Coldwell Banker Residential Brokerage - Southeast Metro at DTC #2089904 Report a problem
    8/12/2016Listed for sale$770,000+31.6%$159/sqft
    Source: Coldwell Banker Residential Brokerage - Southeast Metro at DTC #2089904 Report a problem
    12/28/2012Sold$585,000-2.5%$121/sqft
    Source: Public Record Report a problem
    9/7/2012Listed for sale$600,000+4.3%$124/sqft
    Source: RE/MAX Professionals #1126793 Report a problem
    4/19/2011Sold$575,000-11%$119/sqft
    Source: Public Record Report a problem
    2/20/2011Price change$645,900-2.1%$134/sqft
    Source: RE/MAX Professionals #932390 Report a problem
    6/3/2010Price change$659,900-3%$136/sqft
    Source: RE/MAX Professionals, Inc. #875820 Report a problem
    4/22/2010Listed for sale$680,000-8.1%$141/sqft
    Source: RE/MAX Professionals, Inc. #875820 Report a problem
    8/24/2009Listing removed$739,900$153/sqft
    Source: Coldwell Banker Castle Pines #742284 Report a problem
    2/11/2009Listed for sale$739,900+21.3%$153/sqft
    Source: Coldwell Banker** #742284 Report a problem
    7/28/2004Sold$610,000+16.2%$126/sqft
    Source: Public Record Report a problem
    2/28/2001Sold$525,000+24%$109/sqft
    Source: Public Record Report a problem
    8/4/1998Sold$423,342$88/sqft
    Source: Public Record Report a problem

    Public tax history

    YearProperty taxesTax assessment
    2025$8,248 -0.8%$67,740 -8.7%
    2024$8,314 +4.7%$74,190 -1%
    2023$7,944 -3.7%$74,920 +7.6%
    2022$8,245 $69,610 -2.8%
    2021-- $71,620 +32.1%
    2020$6,261 -2.3%$54,210
    2019$6,412 $54,210 -0.8%
    2018$6,412 +5.6%$54,670
    2017$6,073 +117.3%$54,670 +10.2%
    2016$2,795 -50.9%$49,590 -5.4%
    2015$5,688 +125.7%$52,440 +25.6%
    2014$2,520 $41,750
    2013-- $41,750 -1.6%
    2012-- $42,420
    2011-- $42,420 -9%
    2010-- $46,630 +0.4%
    2009$2,774 $46,460
    2008-- $46,460 -3.5%
    2007-- $48,160
    2006$5,723 -2.5%$48,160 -4.7%
    2004$5,868 -46%$50,530 +5.4%
    2003$10,862 $47,950
    2002-- $47,950 +4%
    2001$5,340 -1.3%$46,110 0%
    2000$5,411 $46,115

    Find assessor info on the county website

    Neighborhood: 80108

    Nearby schools

    GreatSchools rating
    Schools provided by the listing agent
    • Elementary: Buffalo Ridge
    • Middle: Rocky Heights
    • High: Rock Canyon
    • District: Douglas County

    Source: The MLS. This data may not be complete. We recommend contacting the local school district to confirm school assignments for this home.

    Get a cash offer in 3 minutes
    Find out how much your home could sell for in as little as 3 minutes with a no-obligation cash offer.
    Estimated market value
    $1,504,500
    Get a cash offer in 3 minutes
    Find out how much your home could sell for in as little as 3 minutes with a no-obligation cash offer.
    Estimated market value
    $1,504,500