Skip main navigation
Off market
  • $1,283,700

    3324 Diablo Way, Castle Rock, CO 80108

    4beds
    3baths
    4,500sqft
    SingleFamily
    Built in 1999
    8,712 Square Feet Lot
    $1,283,700 Zestimate®
    $285/sqft
    $3,878 Estimated rent

    Home value

    $1,283,700

    $1.21M - $1.36M

    $3,878/mo

    Zestimate® history
    Loading
    Loading...

    Owner options

    List your home for rent

    $3,878/mo

    Rent Zestimate®

    Find your next renter with Zillow Rental Manager. Plus, with online applications, you can quickly screen prospective tenants – for free.

    Learn more

    $3,878/mo

    Rent Zestimate®

    Refinance and save

    $7,854/mo

    Est. payment

    Refinancing to a lower rate could help reduce your monthly payments and save thousands over the life of the loan.

    See today's rates

    $7,854/mo

    Est. payment

    Explore your selling options

    Work with a Zillow partner agent

    Leverage their expertise and Zillow's premium Showcase listings to get your home seen by more buyers.

    Get started

    List with your own agent

    Get your home in front of millions of buyers by listing it on Zillow.

    Learn how to do it

    Sell it yourself

    Take full control of how buyers see your home on Zillow by listing For Sale by Owner (FSBO).

    List your home

    What's special

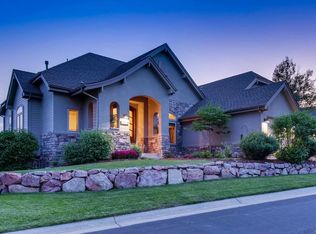
    Fully furnished home in the exclusive gated community of Castle Pines Village is available today. Upon entry is the elegant open formal dining room, 1/2 bath, and office that has custom built-in book shelves and double-sided gas-log fireplace. There are over $136k in upgrades and renovations that were done recently which include: updated kitchen cabinets with shelf organizers, granite counter tops with Stainless Steel Sub-Zero Refrigerator, Wolf Oven and Decor Gas Range and Bosch Stainless Steel Dishwasher. The eat-in kitchen has a gas fireplace and leads to the oversized covered deck with stunning mountain views, built-in BBQ grill, recessed lighting, ceiling fan and speakers. Off the kitchen is the main floor family/sitting room with numerous windows to enjoy the panoramic views. The main floor Master Suite features a gorgeous 5 piece bath with steam shower, soaking tub, radiant tile floors and spacious closet with built-in deluxe cabinets and shelves with a private door to the covered deck. Downstairs is highlighted with a large recreation/family room with 3 Bedrooms and 2 full baths. Enjoy the walk behind wet bar with granite counter, wine storage room, wine refrigerator, surround sound speakers, flat screen mounted TV, built-in desk, pool table, and exercise equipment. Two of the bedrooms have walk in closets and the other has a custom built wardrobe closet. Castle Pines Village is a wooded Colorado oasis and home to Two of Colorado's best nationally rated private golf courses, The Country Club at Castle Pines and The Castle Pines Golf Club, and top rated public course, The Ridge at Castle Pines make for a truly extraordinary experience. The Village is a gated limited- access master-planned community with access to 3 pools, fitness center, tennis courts, Castle Pines Village recreation center, and plenty of jogging and biking trails. This home is equipped with sprinkler systems, oversized 3 car garage, a security system connected directly to a 24-hour on-site guardhouse, and immediate emergency medical treatment available from EMT-trained guards. A short 15 minutes to Park Meadows, 20 minutes to DTC, and within the highly rated Douglas County School District. Lease length options available - call for details Rent includes trash, recycling, lawn mowing No HOA fees Tenant responsible for electric, gas, water. Pet considered with approved application and refundable pet deposit plus monthly pet fee. Additional features: Central vacuum Wine closet Electric blinds Ceiling fans Central Air 2 Large work benches in 3 car garage with custom storage and shelving Radiant heated floor in Master bath Steam shower Elliptical and Stationary bike Custom retractable shades on main level deck Speakers throughout the house and deck. Washer and Dryer included - located in the mud room. For showings, please call/email Chip - 303.526.8977 chip@newagere.com The accuracy of this ad and current availability of this property can only be verified by visiting www.newagere.com. All other outside sources should be deemed unreliable.

    This property is off market, which means it's not currently listed for sale or rent on Zillow. This may be different from what's available on other websites or public sources.

    Facts & features

    Interior

    Bedrooms & bathrooms
    • Bedrooms: 4
    • Bathrooms: 3
    Heating
    • Forced air, Gas
    Cooling
    • Other
    Appliances
    • Included: Dishwasher, Dryer, Garbage disposal, Microwave, Range / Oven, Refrigerator, Washer
    • Laundry: In Unit
    Features
    • Flooring: Carpet, Hardwood
    • Basement: Finished
    • Has fireplace: Yes
    Interior area
    • Total interior livable area: 4,500 sqft

    Property

    Parking
    • Total spaces: 3
    • Parking features: Garage - Attached
    Features
    • Exterior features: Wood, Brick
    • Has view: Yes
    • View description: Mountain
    Lot
    • Size: 8,712 sqft
    Details
    • Parcel number: 235117104063

    Construction

    Type & style
    • Home type: SingleFamily
    Materials
    • Frame
    • Roof: Composition
    Condition
    • Year built: 1999

    Community & neighborhood

    Community
    • Community features: Fitness Center, On Site Laundry Available
    Location
    • Region: Castle Rock

    HOA & financial

    HOA
    • Has HOA: Yes
    • HOA fee: $275 monthly

    Other

    Other facts
    • Balcony
    • Cook Top
    • Cooling System: Air Conditioning
    • Electricity not included in rent
    • Garbage included in rent
    • Gas not included in rent
    • Island
    • Laundry: In Unit
    • Small Dogs Allowed
    • View
    • Water not included in rent

    Price history

    DateEventPrice
    4/13/2019Listing removed$5,000$1/sqft
    Source: ERA New Age Real Estate Report a problem
    4/4/2019Listed for rent$5,000$1/sqft
    Source: ERA New Age Real Estate Report a problem
    1/3/2019Sold$1,020,000-6.8%$227/sqft
    Source: Public Record Report a problem
    8/21/2018Listing removed$1,095,000$243/sqft
    Source: KEY MASTERS REAL ESTATE #8761488 Report a problem
    8/9/2018Price change$1,095,000-2.7%$243/sqft
    Source: KEY MASTERS REAL ESTATE #8761488 Report a problem
    7/3/2018Listed for sale$1,125,000+33.3%$250/sqft
    Source: KEY MASTERS REAL ESTATE #8761488 Report a problem
    8/8/2016Sold$844,000-0.6%$188/sqft
    Source: EXIT Realty solds #-937160813227300956 Report a problem
    6/27/2016Pending sale$849,000$189/sqft
    Source: Coldwell Banker Castle Pines #8509483 Report a problem
    6/4/2016Listed for sale$849,000+10.3%$189/sqft
    Source: Coldwell Banker Castle Pines #8509483 Report a problem
    1/13/2006Sold$769,500+69.3%$171/sqft
    Source: Public Record Report a problem
    9/25/1998Sold$454,590$101/sqft
    Source: Public Record Report a problem

    Public tax history

    YearProperty taxesTax assessment
    2025$8,500 -0.8%$69,140 -9.4%
    2024$8,567 +5.5%$76,340 -1%
    2023$8,124 -3.6%$77,090 +8.3%
    2022$8,431 $71,190 -2.8%
    2021-- $73,240 +31%
    2020$6,455 0%$55,890
    2019$6,458 $55,890 +1.5%
    2018$6,458 +5.6%$55,060
    2017$6,116 +2.9%$55,060 +4.4%
    2016$5,945 -1.7%$52,740
    2015$6,049 +18.4%$52,740 +24.6%
    2014$5,111 $42,340
    2013-- $42,340 -1.7%
    2012-- $43,090
    2011-- $43,090 -8.3%
    2010-- $47,010 +2%
    2009$2,753 $46,110
    2008-- $46,110 -4.3%
    2007-- $48,160
    2006$5,723 +1.1%$48,160 -1.1%
    2004$5,657 -32.4%$48,720 -1.1%
    2003$8,367 $49,250
    2002-- $49,250 +46.4%
    2001$3,895 +58.9%$33,630 +61%
    2000$2,451 $20,883

    Find assessor info on the county website

    Neighborhood: 80108

    Nearby schools

    GreatSchools rating
    Schools provided by the listing agent
    • Elementary: Buffalo Ridge
    • Middle: Rocky Heights
    • High: Rock Canyon
    • District: Douglas RE-1

    Source: The MLS. This data may not be complete. We recommend contacting the local school district to confirm school assignments for this home.

    Get a cash offer in 3 minutes
    Find out how much your home could sell for in as little as 3 minutes with a no-obligation cash offer.
    Estimated market value
    $1,283,700
    Get a cash offer in 3 minutes
    Find out how much your home could sell for in as little as 3 minutes with a no-obligation cash offer.
    Estimated market value
    $1,283,700