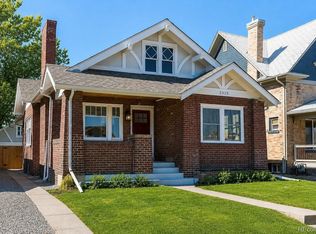
3311 N York Street, Denver, CO 80205
Home value
$671,300
$624,000 - $718,000
$4,174/mo
Owner options
$4,174/mo
Rent Zestimate®
Find your next renter with Zillow Rental Manager. Plus, with online applications, you can quickly screen prospective tenants – for free.
$4,174/mo
Rent Zestimate®
$4,048/mo
Est. payment
Refinancing to a lower rate could help reduce your monthly payments and save thousands over the life of the loan.
$4,048/mo
Est. payment
Explore your selling options
Work with a Zillow partner agent
Leverage their expertise and Zillow's premium Showcase listings to get your home seen by more buyers.
Get startedList with your own agent
Get your home in front of millions of buyers by listing it on Zillow.
Learn how to do itSell it yourself
Take full control of how buyers see your home on Zillow by listing For Sale by Owner (FSBO).
List your homeWhat's special
Zillow last checked:
Listing updated:
Ashley Strickland 720-465-4455,
The Strickland Group
Jennifer Dittemore, 100087353
Redfin Corporation
Facts & features
Interior
Bedrooms & bathrooms
- Bedrooms: 3
- Bathrooms: 3
- Full bathrooms: 2
- 1/2 bathrooms: 1
- Main level bathrooms: 2
- Main level bedrooms: 2
Primary bedroom
- Description: An Oversized Cozy Retreat With Room For A Seating Area And Quick Access To The En Suite Remodeled Bathroom
- Level: Basement
Bedroom
- Description: Bright And Private, The Upstairs Back Bedroom Has An Abundance Of Natural Light And Faces The Private Backyard.
- Level: Main
Bedroom
- Description: The Spacious Front Upstairs Bedroom Features An Ensuite Bath And Good Closet Space Which Makes This Room Perfect For Guests, Work, Or An Upstairs Primary Suite.
- Level: Main
Primary bathroom
- Description: Beautifully Updated With Contemporary Finishes And Shower/Tub Combo
- Level: Basement
Bathroom
- Description: Stylish And Convenient Main-Level Powder Room With Modern Fixtures
- Level: Main
Bathroom
- Description: The Dual Vanity, Modern Finishes, And A Tub/Shower Combo Make This Upstairs Bathroom Feel Like A Retreat.
- Level: Main
Dining room
- Description: Inviting Dining Area Seamlessly Connected To Kitchen And Living Room Making It Ideal For Entertaining
- Level: Main
Family room
- Description: A Large, Versatile Space With An Extra Nook, Ready For Movie Nights, Workouts, Or Game Day
- Level: Basement
Kitchen
- Description: Updated Cabinets, Granite Counters, Stainless Steel Appliances And Modern Black Hardware Create A Timeless, Move-In Ready Space
- Level: Main
Laundry
- Description: Located In The Large Unfinished Storage Room; Washer, Dryer And Standalone Freezer Are All Included Too!
- Level: Basement
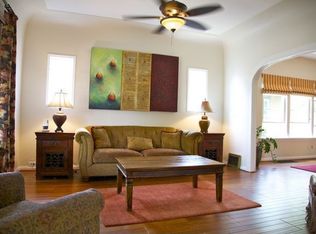
Living room
- Description: Bright, Open Space With Hardwood Floors, Charming Built-In's And Ample Natural Light
- Level: Main
Heating
- Baseboard, Hot Water
Cooling
- Central Air
Appliances
- Included: Dishwasher, Disposal, Dryer, Microwave, Oven, Range Hood, Washer
Features
- Built-in Features, Ceiling Fan(s), Granite Counters, Open Floorplan, Primary Suite, Smoke Free
- Flooring: Carpet, Tile, Wood
- Windows: Double Pane Windows
- Basement: Finished,Full
- Number of fireplaces: 1
- Fireplace features: Living Room, Wood Burning, Wood Burning Stove
Interior area
- Total structure area: 2,298
- Total interior livable area: 2,298 sqft
- Finished area above ground: 1,149
- Finished area below ground: 1,049
Property
Parking
- Total spaces: 2
- Parking features: Concrete, Exterior Access Door
- Garage spaces: 2
Features
- Levels: One
- Stories: 1
- Patio & porch: Covered, Front Porch
- Exterior features: Gas Valve, Private Yard
- Fencing: Full
Lot
- Size: 5,240 Square Feet
- Features: Level
Details
- Parcel number: 226117011
- Zoning: U-SU-A1
- Special conditions: Standard
Construction
Type & style
- Home type: SingleFamily
- Architectural style: Bungalow
- Property subtype: Single Family Residence
Materials
- Brick, Stucco, Wood Siding
- Roof: Composition
Condition
- Year built: 1924
Utilities & green energy
- Sewer: Public Sewer
- Water: Public
- Utilities for property: Cable Available, Electricity Connected, Natural Gas Connected
Community & HOA
Community
- Security: Carbon Monoxide Detector(s), Security System, Smoke Detector(s)
- Subdivision: Cole
HOA
- Has HOA: No
Location
- Region: Denver
Financial & listing details
- Price per square foot: $305/sqft
- Tax assessed value: $794,500
- Annual tax amount: $3,924
- Date on market: 4/17/2025
- Listing terms: Cash,Conventional,FHA,VA Loan
- Exclusions: Seller's Personal Property; Staging Items; Mirror In Dining Room; All Curtains; All Freestanding Plants Indoors And Outdoors
- Ownership: Individual
- Electric utility on property: Yes
- Road surface type: Alley Paved, Paved
Price history
| Date | Event | Price |
|---|---|---|
| 5/22/2025 | Sold | $701,000-0.6%$305/sqft |
Source: | ||
| 4/24/2025 | Pending sale | $705,000$307/sqft |
Source: | ||
| 4/18/2025 | Listed for sale | $705,000+31.8%$307/sqft |
Source: | ||
| 11/15/2017 | Sold | $535,000-2.7%$233/sqft |
Source: Public Record Report a problem | ||
| 10/25/2017 | Listed for sale | $550,000$239/sqft |
Source: Bow Select Properties #2485636 Report a problem | ||
| 10/25/2017 | Pending sale | $550,000$239/sqft |
Source: Bow Select Properties #2485636 Report a problem | ||
| 9/28/2017 | Price change | $550,000-2.3%$239/sqft |
Source: Bow Select Properties #2485636 Report a problem | ||
| 9/6/2017 | Listed for sale | $563,000+23.7%$245/sqft |
Source: Bow Select Properties #2485636 Report a problem | ||
| 10/1/2014 | Sold | $455,000-2.2%$198/sqft |
Source: Public Record Report a problem | ||
| 8/28/2014 | Listed for sale | $465,000+78.8%$202/sqft |
Source: Keller Williams Realty Downtown, LLC #3074153 Report a problem | ||
| 4/16/2014 | Sold | $260,000-14.8%$113/sqft |
Source: Public Record Report a problem | ||
| 3/12/2014 | Price change | $305,000-7.6%$133/sqft |
Source: Keller Williams Realty Downtown, LLC #1247595 Report a problem | ||
| 10/23/2013 | Listed for sale | $330,000$144/sqft |
Source: Keller Williams Realty Downtown, LLC #1247595 Report a problem | ||
Public tax history
| Year | Property taxes | Tax assessment |
|---|---|---|
| 2024 | $3,839 +11.4% | $49,550 -6% |
| 2023 | $3,447 +3.6% | $52,730 +21.6% |
| 2022 | $3,329 +8.2% | $43,350 -2.8% |
| 2021 | $3,075 +2.9% | $44,610 +7.6% |
| 2020 | $2,989 +13.5% | $41,448 -0.7% |
| 2019 | $2,634 | $41,738 +22.6% |
| 2018 | $2,634 +0.3% | $34,050 |
| 2017 | $2,626 +13.8% | $34,050 +15.2% |
| 2016 | $2,309 +114.8% | $29,550 |
| 2015 | $1,075 0% | $29,550 +128.4% |
| 2014 | $1,075 -5.5% | $12,940 |
| 2013 | $1,137 +17.9% | $12,940 -4.4% |
| 2012 | $965 +22.8% | $13,530 |
| 2011 | $786 +2.2% | $13,530 +14.7% |
| 2010 | $769 -21.8% | $11,800 |
| 2009 | $982 -0.2% | $11,800 -19.8% |
| 2008 | $984 +9.6% | $14,710 |
| 2007 | $898 +185.2% | $14,710 +11.1% |
| 2003 | $315 -49.1% | $13,240 +25.9% |
| 2002 | $618 | $10,520 +29.6% |
| 2001 | -- | $8,120 |
Neighborhood: Cole
Nearby homes
- $635,7004 bd2 ba2.3k sqft3317 N York St, Denver, CO 80205Off Market

- $817,2003 bd3 ba2.5k sqft3303 N York St, Denver, CO 80205Off Market
- $593,9004 bd2 ba2.7k sqft3319 N York St, Denver, CO 80205Sold

- $895,5004 bd3 ba2.7k sqft3325 N York St, Denver, CO 80205Off Market

- $854,9003 bd4 ba2.6k sqft3335 N York St, Denver, CO 80205Off Market
- $525,0002 bd1 ba1k sqft3310 N Gaylord St, Denver, CO 80205Off Market
- $750,8004 bd2 ba2k sqft3318 N Gaylord St, Denver, CO 80205Off Market
- $784,8003 bd2 ba2k sqft3300 N Gaylord St, Denver, CO 80205Off Market
Nearby schools
GreatSchools rating
- 2/10Columbine Elementary SchoolGrades: PK-5Distance: 0.4 mi
- 2/10Manual Middle SchoolGrades: 6-8Distance: 0.7 mi
- 5/10Manual High SchoolGrades: 9-12Distance: 0.7 mi
Schools provided by the listing agent
- Elementary: Columbine
- Middle: Whittier E-8
- High: Manual
- District: Denver 1
Source: REcolorado as distributed by MLS GRID. This data may not be complete. We recommend contacting the local school district to confirm school assignments for this home.
Get a cash offer in 3 minutes
- Colorado
- Denver County
- Denver
- 80205
- Cole
- 3311 N York Street