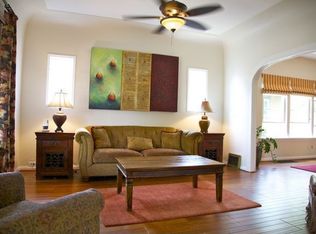
Beautifully remodeled bungalow with gorgeous original woodwork in a convenient central location. Close to York Street Yards and Skiptown, with easy access to I-70. Spacious kitchen features custom cabinets, marble countertops, and high-end stainless appliances. Primary suite includes a private luxury bath with double sinks and spacious shower. Upstairs loft is perfect for an office or flex space. Fully finished basement offers a large open living area, two bedrooms, bath, and bonus room. Garage has a large storage area above with potential for conversion to a mother-in-law suite or possible Airbnb. Plenty of parking with a 2 car garage and additional parking in the front driveway and extra space next to garage in back. Thoughtfully updated while retaining plenty of original charm. Brand-new roof! Come see this beauty before it’s gone!
For sale
$825,000
3325 N York Street, Denver, CO 80205
4beds
2,703sqft
Single Family Residence
Built in 1923
4,690 Square Feet Lot
$814,100 Zestimate®
$305/sqft
$-- HOA
What's special
- 4 days
- 292
- 16
Zillow last checked:
Listing updated:
Listed by:
Craig Meisenbach 303-594-2426,
FCI Real Estate Cnslts
Source: REcolorado as distributed by MLS GRID,MLS#: 8631956
Facts & features
Interior
Bedrooms & bathrooms
- Bedrooms: 4
- Bathrooms: 3
- Full bathrooms: 1
- 3/4 bathrooms: 2
- Main level bathrooms: 2
- Main level bedrooms: 2
Bedroom
- Level: Main
Bedroom
- Level: Main
Bedroom
- Level: Basement
Bedroom
- Level: Basement
Bathroom
- Features: Primary Suite
- Level: Main
Bathroom
- Level: Main
Bathroom
- Level: Basement
Dining room
- Level: Main
Family room
- Level: Basement
Kitchen
- Level: Main
Laundry
- Level: Basement
Living room
- Level: Main
Heating
- Forced Air
Cooling
- Central Air
Appliances
- Included: Dishwasher, Disposal, Dryer, Microwave, Oven, Range, Refrigerator, Washer
Features
- Eat-in Kitchen, Open Floorplan
- Flooring: Carpet, Wood
- Windows: Double Pane Windows
- Basement: Finished,Full
- Number of fireplaces: 2
- Fireplace features: Family Room, Living Room
Interior area
- Total structure area: 2,703
- Total interior livable area: 2,703 sqft
- Finished area above ground: 1,520
- Finished area below ground: 1,183
Property
Parking
- Total spaces: 4
- Parking features: Garage
- Garage spaces: 2
- Details: Off Street Spaces: 2
Features
- Levels: Two
- Stories: 2
- Patio & porch: Covered, Front Porch, Patio
- Exterior features: Private Yard, Rain Gutters
- Fencing: Full
Lot
- Size: 4,690 Square Feet
- Features: Level, Sprinklers In Front, Sprinklers In Rear
Details
- Parcel number: 226117014
- Zoning: U-SU-A1
- Special conditions: Standard
Construction
Type & style
- Home type: SingleFamily
- Architectural style: Bungalow
- Property subtype: Single Family Residence
Materials
- Brick
- Roof: Composition
Condition
- Updated/Remodeled
- Year built: 1923
Utilities & green energy
- Electric: 220 Volts
- Sewer: Public Sewer
- Water: Public
- Utilities for property: Cable Available, Electricity Connected, Natural Gas Connected
Community & HOA
Community
- Subdivision: Clayton
HOA
- Has HOA: No
Location
- Region: Denver
Financial & listing details
- Price per square foot: $305/sqft
- Tax assessed value: $794,000
- Annual tax amount: $4,282
- Date on market: 8/28/2026
- Listing terms: Cash,Conventional,FHA,VA Loan
- Exclusions: Staging Furniture
- Ownership: Individual
- Electric utility on property: Yes
- Road surface type: Paved
Estimated market value
$814,100
$773,000 - $855,000
$4,143/mo
Price history
| Date | Event | Price |
|---|---|---|
| 8/28/2026 | Listed for sale | $825,000+38.2%$305/sqft |
Source: | ||
| 2/24/2021 | Listing removed | -- |
Source: Owner Report a problem | ||
| 4/15/2020 | Listing removed | $3,200$1/sqft |
Source: Owner Report a problem | ||
| 4/9/2020 | Price change | $3,200-7.2%$1/sqft |
Source: Owner Report a problem | ||
| 3/6/2020 | Listed for rent | $3,450$1/sqft |
Source: Owner Report a problem | ||
| 9/18/2017 | Sold | $597,000-2.1%$221/sqft |
Source: Public Record Report a problem | ||
| 8/2/2017 | Price change | $609,949-3.2%$226/sqft |
Source: Private Label Realty #8115187 Report a problem | ||
| 6/2/2017 | Price change | $629,949-3.1%$233/sqft |
Source: Private Label Realty #8115187 Report a problem | ||
| 5/4/2017 | Listed for sale | $649,949+124.1%$240/sqft |
Source: Private Label Realty #8115187 Report a problem | ||
| 9/21/2015 | Sold | $290,000$107/sqft |
Source: Public Record Report a problem | ||
Public tax history
| Year | Property taxes | Tax assessment |
|---|---|---|
| 2025 | $4,358 +2.2% | $55,970 +1.7% |
| 2024 | $4,264 +13.5% | $55,030 -5.6% |
| 2023 | $3,757 +3.6% | $58,270 +23.3% |
| 2022 | $3,626 +8% | $47,240 -2.8% |
| 2021 | $3,357 +2.9% | $48,600 +7.4% |
| 2020 | $3,263 +22% | $45,252 -5.7% |
| 2019 | $2,675 | $48,003 +38.9% |
| 2018 | $2,675 +43.6% | $34,570 +43.1% |
| 2017 | $1,863 +1% | $24,150 +2.3% |
| 2016 | $1,844 +35.9% | $23,600 |
| 2015 | $1,356 0% | $23,600 +44.5% |
| 2014 | $1,357 | $16,330 |
Find assessor info on the county website
Monthly payment
Est. payment
Payment breakdown
Explore the cost of this home by adjusting the details. Changes won't be saved.Climate risks
Neighborhood: Cole
Nearby schools
Schools provided by the listing agent
- Elementary: Columbine
- Middle: Bruce Randolph
- High: Manual
- District: Denver 1
Source: REcolorado as distributed by MLS GRID. This data may not be complete. We recommend contacting the local school district to confirm school assignments for this home.