Skip main navigation
Sold
  • $699,100

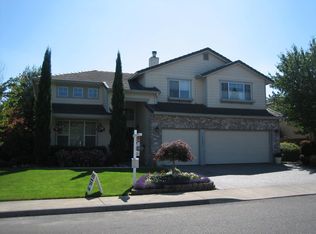
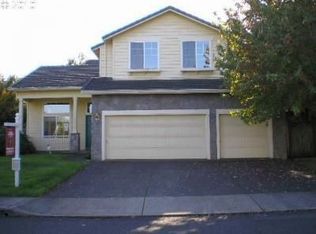
    3311 NW 116th Way, Vancouver, WA 98685

    4beds
    2,562sqft
    Residential, Single Family Residence
    Built in 1994
    7,405.2 Square Feet Lot
    $699,100 Zestimate®
    $273/sqft
    $3,200 Estimated rent

    Home value

    $699,100

    $664,000 - $734,000

    $3,200/mo

    Zestimate® history
    Loading
    Loading...

    Owner options

    List your home for rent

    $3,200/mo

    Rent Zestimate®

    Find your next renter with Zillow Rental Manager. Plus, with online applications, you can quickly screen prospective tenants – for free.

    Learn more

    $3,200/mo

    Rent Zestimate®

    Refinance and save

    $4,313/mo

    Est. payment

    Refinancing to a lower rate could help reduce your monthly payments and save thousands over the life of the loan.

    See today's rates

    $4,313/mo

    Est. payment

    Explore your selling options

    Work with a Zillow partner agent

    Leverage their expertise and Zillow's premium Showcase listings to get your home seen by more buyers.

    Get started

    List with your own agent

    Get your home in front of millions of buyers by listing it on Zillow.

    Learn how to do it

    Sell it yourself

    Take full control of how buyers see your home on Zillow by listing For Sale by Owner (FSBO).

    List your home

    What's special

    Versatile loft spaceCozy fireplaceFully equipped kitchenNatural lightCustom deckLocal parksBreakfast bar

    Felida Fantastic: your gateway to endless entertainment! Prepare to be captivated by this enchanting abode that will transform your gatherings into unforgettable experiences. Let's start with the living room, a haven of comfort where game nights reach new heights and relaxation becomes an art form. Bathed in natural light and adorned with a cozy fireplace, this room exudes a fairytale-like ambiance that will cast a spell on you, making it nearly impossible to tear yourself away. The dining area is your ultimate stage for hosting grand events that will make your crew's taste buds tango with delight. Taco Tuesday extravaganza? This space has the power to turn every meal into a culinary spectacle. Fully equipped kitchen, where culinary magic comes to life. And for those late-night cravings or early morning coffee rituals, the breakfast bar stands ready to satisfy your snacking desires. Venture upstairs, and a world of possibilities awaits. Three delightful bedrooms stand ready to accommodate your overnight guests, ensuring their stay is as comfortable as can be. But that's not all?a versatile loft space beckons, inviting you to unleash your creativity. Now, retreat to the main level to discover your personal oasis. Here, serenity knows no bounds, accompanied by an ensuite bathroom and a walk-in closet spacious enough to house all your party outfits. Prepare to bask in tranquility before unleashing your inner entertainer. Real showstopper awaits outside?a two-tiered deck that will leave your guests utterly spellbound. The lower tier offers a concrete patio, ready to sizzle with summer barbecues. On the upper tier, a custom deck sets the stage for intimate conversations beneath a starlit sky, where dreams and laughter intertwine. Located in the highly sought-after Felida neighborhood, this magical home grants you access to local parks, delightful eateries, and top-rated schools, ensuring that every facet of your life is filled with wonder.

    This property is off market, which means it's not currently listed for sale or rent on Zillow. This may be different from what's available on other websites or public sources.
    Zillow last checked:

    Listing updated:

    Listed by:

    Amy Tierney 360-567-7473,

    Keller Williams Realty

    Bought with:

    Jackson Evans, 138675

    Keller Williams Realty

    Source: RMLS (OR),MLS#: 23149896MLS Logo

    Facts & features

    Interior

    Bedrooms & bathrooms
    • Bedrooms: 4
    • Bathrooms: 3
    • Full bathrooms: 2
    • Partial bathrooms: 1
    • Main level bathrooms: 2
    Primary bedroom
    • Features: Bathroom, Shower, Soaking Tub, Suite, Walkin Closet, Wallto Wall Carpet
    • Level: Main
    Bedroom 2
    • Features: Closet, Vaulted Ceiling, Wallto Wall Carpet
    • Level: Upper
    Bedroom 3
    • Features: Closet, Vaulted Ceiling, Wallto Wall Carpet
    • Level: Upper
    Bedroom 4
    • Features: Closet, Vaulted Ceiling, Wallto Wall Carpet
    • Level: Upper
    Dining room
    • Features: Living Room Dining Room Combo, Vaulted Ceiling
    • Level: Main
    Family room
    • Features: Family Room Kitchen Combo, Sliding Doors, Vaulted Ceiling
    • Level: Main
    Kitchen
    • Features: Cook Island, Dishwasher, Eat Bar, Eating Area, Microwave, Builtin Oven, Vaulted Ceiling
    • Level: Main
    Living room
    • Features: Living Room Dining Room Combo, Vaulted Ceiling
    • Level: Main
    Heating
    • Forced Air
    Cooling
    • Central Air
    Appliances
    • Included: Built In Oven, Convection Oven, Cooktop, Dishwasher, Disposal, Microwave, Washer/Dryer, Gas Water Heater
    • Laundry: Laundry Room
    Features
    • High Ceilings, Vaulted Ceiling(s), Closet, Built-in Features, Living Room Dining Room Combo, Family Room Kitchen Combo, Cook Island, Eat Bar, Eat-in Kitchen, Bathroom, Shower, Soaking Tub, Suite, Walk-In Closet(s), Kitchen Island, Quartz
    • Flooring: Laminate, Wall to Wall Carpet
    • Doors: Sliding Doors
    • Windows: Vinyl Frames, Skylight(s)
    • Basement: Crawl Space
    • Number of fireplaces: 1
    • Fireplace features: Gas
    Interior area
    • Total structure area: 2,562
    • Total interior livable area: 2,562 sqft

    Property

    Parking
    • Total spaces: 3
    • Parking features: Driveway, Garage Door Opener, Attached, Oversized
    • Attached garage spaces: 3
    • Has uncovered spaces: Yes
    Accessibility
    • Accessibility features: Garage On Main, Main Floor Bedroom Bath, Natural Lighting, Parking, Utility Room On Main, Accessibility
    Features
    • Levels: Two
    • Stories: 2
    • Patio & porch: Covered Deck, Covered Patio, Deck
    • Exterior features: Garden, Raised Beds, Yard
    • Fencing: Fenced
    • Has view: Yes
    • View description: Trees/Woods
    Lot
    • Size: 7,405 sqft
    • Dimensions: 100 x 74
    • Features: Level, Sprinkler, SqFt 7000 to 9999
    Details
    • Additional structures: ToolShed
    • Parcel number: 118140038
    • Zoning: R1-7.5

    Construction

    Type & style
    • Home type: SingleFamily
    • Property subtype: Residential, Single Family Residence
    Materials
    • Cement Siding, Lap Siding
    • Foundation: Concrete Perimeter
    • Roof: Composition
    Condition
    • Resale
    • New construction: No
    • Year built: 1994
    Details
    • Warranty included: Yes

    Utilities & green energy

    • Gas: Gas
    • Sewer: Public Sewer
    • Water: Public

    Community & neighborhood

    Location
    • Region: Vancouver
    • Subdivision: Felida

    HOA & financial

    HOA
    • Has HOA: Yes
    • HOA fee: $125 quarterly
    • Amenities included: Commons, Water

    Other

    Other facts
    • Listing terms: Cash,Conventional,FHA,VA Loan
    • Road surface type: Paved

    Price history

    DateEventPrice
    6/20/2023Sold$635,000-0.6%$248/sqft
    Source: RMLS (OR) #23149896 Report a problem
    6/5/2023Pending sale$639,000$249/sqft
    Source: RMLS (OR) #23149896 Report a problem
    6/2/2023Listed for sale$639,000$249/sqft
    Source: RMLS (OR) #23149896 Report a problem
    5/28/2023Pending sale$639,000$249/sqft
    Source: RMLS (OR) #23149896 Report a problem
    5/23/2023Price change$639,000-1.7%$249/sqft
    Source: RMLS (OR) #23149896 Report a problem
    5/5/2023Listed for sale$650,000+198.5%$254/sqft
    Source: RMLS (OR) #23149896 Report a problem
    8/2/1995Sold$217,728$85/sqft
    Source: Public Record Report a problem

    Public tax history

    YearProperty taxesTax assessment
    2024$6,031 +6.1%$572,425 -1.8%
    2023$5,682 +340.9%$582,764 +6.1%
    2022$1,289 +67.2%$549,330 +6.9%
    2021$771 +4%$513,728 +11.7%
    2020$741 $459,768 +5.1%
    2019$741 -0.8%$437,523 +309.8%
    2018$748 -8.5%$106,772
    2017$817 -10.1%$106,772
    2016$909 $106,772
    2015$909 -45.5%$106,772 -45.8%
    2014$1,668 $196,931
    2013$1,668 -56.4%$196,931 -25%
    2012$3,828 +1%$262,747 -1.6%
    2011$3,789 +4.8%$266,931 -2.9%
    2010$3,616 -2.5%$274,793 -6.7%
    2009$3,710 $294,525 -20.8%
    2008-- $372,100
    2007-- $372,100 +42.2%
    2005-- $261,600
    2004-- $261,600 +19.2%
    2001$3,217 -0.1%$219,400 +1.3%
    2000$3,222 $216,600

    Find assessor info on the county website

    Neighborhood: Felida

    Nearby schools

    GreatSchools rating
    Schools provided by the listing agent
    • Elementary: Felida
    • Middle: Jefferson
    • High: Skyview

    Source: RMLS (OR). This data may not be complete. We recommend contacting the local school district to confirm school assignments for this home.

    Get a cash offer in 3 minutes
    Find out how much your home could sell for in as little as 3 minutes with a no-obligation cash offer.
    Estimated market value
    $699,100
    Get a cash offer in 3 minutes
    Find out how much your home could sell for in as little as 3 minutes with a no-obligation cash offer.
    Estimated market value
    $699,100