Skip main navigation
Sold
  • $625,000

    3312 NW 116th Way, Vancouver, WA 98685

    4beds
    2,365sqft
    Residential, Single Family Residence
    Built in 1994
    7,405.2 Square Feet Lot
    $629,300 Zestimate®
    $264/sqft
    $3,128 Estimated rent

    Home value

    $629,300

    $592,000 - $667,000

    $3,128/mo

    Zestimate® history
    Loading
    Loading...

    Owner options

    List your home for rent

    $3,128/mo

    Rent Zestimate®

    Find your next renter with Zillow Rental Manager. Plus, with online applications, you can quickly screen prospective tenants – for free.

    Learn more

    $3,128/mo

    Rent Zestimate®

    Refinance and save

    $3,981/mo

    Est. payment

    Refinancing to a lower rate could help reduce your monthly payments and save thousands over the life of the loan.

    See today's rates

    $3,981/mo

    Est. payment

    Explore your selling options

    Work with a Zillow partner agent

    Leverage their expertise and Zillow's premium Showcase listings to get your home seen by more buyers.

    Get started

    List with your own agent

    Get your home in front of millions of buyers by listing it on Zillow.

    Learn how to do it

    Sell it yourself

    Take full control of how buyers see your home on Zillow by listing For Sale by Owner (FSBO).

    List your home

    What's special

    Updated kitchenAttached bonus roomNew carpeting on stairsAbundant natural lightSpacious primary suiteBrand-new lvp flooringCustom tile walk-in showers

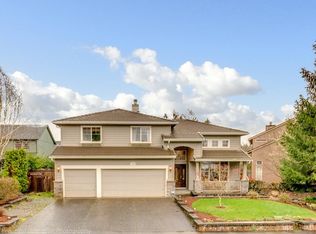
    HUGE PRICE IMPROVEMENT! Location, Location, Location! This beautifully updated Felida/Lakeshore home offers 4 bedrooms (with the option for a 5th) and 3 full bathrooms in one of the area’s most desirable neighborhoods. Step inside to soaring 18’ vaulted ceilings, multiple skylights, and abundant natural light.  Recent updates include brand-new LVP flooring, fresh interior paint, and new carpeting on stairs.  The main level is complete with a formal living room, formal dining room, updated kitchen, a cozy family room with a gas fireplace, bedroom with a walk-in closet, fully remodeled main level hall bathroom, and laundry room. The kitchen shines with quartz countertops, tile backsplash and recently painted cabinets. Both the main-level and primary bathrooms have been tastefully remodeled with custom tile walk-in showers. Upstairs, the spacious primary suite includes an attached bonus room—perfect for a home office, gym, sitting room, or easily converted back into a 5th bedroom. Major updates include a new roof, new fiber cement siding, and new skylights in 2022. Comforts like central A/C, a sound system, and covered patios in both the front and back make this home move-in ready. The fully fenced yard includes sprinklers, and the versatile garage space currently offers a 2-car setup plus a workshop with 220A power, built-ins, and an office/hobby room. (It can easily be converted back to a 3-car garage.) The driveway fits 3 additional cars. All of this in a prime location—close to top-rated schools, dining, and shopping. Don’t miss your chance to call this Felida gem home!

    Zillow last checked:

    Listing updated:

    Listed by:

    Marian McKone 360-910-3257,

    Windermere Northwest Living,

    Taylor McKone 360-607-4502,

    Windermere Northwest Living

    Bought with:

    Ali Sakhi, 21034976

    Redfin

    Source: RMLS (OR),MLS#: 331558746MLS Logo

    Facts & features

    Interior

    Bedrooms & bathrooms
    • Bedrooms: 4
    • Bathrooms: 3
    • Full bathrooms: 3
    • Main level bathrooms: 1
    Primary bedroom
    • Features: Ceiling Fan, Closet Organizer, Ensuite, Vaulted Ceiling, Walkin Closet, Walkin Shower, Wallto Wall Carpet
    • Level: Upper
    Bedroom 2
    • Features: Laminate Flooring, Walkin Closet
    • Level: Main
    Bedroom 3
    • Features: Closet, Vaulted Ceiling, Wallto Wall Carpet
    • Level: Upper
    Bedroom 4
    • Features: Closet, Vaulted Ceiling, Wallto Wall Carpet
    • Level: Upper
    Dining room
    • Features: Formal, Laminate Flooring
    • Level: Main
    Family room
    • Features: Builtin Features, Fireplace, Wallto Wall Carpet
    • Level: Main
    Kitchen
    • Features: Dishwasher, Disposal, Eating Area, Island, Microwave, Pantry, Free Standing Refrigerator, Plumbed For Ice Maker, Quartz
    • Level: Main
    Living room
    • Features: High Ceilings, Laminate Flooring
    • Level: Main
    Heating
    • Forced Air, Fireplace(s)
    Cooling
    • Central Air
    Appliances
    • Included: Built-In Range, Cooktop, Dishwasher, Disposal, Free-Standing Refrigerator, Microwave, Plumbed For Ice Maker, Range Hood, Stainless Steel Appliance(s), Gas Water Heater
    • Laundry: Laundry Room
    Features
    • Ceiling Fan(s), High Ceilings, Quartz, Sound System, Vaulted Ceiling(s), Closet, Walk-In Closet(s), Formal, Built-in Features, Eat-in Kitchen, Kitchen Island, Pantry, Closet Organizer, Walkin Shower, Tile
    • Flooring: Engineered Hardwood, Wall to Wall Carpet, Laminate
    • Windows: Double Pane Windows, Vinyl Frames
    • Basement: Crawl Space
    • Number of fireplaces: 1
    • Fireplace features: Gas
    Interior area
    • Total structure area: 2,365
    • Total interior livable area: 2,365 sqft

    Property

    Parking
    • Total spaces: 2
    • Parking features: Driveway, On Street, Garage Door Opener, Attached, Oversized
    • Attached garage spaces: 2
    • Has uncovered spaces: Yes
    Accessibility
    • Accessibility features: Garage On Main, Main Floor Bedroom Bath, Utility Room On Main, Walkin Shower, Accessibility
    Features
    • Levels: Two
    • Stories: 2
    • Patio & porch: Covered Patio, Porch
    • Exterior features: Yard, Exterior Entry
    • Fencing: Fenced
    Lot
    • Size: 7,405 sqft
    • Features: Level, Trees, Sprinkler, SqFt 7000 to 9999
    Details
    • Additional structures: Workshop
    • Parcel number: 118140020

    Construction

    Type & style
    • Home type: SingleFamily
    • Architectural style: Traditional
    • Property subtype: Residential, Single Family Residence
    Materials
    • Brick, Cement Siding
    • Roof: Composition
    Condition
    • Updated/Remodeled
    • New construction: No
    • Year built: 1994

    Utilities & green energy

    • Gas: Gas
    • Sewer: Public Sewer
    • Water: Public

    Community & neighborhood

    Location
    • Region: Vancouver
    • Subdivision: Felida/Lakeshore

    HOA & financial

    HOA
    • Has HOA: Yes
    • HOA fee: $250 quarterly
    • Amenities included: Management

    Other

    Other facts
    • Listing terms: Cash,Conventional,FHA,VA Loan
    • Road surface type: Paved

    Price history

    DateEventPrice
    11/21/2025Sold$625,000-3.7%$264/sqft
    Source: RMLS (OR) #331558746 Report a problem
    10/27/2025Pending sale$649,000$274/sqft
    Source: RMLS (OR) #331558746 Report a problem
    10/11/2025Price change$649,000-1.7%$274/sqft
    Source: RMLS (OR) #331558746 Report a problem
    10/3/2025Price change$660,000-2.2%$279/sqft
    Source: RMLS (OR) #331558746 Report a problem
    9/5/2025Listed for sale$675,000+12.6%$285/sqft
    Source: RMLS (OR) #331558746 Report a problem
    10/4/2022Sold$599,500$253/sqft
    Source: RMLS (OR) #22040710 Report a problem
    8/29/2022Pending sale$599,500$253/sqft
    Source: RMLS (OR) #22040710 Report a problem
    8/8/2022Price change$599,500-0.1%$253/sqft
    Source: RMLS (OR) #22040710 Report a problem
    7/5/2022Price change$599,990-7.7%$254/sqft
    Source: RMLS (OR) #22040710 Report a problem
    6/26/2022Listed for sale$649,990+92.4%$275/sqft
    Source: RMLS (OR) #22040710 Report a problem
    8/17/2007Sold$337,900+37.8%$143/sqft
    Source: Public Record Report a problem
    5/28/2002Sold$245,200$104/sqft
    Source: Public Record Report a problem

    Public tax history

    YearProperty taxesTax assessment
    2024$5,846 +6.2%$554,470 -1.8%
    2023$5,506 +3%$564,431 +5.7%
    2022$5,343 +3.2%$533,993 +10.3%
    2021$5,179 +11.4%$484,152 +9.9%
    2020$4,651 $440,372 +4.9%
    2019$4,651 +7.4%$419,968 +3.5%
    2018$4,329 -9.4%$405,707 +8.5%
    2017$4,779 +10.5%$373,900 +6.1%
    2016$4,325 +3.2%$352,488 +10.3%
    2015$4,192 +2.3%$319,486 +5.9%
    2014$4,099 $301,564 +9%
    2013$4,099 +7.3%$276,777 +11%
    2012$3,820 +0.9%$249,251 -6.4%
    2011$3,788 +6.7%$266,338 -3%
    2010$3,550 -2.5%$274,662 -5%
    2009$3,642 $289,085 -20.8%
    2008-- $365,100
    2007-- $365,100 +41.5%
    2005-- $258,000
    2004-- $258,000 +2.2%
    2001$3,709 -0.1%$252,500 +1.1%
    2000$3,715 $249,700

    Find assessor info on the county website

    Neighborhood: Felida

    Nearby schools

    GreatSchools rating
    Schools provided by the listing agent
    • Elementary: Felida
    • Middle: Jefferson
    • High: Skyview

    Source: RMLS (OR). This data may not be complete. We recommend contacting the local school district to confirm school assignments for this home.

    Get a cash offer in 3 minutes
    Find out how much your home could sell for in as little as 3 minutes with a no-obligation cash offer.
    Estimated market value
    $629,300
    Get a cash offer in 3 minutes
    Find out how much your home could sell for in as little as 3 minutes with a no-obligation cash offer.
    Estimated market value
    $629,300