Discover the potential in this spacious 4-bedroom, 3-bath home located in the desirable Redbridge neighborhood of Carillon. Featuring the sought-after three-way split floor plan, a 3-car garage, a fully fenced yard, and a paver driveway, this home offers a solid foundation and endless possibilities for someone with vision to make it their own. The interior features a neutral décor and an updated kitchen with granite countertops, ready for your personal touches. The seller is offering a credit toward new flooring, giving you the freedom to design your ideal space. Enjoy outdoor living with a covered screened porch, in-ground pool, and a stand-alone hot tub—perfect for future entertaining and relaxation. Major updates include a 2024 roof with new gutters, brand-new garage doors, double-paned windows, solar heating hot water heater, and a termite bond for peace of mind. Across the street, you’ll find Carillon’s ball field, tennis courts, and playground, adding to the appeal of this Seminole County school district location. Carillon Elementary and Hagerty High School are a short trip down the road. With its excellent layout and prime setting, this home is ready for new owners to bring it to life! Close to local employers Siemens, Lockheed Martin and Research Park. Carillon- A great place to call home with tennis Courts, a ballfield, several playgrounds and a volleyball Court.
Sold for $605,000
$605,000
3311 STERLING LAKE CIRCLE, OVIEDO, FL 32765
4beds
2,415sqft
Single Family Residence
Built in 1996
0.26 Acres Lot
$600,700 Zestimate®
$251/sqft
$3,474 Estimated rent
Home value
$600,700
$547,000 - $661,000
$3,474/mo
Zestimate® history
Owner options
List your home for rent
$3,474/mo
Rent Zestimate®
Find your next renter with Zillow Rental Manager. Plus, with online applications, you can quickly screen prospective tenants – for free.
$3,474/mo
Rent Zestimate®
Refinance and save
$4,079/mo
Est. payment
Refinancing to a lower rate could help reduce your monthly payments and save thousands over the life of the loan.
$4,079/mo
Est. payment
Explore your selling options
Work with a Zillow partner agent
Leverage their expertise and Zillow's premium Showcase listings to get your home seen by more buyers.
Get startedList with your own agent
Get your home in front of millions of buyers by listing it on Zillow.
Learn how to do itSell it yourself
Take full control of how buyers see your home on Zillow by listing For Sale by Owner (FSBO).
List your homeWhat's special
Fully fenced yardIn-ground poolGranite countertopsStand-alone hot tubDouble-paned windowsBrand-new garage doorsCovered screened porch
Zillow last checked:
Listing updated:
Listed by:
Susan Williams 407-696-8000,
COLDWELL BANKER REALTY 407-696-8000
Bought with:
Natalie Citarelli, 3191989
CITARELLI REALTY GROUP LLC
Clarence Hamilton, 3478057
CITARELLI REALTY GROUP LLC
Source: Stellar MLS,MLS#: O6345646 Originating MLS: Orlando Regional
Originating MLS: Orlando Regional
Facts & features
Interior
Bedrooms & bathrooms
- Bedrooms: 4
- Bathrooms: 3
- Full bathrooms: 3
Rooms
- Room types: Utility Room
Primary bedroom
- Features: Walk-In Closet(s)
- Level: First
- Area: 234 Square Feet
- Dimensions: 18x13
Bedroom 2
- Features: Built-in Closet
- Level: First
- Area: 132 Square Feet
- Dimensions: 11x12
Bedroom 3
- Features: Built-in Closet
- Level: First
- Area: 120 Square Feet
- Dimensions: 12x10
Bedroom 4
- Features: Built-in Closet
- Level: First
- Area: 130 Square Feet
- Dimensions: 13x10
Balcony porch lanai
- Level: First
- Area: 184 Square Feet
- Dimensions: 23x8
Dining room
- Level: First
- Area: 132 Square Feet
- Dimensions: 11x12
Family room
- Level: First
- Area: 255 Square Feet
- Dimensions: 17x15
Kitchen
- Features: Pantry
- Level: First
- Area: 169 Square Feet
- Dimensions: 13x13
Living room
- Level: First
- Area: 210 Square Feet
- Dimensions: 15x14
Heating
- Central, Electric, Heat Pump
Cooling
- Central Air
Appliances
- Included: Dishwasher, Disposal, Microwave, Range, Refrigerator, Solar Hot Water Owned
- Laundry: Inside, Laundry Room
Features
- Ceiling Fan(s), Eating Space In Kitchen, High Ceilings, Kitchen/Family Room Combo, Living Room/Dining Room Combo, Primary Bedroom Main Floor, Solid Surface Counters, Solid Wood Cabinets, Walk-In Closet(s)
- Flooring: Ceramic Tile, Laminate
- Windows: Double Pane Windows
- Has fireplace: No
- Common walls with other units/homes: Corner Unit
Interior area
- Total structure area: 3,227
- Total interior livable area: 2,415 sqft
Property
Parking
- Total spaces: 3
- Parking features: Driveway, Garage Door Opener
- Attached garage spaces: 3
- Has uncovered spaces: Yes
- Details: Garage Dimensions: 28x20
Features
- Levels: One
- Stories: 1
- Patio & porch: Covered, Enclosed, Patio, Porch, Rear Porch, Screened
- Exterior features: Irrigation System, Private Mailbox
- Has private pool: Yes
- Pool features: Child Safety Fence, In Ground, Screen Enclosure, Solar Heat
- Has spa: Yes
- Spa features: In Ground
- Fencing: Vinyl
- Has view: Yes
- View description: Pool
Lot
- Size: 0.26 Acres
- Features: Corner Lot, In County, Landscaped, Sidewalk
- Residential vegetation: Mature Landscaping
Details
- Parcel number: 35213151000000010
- Zoning: PUD
- Special conditions: None
Construction
Type & style
- Home type: SingleFamily
- Architectural style: Contemporary
- Property subtype: Single Family Residence
Materials
- Block, Stucco
- Foundation: Slab
- Roof: Shingle
Condition
- Completed
- New construction: No
- Year built: 1996
Utilities & green energy
- Sewer: Public Sewer
- Water: Public
- Utilities for property: Electricity Connected, Sewer Connected, Street Lights, Water Connected
Community & HOA
Community
- Features: Deed Restrictions, Park, Playground, Sidewalks, Tennis Court(s)
- Pet fee: $0 monthly
- Subdivision: REDBRIDGE AT CARILLON
HOA
- Has HOA: Yes
- Amenities included: Park, Playground, Tennis Court(s)
- HOA fee: $53 monthly
- HOA name: Lindsey Taylor
- HOA phone: 407-447-9955
Location
- Region: Oviedo
Financial & listing details
- Price per square foot: $251/sqft
- Tax assessed value: $508,161
- Annual tax amount: $3,298
- Date on market: 10/24/2025
- Cumulative days on market: 26 days
- Listing terms: Cash,Conventional,FHA
- Ownership: Fee Simple
- Total actual rent: 0
- Electric utility on property: Yes
- Road surface type: Paved, Asphalt
Price history
| Date | Event | Price |
|---|---|---|
| 12/8/2025 | Sold | $605,000-4%$251/sqft |
Source:  Stellar MLS #O6345646 Report a problem Stellar MLS #O6345646 Report a problem | ||
| 11/20/2025 | Pending sale | $630,000$261/sqft |
Source: Stellar MLS #O6345646 Report a problem | ||
| 10/24/2025 | Listed for sale | $630,000+271.7%$261/sqft |
Source: Stellar MLS #O6345646 Report a problem | ||
| 12/5/1996 | Sold | $169,500+25.3%$70/sqft |
Source: Public Record Report a problem | ||
| 8/20/1996 | Sold | $135,300$56/sqft |
Source: Public Record Report a problem | ||
Public tax history
| Year | Property taxes | Tax assessment |
|---|---|---|
| 2025 | $3,491 +23.6% | $261,227 +2.9% |
| 2024 | $2,825 +2.8% | $253,865 +3% |
| 2023 | $2,749 +2.8% | $246,471 +3% |
| 2022 | $2,675 -12.8% | $239,292 +3% |
| 2021 | $3,069 +0.8% | $232,322 +1.4% |
| 2020 | $3,043 +0.8% | $229,114 +2.3% |
| 2019 | $3,019 | $223,963 +1.9% |
| 2018 | $3,019 +1.1% | $219,787 +2.1% |
| 2017 | $2,987 +0.8% | $215,266 +1.4% |
| 2016 | $2,964 -1.9% | $212,314 +1.4% |
| 2015 | $3,020 | $209,372 +0.8% |
| 2014 | $3,020 +12.5% | $207,710 +1.5% |
| 2013 | $2,684 +6.8% | $204,640 +1.7% |
| 2012 | $2,513 +2.5% | $201,219 +3% |
| 2011 | $2,452 +0.8% | $195,358 +1.5% |
| 2010 | $2,432 +3.9% | $192,471 +2.7% |
| 2009 | $2,340 +3.8% | $187,411 +0.1% |
| 2008 | $2,255 -2.6% | $187,224 +3% |
| 2007 | $2,315 -5.7% | $181,771 +2.5% |
| 2006 | $2,455 +15.2% | $177,338 +14.4% |
| 2005 | $2,131 +0.4% | $155,026 +3% |
| 2004 | $2,121 +0.8% | $150,511 +1.9% |
| 2003 | $2,104 +1.2% | $147,705 +2.4% |
| 2002 | $2,078 +4.2% | $144,243 +4.6% |
| 2000 | $1,995 | $137,836 |
Find assessor info on the county website
Neighborhood: 32765
Nearby homes
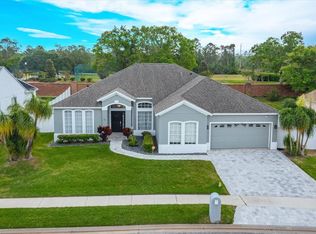
- $540,0003 bd2 ba2.1k sqft3315 Sterling Lake Cir, Oviedo, FL 32765Sold
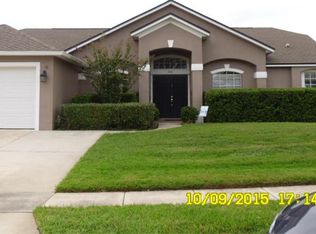
- $515,5003 bd2 ba1.8k sqft3310 Sterling Lake Cir, Oviedo, FL 32765Off Market
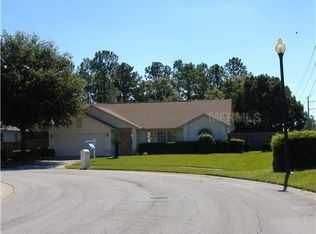
- $562,9003 bd3 ba2.2k sqft3314 Sterling Lake Cir, Oviedo, FL 32765Off Market

- $500,6003 bd2 ba1.8k sqft3319 Sterling Lake Cir, Oviedo, FL 32765Off Market
- $512,1003 bd3 ba2.2k sqft3449 Sterling Lake Cir, Oviedo, FL 32765Off Market
- $525,3004 bd2 ba2.6k sqft3445 Sterling Lake Cir, Oviedo, FL 32765Off Market
- $521,7004 bd2 ba2.3k sqft3318 Sterling Lake Cir, Sanford, FL 32765Off Market
- $535,0003 bd2 ba2.1k sqft3441 Sterling Lake Cir, Oviedo, FL 32765Sold
Nearby schools
GreatSchools rating
- 8/10Carillon Elementary SchoolGrades: PK-5Distance: 0.4 mi
- 9/10Jackson Heights Middle SchoolGrades: 6-8Distance: 3.4 mi
- 8/10Hagerty High SchoolGrades: 9-12Distance: 0.5 mi
Schools provided by the listing agent
- Elementary: Carillon Elementary
- Middle: Jackson Heights Middle
- High: Hagerty High
Source: Stellar MLS. This data may not be complete. We recommend contacting the local school district to confirm school assignments for this home.
Get a cash offer in 3 minutes
Find out how much your home could sell for in as little as 3 minutes with a no-obligation cash offer.
Estimated market value
$600,700
Get a cash offer in 3 minutes
Find out how much your home could sell for in as little as 3 minutes with a no-obligation cash offer.
Estimated market value
$600,700
- Florida
- Seminole County
- Oviedo
- 32765
- 3311 STERLING LAKE CIRCLE
Nearby cities
Nearby zip codes
Other Oviedo Topics
