Redbridge at Carillon offers the perfect community for nature lovers who enjoy the outdoors and staying active. Sidewalks, parks, ponds and playgrounds with A-rated schools make this one of the most sought after neighborhoods in Oviedo. 3315 Sterling Lakes Circle is MOVE-IN READY with FRESHLY PAINT, PORCELAIN FLOORING, and NO CARPET ideal for folks battling allergies or pet hair. The OPEN CONCEPT, SPLIT BEDROOM plan offers 3 bedrooms and 2 baths with SPACIOUS FORMAL LIVING and DINING ROOMS for entertaining or an EXTRA OFFICE/FLEX SPACE. Architectural details attract the eye to the ARCHED DOORWAYS, ART NICHE and LARGE GLASS SLIDER to the COVERED LANAI in the main living areas. The KITCHEN comes complete with COZY BREAKFAST NOOK and it overlooks the spacious FAMILY ROOM and FOYER. You'll never miss any important moments while preparing meals. The OWNER'S SUITE offers an ENSUITE BATH with GARDEN TUB, DUAL VANITY SINKS, OPEN TILED SHOWER, and WALK-IN CLOSET. The main systems of the home are insurance ready with the Roof installed in 2017, Replumbed recently, HVAC 2006, TERMITE BOND, FULL IRRIGATION, FULLY FENCE YARD, PAVERED DRIVEWAY/WALKWAY and more. Carillon is located just north of UCF and provides access in minutes to Oviedo on the Park, shopping in the Oviedo Mall, Waterford Lakes area access to the 417 for downtown travel or the beaches. and Don't miss the chance to call this one home! Bedroom Closet Type: Walk-in Closet (Primary Bedroom).
Sold for $540,000
$540,000
3315 STERLING LAKE CIRCLE, OVIEDO, FL 32765
3beds
2,187sqft
Single Family Residence
Built in 1997
10,104 Square Feet Lot
$541,300 Zestimate®
$247/sqft
$2,810 Estimated rent
Home value
$541,300
$514,000 - $568,000
$2,810/mo
Zestimate® history
Owner options
List your home for rent
$2,810/mo
Rent Zestimate®
Find your next renter with Zillow Rental Manager. Plus, with online applications, you can quickly screen prospective tenants – for free.
$2,810/mo
Rent Zestimate®
Refinance and save
$3,651/mo
Est. payment
Refinancing to a lower rate could help reduce your monthly payments and save thousands over the life of the loan.
$3,651/mo
Est. payment
Explore your selling options
Work with a Zillow partner agent
Leverage their expertise and Zillow's premium Showcase listings to get your home seen by more buyers.
Get startedList with your own agent
Get your home in front of millions of buyers by listing it on Zillow.
Learn how to do itSell it yourself
Take full control of how buyers see your home on Zillow by listing For Sale by Owner (FSBO).
List your homeWhat's special
Waterford lakes areaPet hairFreshly paintExtra officeFlex spaceSpacious family roomSpacious formal living
Zillow last checked:
Listing updated:
Listed by:
Nancy Shear 407-608-2097,
WATSON REALTY CORP 321-724-9500
Bought with:
Chelsea Feinberg, 3408366
EXP REALTY LLC
Source: Stellar MLS,MLS#: O6193997 Originating MLS: Orlando Regional
Originating MLS: Orlando Regional
Facts & features
Interior
Bedrooms & bathrooms
- Bedrooms: 3
- Bathrooms: 2
- Full bathrooms: 2
Rooms
- Room types: Family Room
Primary bedroom
- Features: Dual Sinks, En Suite Bathroom, Exhaust Fan, Garden Bath, Pantry, Tub with Separate Shower Stall, Walk-In Closet(s)
- Level: First
- Dimensions: 17x16
Bedroom 2
- Features: Built-in Closet
- Level: First
- Dimensions: 10x13
Bedroom 3
- Features: Built-in Closet
- Level: First
- Dimensions: 10x13
Balcony porch lanai
- Level: First
- Dimensions: 10x24
Dining room
- Level: First
- Dimensions: 11x13
Family room
- Level: First
- Dimensions: 16x17
Kitchen
- Features: Pantry
- Level: First
Laundry
- Features: Built-In Shelving
- Level: First
- Dimensions: 5x8
Living room
- Level: First
- Dimensions: 13x13
Heating
- Central
Cooling
- Central Air
Appliances
- Included: Dishwasher, Disposal, Dryer, Electric Water Heater, Microwave, Range, Refrigerator, Washer
- Laundry: Inside, Laundry Room
Features
- Ceiling Fan(s), Eating Space In Kitchen, High Ceilings, Kitchen/Family Room Combo, Open Floorplan, Split Bedroom, Walk-In Closet(s)
- Flooring: Porcelain Tile
- Doors: Sliding Doors
- Windows: Rods
- Has fireplace: No
Interior area
- Total structure area: 3,090
- Total interior livable area: 2,187 sqft
Property
Parking
- Total spaces: 2
- Parking features: Driveway
- Attached garage spaces: 2
- Has uncovered spaces: Yes
- Details: Garage Dimensions: 20x30
Features
- Levels: One
- Stories: 1
- Patio & porch: Covered, Rear Porch
- Exterior features: Irrigation System, Sidewalk
- Fencing: Fenced,Masonry,Vinyl
Lot
- Size: 10,104 Square Feet
- Features: Cleared, Near Golf Course, Sidewalk
- Residential vegetation: Trees/Landscaped
Details
- Parcel number: 35213151000000020
- Zoning: PUD
- Special conditions: None
Construction
Type & style
- Home type: SingleFamily
- Architectural style: Ranch
- Property subtype: Single Family Residence
Materials
- Block, Stucco
- Foundation: Slab
- Roof: Shingle
Condition
- New construction: No
- Year built: 1997
Utilities & green energy
- Sewer: Public Sewer
- Water: Public
- Utilities for property: Cable Available, Electricity Connected, Public, Sewer Connected, Street Lights, Water Connected
Community & HOA
Community
- Features: Airport/Runway, Deed Restrictions
- Pet fee: $0 monthly
- Subdivision: REDBRIDGE AT CARILLON
HOA
- Has HOA: Yes
- Amenities included: Park, Playground
- HOA fee: $50 monthly
- HOA name: Leland Mgmt. Linsey Taylor
- HOA phone: 407-447-9955
Location
- Region: Oviedo
Financial & listing details
- Price per square foot: $247/sqft
- Tax assessed value: $453,036
- Annual tax amount: $2,712
- Date on market: 4/8/2024
- Cumulative days on market: 2 days
- Listing terms: Cash,Conventional,FHA,VA Loan
- Ownership: Fee Simple
- Total actual rent: 0
- Electric utility on property: Yes
- Road surface type: Paved, Asphalt
Price history
| Date | Event | Price |
|---|---|---|
| 5/7/2024 | Sold | $540,000+0.9%$247/sqft |
Source:  Stellar MLS #O6193997 Report a problem Stellar MLS #O6193997 Report a problem | ||
| 4/10/2024 | Pending sale | $535,000$245/sqft |
Source: Stellar MLS #O6193997 Report a problem | ||
| 4/8/2024 | Listed for sale | $535,000+269%$245/sqft |
Source: Stellar MLS #O6193997 Report a problem | ||
| 4/9/1997 | Sold | $145,000+5%$66/sqft |
Source: Public Record Report a problem | ||
| 11/26/1996 | Sold | $138,100$63/sqft |
Source: Public Record Report a problem | ||
Public tax history
| Year | Property taxes | Tax assessment |
|---|---|---|
| 2025 | $4,736 +106.7% | $351,427 +64.6% |
| 2024 | $2,291 +2.9% | $213,465 +3% |
| 2023 | $2,227 +2.9% | $207,248 +3% |
| 2022 | $2,164 -15.8% | $201,212 +3% |
| 2021 | $2,571 +0.9% | $195,351 +1.4% |
| 2020 | $2,548 +0.8% | $192,654 +2.3% |
| 2019 | $2,527 | $188,323 +1.9% |
| 2018 | $2,527 +1.4% | $184,812 +2.1% |
| 2017 | $2,493 +0.9% | $181,011 +1.4% |
| 2016 | $2,471 -1.9% | $178,529 +1.4% |
| 2015 | $2,519 | $176,056 +0.8% |
| 2014 | $2,519 +16.5% | $174,659 +1.5% |
| 2013 | $2,163 +7% | $172,078 +1.7% |
| 2012 | $2,021 +2.7% | $169,202 +3% |
| 2011 | $1,969 +0.9% | $164,274 +1.5% |
| 2010 | $1,951 +4.1% | $161,846 +2.7% |
| 2009 | $1,874 +3.7% | $157,591 +0.1% |
| 2008 | $1,807 -4.3% | $157,434 +3% |
| 2007 | $1,888 -5.2% | $152,849 +2.5% |
| 2006 | $1,992 +1.9% | $149,121 +3% |
| 2005 | $1,955 +0.5% | $144,778 +3% |
| 2004 | $1,945 +0.4% | $140,561 +1.9% |
| 2003 | $1,936 +1.3% | $137,940 +2.4% |
| 2002 | $1,912 +4.2% | $134,707 +4.6% |
| 2000 | $1,834 | $128,724 |
Find assessor info on the county website
Neighborhood: 32765
Nearby homes
- $500,6003 bd2 ba1.8k sqft3319 Sterling Lake Cir, Oviedo, FL 32765Off Market
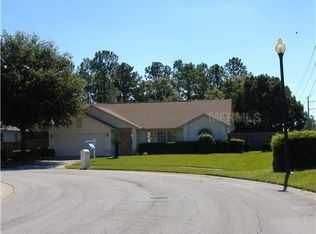
- $605,0004 bd3 ba2.4k sqft3311 Sterling Lake Cir, Oviedo, FL 32765Sold

- $562,9003 bd3 ba2.2k sqft3314 Sterling Lake Cir, Oviedo, FL 32765Off Market

- $521,7004 bd2 ba2.3k sqft3318 Sterling Lake Cir, Sanford, FL 32765Off Market
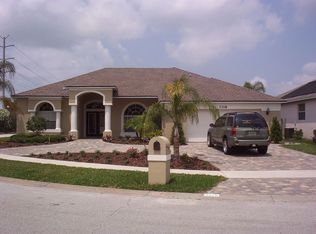
- $517,2003 bd2 ba1.8k sqft3310 Sterling Lake Cir, Oviedo, FL 32765Off Market
- $490,6003 bd2 ba1.8k sqft3322 Sterling Lake Cir, Oviedo, FL 32765Off Market
- $519,4004 bd2 ba1.9k sqft1563 Hunters Stand Run, Oviedo, FL 32765Off Market
- $514,3003 bd3 ba2.2k sqft3449 Sterling Lake Cir, Oviedo, FL 32765Off Market
Nearby schools
GreatSchools rating
- 8/10Carillon Elementary SchoolGrades: PK-5Distance: 0.4 mi
- 9/10Jackson Heights Middle SchoolGrades: 6-8Distance: 3.4 mi
- 8/10Hagerty High SchoolGrades: 9-12Distance: 0.5 mi
Schools provided by the listing agent
- Elementary: Carillon Elementary
- Middle: Jackson Heights Middle
- High: Hagerty High
Source: Stellar MLS. This data may not be complete. We recommend contacting the local school district to confirm school assignments for this home.
Get a cash offer in 3 minutes
Find out how much your home could sell for in as little as 3 minutes with a no-obligation cash offer.
Estimated market value
$541,300
Get a cash offer in 3 minutes
Find out how much your home could sell for in as little as 3 minutes with a no-obligation cash offer.
Estimated market value
$541,300
- Florida
- Seminole County
- Oviedo
- 32765
- 3315 STERLING LAKE CIRCLE
Nearby cities
Nearby zip codes
Other Oviedo Topics
