*This is the one you've been searching for! Priced to SELL! **Seller LOVES this home but employer is requiring relocation and is now offering a credit to the buyer of UP TO $20,000.00 to be used toward mortgage rate buy-down, buyer closing costs, and/or a price reduction to help this home sell fast!** Purchased NEW in December 2023 and already an extensive list of upgrades (Over $50,000) including newly installed plantation shutters throughout, water filtration system and custom built laundry room cabinetry. The estate boasts a spacious, split floor plan with 3,778 square feet of luxury living. At the heart of the home, the kitchen will ignite your inner chef, an oversized sleek quartz island, premium finishes, gas cooktop, and tons of storage. Designed for to day's modern lifestyle perfectly pairing simplicity, functionality and casual elegance with a neutral color palette, clean lines, and high ceilings making this open concept an entertainer's dream to create memories with family and friends. Retreat to the tranquil primary bedroom tucked away for privacy, boasting well-appointed surfaces, promoting rest and rejuvenation. The secondary ensuite bedrooms have walk-in closets with one ensuite nestled to itself for guests, office or hobbies. Step out onto the large, covered patio and experience the beauty of Arizona living, there is plenty of uncovered outdoor space for entertaining, enjoying mountain views, and watching sunsets. Conveniently located minutes to shopping, boutique restaurants, entertainment, parks, hiking, Lake Pleasant, Sandra Day O'Connor High School, I-17, Loop 303 & Loop 101. Welcome Home!
Sold for $1,250,000
$1,250,000
3311 W DESERT DAWN Drive, Phoenix, AZ 85083
5beds
4baths
3,778sqft
Single Family Residence
Built in 2023
0.42 Acres Lot
$1,318,900 Zestimate®
$331/sqft
$5,226 Estimated rent
Home value
$1,318,900
$1.24M - $1.41M
$5,226/mo
Zestimate® history
Owner options
List your home for rent
$5,226/mo
Rent Zestimate®
Find your next renter with Zillow Rental Manager. Plus, with online applications, you can quickly screen prospective tenants – for free.
$5,226/mo
Rent Zestimate®
Refinance and save
$5,934/mo
Est. payment
Refinancing to a lower rate could help reduce your monthly payments and save thousands over the life of the loan.
$5,934/mo
Est. payment
Explore your selling options
Work with a Zillow partner agent
Leverage their expertise and Zillow's premium Showcase listings to get your home seen by more buyers.
Get startedList with your own agent
Get your home in front of millions of buyers by listing it on Zillow.
Learn how to do itSell it yourself
Take full control of how buyers see your home on Zillow by listing For Sale by Owner (FSBO).
List your homeWhat's special
Zillow last checked:
Listing updated:
Listed by:
Luis Cervera 480-393-0514,
eXp Realty
Bought with:
Steven Hawkins, BR552161000
My Home Group Real Estate
Source: ARMLS,MLS#: 6715089
Facts & features
Interior
Bedrooms & bathrooms
- Bedrooms: 5
- Bathrooms: 4
Heating
- Natural Gas
Cooling
- Central Air, Programmable Thmstat
Appliances
- Included: Gas Cooktop
Features
- High Speed Internet, Double Vanity, Eat-in Kitchen, Breakfast Bar, 9+ Flat Ceilings, No Interior Steps, Vaulted Ceiling(s), Kitchen Island, Pantry, Full Bth Master Bdrm, Separate Shwr & Tub
- Flooring: Carpet, Tile, Wood
- Windows: Skylight(s), Low Emissivity Windows, Double Pane Windows
- Has basement: No
Interior area
- Total structure area: 3,778
- Total interior livable area: 3,778 sqft
Property
Parking
- Total spaces: 7
- Parking features: RV Access/Parking, RV Gate, Side Vehicle Entry
- Garage spaces: 3
- Uncovered spaces: 4
Features
- Stories: 1
- Pool features: None
- Spa features: None
- Fencing: Block
Lot
- Size: 0.42 Acres
- Features: Sprinklers In Front, Corner Lot, Desert Front, Gravel/Stone Back
Details
- Parcel number: 20503282
Construction
Type & style
- Home type: SingleFamily
- Architectural style: Contemporary
- Property subtype: Single Family Residence
Materials
- Stucco, Wood Frame, Painted, Low VOC Insulation
- Roof: Concrete
Condition
- Year built: 2023
Details
- Builder name: GBC Homes
Utilities & green energy
- Electric: 220 Volts in Kitchen
- Sewer: Public Sewer
- Water: City Water
Community & HOA
Community
- Subdivision: DESERT DAWN ESTATES
HOA
- Has HOA: Yes
- Services included: Maintenance Grounds
- HOA fee: $222 monthly
- HOA name: Desert Dawn Assoc.
- HOA phone: 480-556-1136
Location
- Region: Phoenix
Financial & listing details
- Price per square foot: $331/sqft
- Tax assessed value: $964,100
- Annual tax amount: $418
- Date on market: 6/7/2024
- Cumulative days on market: 13 days
- Listing terms: Cash,Conventional,FHA,VA Loan
- Ownership: Fee Simple
- Electric utility on property: Yes
Price history
| Date | Event | Price |
|---|---|---|
| 7/15/2024 | Sold | $1,250,000$331/sqft |
Source:  ARMLS #6715089 Report a problem ARMLS #6715089 Report a problem | ||
| 6/21/2024 | Pending sale | $1,250,000$331/sqft |
Source: ARMLS #6715089 Report a problem | ||
| 6/7/2024 | Listed for sale | $1,250,000+6.4%$331/sqft |
Source: ARMLS #6715089 Report a problem | ||
| 12/21/2023 | Sold | $1,175,000-2.1%$311/sqft |
Source: ARMLS #6588796 Report a problem | ||
| 10/4/2023 | Pending sale | $1,200,000$318/sqft |
Source: ARMLS #6588796 Report a problem | ||
| 8/4/2023 | Listed for sale | $1,200,000$318/sqft |
Source: ARMLS #6588796 Report a problem | ||
| 5/3/2023 | Listing removed | $1,200,000$318/sqft |
Source: ARMLS #6500850 Report a problem | ||
| 1/20/2023 | Listed for sale | $1,200,000+380%$318/sqft |
Source: ARMLS #6500850 Report a problem | ||
| 5/26/2022 | Sold | $250,000$66/sqft |
Source: Public Record Report a problem | ||
Public tax history
| Year | Property taxes | Tax assessment |
|---|---|---|
| 2025 | $4,548 +990.5% | $96,410 +203.6% |
| 2024 | $417 +1.5% | $31,755 +735% |
| 2023 | $411 +1.8% | $3,803 -42.2% |
| 2022 | $404 | $6,585 +10.9% |
| 2021 | -- | $5,938 |
Find assessor info on the county website
Neighborhood: Deer Valley
Nearby homes
- $1,415,0005 bd4 ba3.7k sqft3317 W Desert Dawn Dr, Phoenix, AZ 85083Sold

- $1,270,0004 bd5 ba3.7k sqft3312 W Desert Dawn Dr, Phoenix, AZ 85083Sold
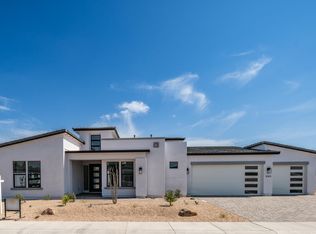
- $1,321,3624 bd4 ba3.7k sqft3324 W Desert Dawn Dr, Phoenix, AZ 85083Sold
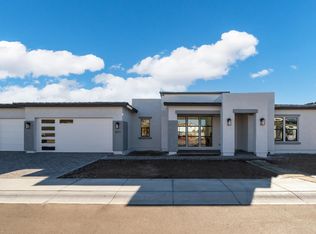
- $361,700-- bd-- ba-- sqft27010 N 33rd Ave, Phoenix, AZ 85083Off Market
- $1,243,8745 bd4 ba3.7k sqft3318 W Desert Dawn Dr, Phoenix, AZ 85083Sold
- $2,094,7007 bd7 ba7.8k sqft26980 N 33rd Ave, Phoenix, AZ 85083Off Market
- $1,326,0004 bd5 ba3.7k sqft3323 W Desert Dawn Dr, Phoenix, AZ 85083Sold
- $529,1002 bd2 ba2.7k sqft27008 N 32nd Ln, Phoenix, AZ 85083Off Market
Nearby schools
GreatSchools rating
- 9/10Stetson Hills Elementary SchoolGrades: PK-8Distance: 1.4 mi
- 9/10Sandra Day O'Connor High SchoolGrades: 7-12Distance: 0.9 mi
Schools provided by the listing agent
- Elementary: Stetson Hills Elementary
- Middle: Stetson Hills Elementary
- High: Sandra Day O'Connor High School
- District: Deer Valley Unified District
Source: ARMLS. This data may not be complete. We recommend contacting the local school district to confirm school assignments for this home.
Get a cash offer in 3 minutes
Find out how much your home could sell for in as little as 3 minutes with a no-obligation cash offer.
Estimated market value
$1,318,900
Get a cash offer in 3 minutes
Find out how much your home could sell for in as little as 3 minutes with a no-obligation cash offer.
Estimated market value
$1,318,900
- Arizona
- Maricopa County
- Phoenix
- 85083
- Deer Valley
- 3311 W DESERT DAWN Drive
Nearby cities
Nearby neighborhoods
Nearby zip codes
Other Phoenix Topics
