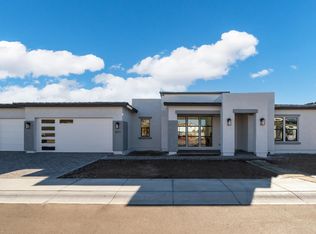
Below Market Financing Available!!! $11,000 towards closing costs or rate buy down with preferred lender! This new build is ready TO MOVE IN TODAY!!! Seamless blend of Contemporary sophistication and functionality in every corner. Floorplan 2 spanning 3,727 sqft, the estate offers a spacious and thoughtfully designed split floor plan, ensuring privacy and comfort for all. At the heart of the home is a kitchen that will inspire culinary creativity, featuring an oversized quartz island, premium finishes, a gas cooktop, and abundant storage space. Whether you're hosting a gathering or enjoying a quiet meal, this kitchen is equipped to meet your needs with style and ease. Designed for the modern lifestyle, the home exudes casual elegance with its neutral color palette, clean lines, and soaring ceilings. The open-concept layout creates an inviting space for entertaining, where memories are made with family and friends. Retreat to the tranquil primary bedroom, nestled away for ultimate privacy. Here, well-appointed surfaces invite rest and rejuvenation, offering a sanctuary from the hustle and bustle of daily life. The secondary ensuite bedrooms feature walk-in closets, with one nestled separately, perfect for guests, an office or den for hobbies. Step outside onto the expansive wrap-around covered patio and immerse yourself in the beauty of Arizona living. With plenty of uncovered outdoor space, you can entertain guests, soak in mountain views, and marvel at stunning sunsets. Conveniently located just minutes away from shopping, boutique restaurants, entertainment venues, parks, hiking trails, Lake Pleasant, and Sandra Day O'Connor High School, this home offers easy access to everything you need. Plus, with proximity to major highways including I-17, Loop 303, and Loop 101, commuting is a breeze. Welcome home to the epitome of modern luxury living!
Sold for $1,270,000
$1,270,000
3312 W Desert Dawn Drive, Phoenix, AZ 85083
4beds
5baths
3,727sqft
Single Family Residence
Built in 2024
0.41 Acres Lot
$1,375,000 Zestimate®
$341/sqft
$5,938 Estimated rent
Home value
$1,375,000
$1.28M - $1.49M
$5,938/mo
Zestimate® history
Owner options
List your home for rent
$5,938/mo
Rent Zestimate®
Find your next renter with Zillow Rental Manager. Plus, with online applications, you can quickly screen prospective tenants – for free.
$5,938/mo
Rent Zestimate®
Refinance and save
$6,025/mo
Est. payment
Refinancing to a lower rate could help reduce your monthly payments and save thousands over the life of the loan.
$6,025/mo
Est. payment
Explore your selling options
Work with a Zillow partner agent
Leverage their expertise and Zillow's premium Showcase listings to get your home seen by more buyers.
Get startedList with your own agent
Get your home in front of millions of buyers by listing it on Zillow.
Learn how to do itSell it yourself
Take full control of how buyers see your home on Zillow by listing For Sale by Owner (FSBO).
List your homeWhat's special
Zillow last checked:
Listing updated:
Listed by:
Carol A. Royse 480-797-2724,
Your Home Sold Guaranteed Realty
Bought with:
Julie A Zongas, SA641296000
My Home Group Real Estate
Tiffany Gobster, SA653081000
My Home Group Real Estate
Source: ARMLS,MLS#: 6746759
Facts & features
Interior
Bedrooms & bathrooms
- Bedrooms: 4
- Bathrooms: 5
Heating
- ENERGY STAR Qualified Equipment, Natural Gas, Ceiling
Cooling
- HVAC SEER Rating, Central Air, ENERGY STAR Qualified Equipment, Programmable Thmstat
Appliances
- Included: Built-in Microwave, Dishwasher, Disposal, Gas Cooktop
- Laundry: Inside, Gas Dryer Hookup
Features
- Pantry, Non-laminate Counter, High Speed Internet, Double Vanity, 9+ Flat Ceilings, No Interior Steps, Kitchen Island, Full Bth Master Bdrm, Separate Shwr & Tub
- Flooring: Carpet, Tile
- Windows: Low Emissivity Windows, Double Pane Windows, ENERGY STAR Qualified Windows, Vinyl Frame
- Has basement: No
- Number of fireplaces: 1
- Fireplace features: Family Room, Gas
Interior area
- Total structure area: 3,727
- Total interior livable area: 3,727 sqft
Property
Parking
- Total spaces: 6
- Parking features: RV Gate, Garage Door Opener, Direct Access, Electric Vehicle Charging Station(s)
- Garage spaces: 3
- Uncovered spaces: 3
Features
- Stories: 1
- Patio & porch: Covered
- Pool features: None
- Spa features: None
- Fencing: Block
- Has view: Yes
- View description: Mountain(s)
Lot
- Size: 0.41 Acres
- Features: North/South Exposure, Sprinklers In Front, Desert Front, Cul-De-Sac, Dirt Back, Auto Timer H2O Front
Details
- Parcel number: 20503274
Construction
Type & style
- Home type: SingleFamily
- Architectural style: Contemporary
- Property subtype: Single Family Residence
Materials
- Stucco, Wood Frame, Painted, Low VOC Insulation
- Roof: Concrete
Condition
- Complete Spec Home
- New construction: No
- Year built: 2024
Details
- Builder name: GBC Homes LLC
Utilities & green energy
- Sewer: Public Sewer
- Water: City Water
Community & HOA
Community
- Subdivision: Desert Dawn Estates
HOA
- Has HOA: Yes
- Services included: Maintenance Grounds
- HOA fee: $222 monthly
- HOA name: Desert Dawn Estates
- HOA phone: 480-556-1136
Location
- Region: Phoenix
Financial & listing details
- Price per square foot: $341/sqft
- Tax assessed value: $483,000
- Annual tax amount: $425
- Date on market: 5/26/2026
- Cumulative days on market: 23 days
- Listing terms: Cash,Conventional,1031 Exchange
- Ownership: Fee Simple
Price history
| Date | Event | Price |
|---|---|---|
| 9/26/2024 | Sold | $1,270,000-3.8%$341/sqft |
Source:  ARMLS #6746759 Report a problem ARMLS #6746759 Report a problem | ||
| 9/13/2024 | Pending sale | $1,320,000$354/sqft |
Source: ARMLS #6746759 Report a problem | ||
| 9/9/2024 | Listed for sale | $1,320,000$354/sqft |
Source: ARMLS #6746759 Report a problem | ||
| 8/27/2024 | Listing removed | -- |
Source: ARMLS #6746759 Report a problem | ||
| 8/21/2024 | Listed for sale | $1,320,000+428%$354/sqft |
Source: ARMLS #6746759 Report a problem | ||
| 6/15/2023 | Sold | $250,000$67/sqft |
Source: Public Record Report a problem | ||
Public tax history
| Year | Property taxes | Tax assessment |
|---|---|---|
| 2025 | $2,677 +543.2% | $48,300 +52.4% |
| 2024 | $416 +1.5% | $31,695 +735.4% |
| 2023 | $410 +1.8% | $3,794 -42.3% |
| 2022 | $403 | $6,570 +10.9% |
| 2021 | -- | $5,922 |
Find assessor info on the county website
Neighborhood: Deer Valley
Nearby homes
- $1,321,3624 bd4 ba3.7k sqft3324 W Desert Dawn Dr, Phoenix, AZ 85083Sold
- $1,243,8745 bd4 ba3.7k sqft3318 W Desert Dawn Dr, Phoenix, AZ 85083Sold
- $1,250,0005 bd4 ba3.7k sqft3311 W Desert Dawn Dr, Phoenix, AZ 85083Sold

- $524,7002 bd2 ba2.7k sqft27008 N 32nd Ln, Phoenix, AZ 85083Off Market

- $1,415,0005 bd4 ba3.7k sqft3317 W Desert Dawn Dr, Phoenix, AZ 85083Sold
- $361,700-- bd-- ba-- sqft27010 N 33rd Ave, Phoenix, AZ 85083Off Market
- $615,4004 bd2 ba2.7k sqft27014 N 32nd Ln, Phoenix, AZ 85083Off Market
- $657,200-- bd2 ba2.4k sqft27026 N 32nd Ln, Phoenix, AZ 85083Off Market
Nearby schools
GreatSchools rating
- 9/10Stetson Hills Elementary SchoolGrades: PK-8Distance: 1.4 mi
- 9/10Sandra Day O'Connor High SchoolGrades: 7-12Distance: 1 mi
Schools provided by the listing agent
- Elementary: Stetson Hills Elementary
- Middle: Stetson Hills Elementary
- High: Sandra Day O'Connor High School
- District: Deer Valley Unified District
Source: ARMLS. This data may not be complete. We recommend contacting the local school district to confirm school assignments for this home.
Get a cash offer in 3 minutes
Find out how much your home could sell for in as little as 3 minutes with a no-obligation cash offer.
Estimated market value
$1,375,000
Get a cash offer in 3 minutes
Find out how much your home could sell for in as little as 3 minutes with a no-obligation cash offer.
Estimated market value
$1,375,000
- Arizona
- Maricopa County
- Phoenix
- 85083
- Deer Valley
- 3312 W Desert Dawn Drive
Nearby cities
Nearby neighborhoods
Nearby zip codes
Other Phoenix Topics
