WOW! The Malibu floor plan, spacious, elegant, up to the moment design & finishes makes this 2906 sq ft, 4, BR & 3-1/2 bath a winner. 3 level living, 5 porches (2 screened) & a patio is perfect for full timers, a 2nd home or an investment opportunities. The large, unique, open plan design on the main level with 10' ceilings, gas fireplace, kitchen with light wood shaker style cabinets, granite counter tops, large island, stainless appliances, butler's pantry with additional cabinetry & additional large living room in the front make it perfect for entertaining a crowd and yet, remarkably comfortable for a few. In the Primary suite enjoy the features of an additional gas fireplace, two walk-in closets & screened porch. Washer& dryer is adjacent to bedrooms and there is a loft on the top floor. The lower level with living room, bedroom & full bath, makes a great guest suite. The possibilities are endless. A private wooded setting in the rear, nature trail just steps away. Enjoy the amenity rich, award winning community of the Peninsula year round with neighbors, activities & events. Capital contribution to the PCA is 0.5% of sales price and to Conservancy $750.00. Club membership is additional and required , choose from 3 levels of membership, see disclosures.
Sold for $585,000
$585,000
33112 Ambling Way, Millsboro, DE 19966
4beds
2,961sqft
Townhouse
Built in 2007
-- sqft lot
$584,900 Zestimate®
$198/sqft
$2,831 Estimated rent
Home value
$584,900
$556,000 - $614,000
$2,831/mo
Zestimate® history
Owner options
List your home for rent
$2,831/mo
Rent Zestimate®
Find your next renter with Zillow Rental Manager. Plus, with online applications, you can quickly screen prospective tenants – for free.
$2,831/mo
Rent Zestimate®
Refinance and save
$3,629/mo
Est. payment
Refinancing to a lower rate could help reduce your monthly payments and save thousands over the life of the loan.
$3,629/mo
Est. payment
Explore your selling options
Work with a Zillow partner agent
Leverage their expertise and Zillow's premium Showcase listings to get your home seen by more buyers.
Get startedList with your own agent
Get your home in front of millions of buyers by listing it on Zillow.
Learn how to do itSell it yourself
Take full control of how buyers see your home on Zillow by listing For Sale by Owner (FSBO).
List your homeWhat's special
Gas fireplacePrivate wooded settingOpen plan designPrimary suiteStainless appliancesTwo walk-in closetsGranite counter tops
Zillow last checked:
Listing updated:
Listed by:
VAL ELLENBERGER 240-401-4677,
Compass
Bought with:
VAL ELLENBERGER, RS-0022639
Compass
Source: Bright MLS,MLS#: DESU2096054
Facts & features
Interior
Bedrooms & bathrooms
- Bedrooms: 4
- Bathrooms: 4
- Full bathrooms: 3
- 1/2 bathrooms: 1
- Main level bathrooms: 1
Rooms
- Room types: Living Room, Primary Bedroom, Bedroom 2, Bedroom 3, Bedroom 4, Kitchen, Family Room, Foyer, Laundry, Loft, Bathroom 2, Bathroom 3, Primary Bathroom
Primary bedroom
- Level: Upper
Bedroom 2
- Level: Upper
Bedroom 3
- Level: Upper
Bedroom 4
- Level: Lower
Primary bathroom
- Level: Upper
Bathroom 2
- Level: Upper
Bathroom 3
- Level: Lower
Family room
- Level: Main
Family room
- Level: Lower
Foyer
- Level: Main
Kitchen
- Level: Main
Laundry
- Level: Upper
Living room
- Level: Main
Loft
- Level: Upper
Screened porch
- Level: Main
Screened porch
- Level: Upper
Heating
- Forced Air, Heat Pump, Zoned, Natural Gas, Electric
Cooling
- Central Air, Heat Pump, Zoned, Electric
Appliances
- Included: Gas Water Heater
- Laundry: Upper Level, Washer In Unit, Dryer In Unit, Laundry Room
Features
- Soaking Tub, Bathroom - Tub Shower, Bathroom - Walk-In Shower, Breakfast Area, Built-in Features, Butlers Pantry, Combination Kitchen/Dining, Combination Kitchen/Living, Combination Dining/Living, Crown Molding, Open Floorplan, Formal/Separate Dining Room, Kitchen - Gourmet, Kitchen Island, Recessed Lighting, Upgraded Countertops, Walk-In Closet(s)
- Flooring: Carpet
- Windows: Window Treatments
- Has basement: No
- Number of fireplaces: 2
- Fireplace features: Glass Doors, Gas/Propane
Interior area
- Total structure area: 2,961
- Total interior livable area: 2,961 sqft
- Finished area above ground: 2,961
- Finished area below ground: 0
Property
Parking
- Total spaces: 4
- Parking features: Garage Faces Front, Garage Door Opener, Inside Entrance, Oversized, Concrete, Driveway, Attached
- Attached garage spaces: 2
- Uncovered spaces: 2
Accessibility
- Accessibility features: 2+ Access Exits, Accessible Doors, Doors - Swing In
Features
- Levels: Three
- Stories: 3
- Patio & porch: Patio, Porch, Screened, Roof, Screened Porch
- Exterior features: Underground Lawn Sprinkler
- Pool features: Community
- Has view: Yes
- View description: Trees/Woods
Lot
- Features: Backs to Trees, Backs - Open Common Area
Details
- Additional structures: Above Grade, Below Grade
- Parcel number: 23430.00305.0259
- Zoning: MR
- Zoning description: Medium Residential
- Special conditions: Standard
Construction
Type & style
- Home type: Townhouse
- Architectural style: Coastal,Contemporary
- Property subtype: Townhouse
Materials
- Brick Veneer, CPVC/PVC, HardiPlank Type, Stick Built
- Foundation: Slab
- Roof: Architectural Shingle
Condition
- Excellent
- New construction: No
- Year built: 2007
Details
- Builder model: Malibu
- Builder name: Miller and SMith
Utilities & green energy
- Sewer: Public Sewer
- Water: Public
Community & HOA
Community
- Features: Pool
- Security: Security Gate, Fire Sprinkler System
- Condo and coop fee: $1,024 semi-annually
- Subdivision: Peninsula
HOA
- Has HOA: Yes
- Amenities included: Bar/Lounge, Basketball Court, Beach Access, Bike Trail, Billiard Room, Clubhouse, Concierge, Dining Rooms, Dog Park, Fitness Center, Game Room, Gated, Golf Club, Golf Course, Golf Course Membership Available, Spa/Hot Tub, Jogging Path, Lake, Meeting Room, Party Room, Picnic Area, Pier/Dock, Indoor Pool, Pool, Putting Green, Recreation Facilities, Sauna, Security, Tennis Court(s), Tot Lots/Playground
- Services included: Internet, Insurance, Maintenance Grounds, Pier/Dock Maintenance, Pool(s), Recreation Facility, Reserve Funds, Road Maintenance, Sauna, Security, Snow Removal, Trash
- HOA fee: $995 quarterly
Location
- Region: Millsboro
Financial & listing details
- Price per square foot: $198/sqft
- Tax assessed value: $540,700
- Annual tax amount: $1,155
- Date on market: 9/5/2025
- Listing agreement: Exclusive Right To Sell
- Ownership: Fee Simple
Price history
| Date | Event | Price |
|---|---|---|
| 8/14/2026 | Sold | $585,000-2.3%$198/sqft |
Source:  Bright MLS #DESU2096054 Report a problem Bright MLS #DESU2096054 Report a problem | ||
| 6/22/2026 | Contingent | $599,000$202/sqft |
Source: Bright MLS #DESU2096054 Report a problem | ||
| 5/1/2026 | Listed for sale | $599,000-1%$202/sqft |
Source: Bright MLS #DESU2096054 Report a problem | ||
| 9/5/2025 | Listed for sale | $605,000$204/sqft |
Source: Bright MLS #DESU2096054 Report a problem | ||
Public tax history
| Year | Property taxes | Tax assessment |
|---|---|---|
| 2025 | $1,155 -10.5% | $270,350 +766.5% |
| 2024 | $1,290 -0.8% | $31,200 -1% |
| 2023 | $1,301 +1% | $31,500 -0.6% |
| 2022 | $1,288 +3.1% | $31,700 |
| 2021 | $1,250 +4.8% | $31,700 -10.7% |
| 2020 | $1,192 | $35,500 +18.1% |
| 2019 | $1,192 -10.3% | $30,050 -15.4% |
| 2018 | $1,329 -1% | $35,500 |
| 2017 | $1,342 +12.5% | $35,500 |
| 2016 | $1,193 -3% | $35,500 |
| 2015 | $1,229 +1.5% | $35,500 |
| 2014 | $1,211 -1.1% | $35,500 |
| 2013 | $1,224 +16.3% | $35,500 +11.8% |
| 2012 | $1,052 +1% | $31,750 |
| 2011 | $1,042 | $31,750 |
| 2010 | $1,042 +0.4% | $31,750 |
| 2009 | $1,037 | $31,750 |
| 2008 | -- | -- |
Find assessor info on the county website
Neighborhood: 19966
Nearby homes
- $515,4004 bd-- ba2.5k sqft33114 Ambling Way, Millsboro, DE 19966Off Market
- $557,5004 bd4 ba2.9k sqft33114 Ambling Way #60, Millsboro, DE 19966Sold
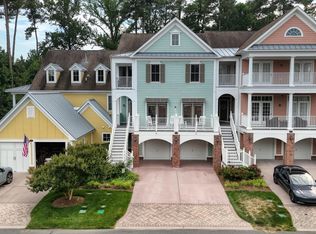
- $610,0004 bd4 ba3.2k sqft33108 Ambling Way, Millsboro, DE 19966Sold
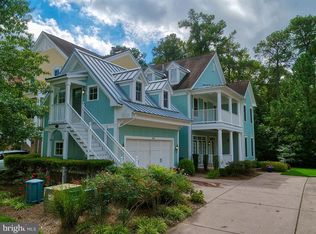
- $835,4005 bd-- ba3.5k sqft33119 Ambling Way, Millsboro, DE 19966Off Market
- $664,0003 bd-- ba2.5k sqft33115 Ambling Way, Millsboro, DE 19966Off Market
- $467,9004 bd3 ba3.1k sqft33110 Ambling Way, Millsboro, DE 19966Off Market
- $683,9004 bd4 ba3.3k sqft33099 Ambling Way, Millsboro, DE 19966Off Market
- $733,0005 bd4 ba3.6k sqft33104 Ambling Way, Millsboro, DE 19966Off Market
Nearby schools
GreatSchools rating
- 5/10Long Neck Elementary SchoolGrades: K-5Distance: 1.4 mi
- 4/10Millsboro Middle SchoolGrades: 6-8Distance: 6.2 mi
- 3/10Sussex Central High SchoolGrades: 9-12Distance: 8.1 mi
Schools provided by the listing agent
- District: Indian River
Source: Bright MLS. This data may not be complete. We recommend contacting the local school district to confirm school assignments for this home.
Sell for more on Zillow
Get a Zillow Showcase℠ listing at no additional cost and you could sell for .
$584,900
2% more
+$11,698
With Zillow Showcase(estimated)
$596,598
Sell for more on Zillow
Get a Zillow Showcase℠ listing at no additional cost and you could sell for .
$584,900
2% more
+$11,698
With Zillow Showcase(estimated)
$596,598
- Delaware
- Sussex County
- Millsboro
- 19966
- 33112 Ambling Way
