Skip main navigation
Sold for $557,500
  • $557,500

    33114 Ambling Way #60, Millsboro, DE 19966

    4beds
    2,971sqft
    Townhouse
    Built in 2007
    -- sqft lot
    $555,100 Zestimate®
    $188/sqft
    $3,034 Estimated rent

    Home value

    $555,100

    $505,000 - $605,000

    $3,034/mo

    Zestimate® history
    Loading
    Loading...

    Owner options

    List your home for rent

    $3,034/mo

    Rent Zestimate®

    Find your next renter with Zillow Rental Manager. Plus, with online applications, you can quickly screen prospective tenants – for free.

    Learn more

    $3,034/mo

    Rent Zestimate®

    Refinance and save

    $3,461/mo

    Est. payment

    Refinancing to a lower rate could help reduce your monthly payments and save thousands over the life of the loan.

    See today's rates

    $3,461/mo

    Est. payment

    Explore your selling options

    Work with a Zillow partner agent

    Leverage their expertise and Zillow's premium Showcase listings to get your home seen by more buyers.

    Get started

    List with your own agent

    Get your home in front of millions of buyers by listing it on Zillow.

    Learn how to do it

    Sell it yourself

    Take full control of how buyers see your home on Zillow by listing For Sale by Owner (FSBO).

    List your home

    What's special

    Gas fireplaceWalk-in closetsFamily roomDouble sink vanitySoaking tubGranite countertopsGourmet kitchen
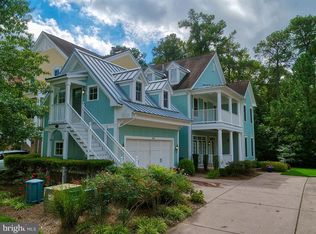
    PRICE IMPROVEMENT!! $565,000! Who wants to live in resort style living in the beautiful Peninsula Community?? This amazing 3-level townhome will provide you with just under 3,000 square feet of living space! Once entering the home, you will be amazed by the gourmet kitchen and the openness of the family room and eating area. This floor has just recently been upgraded with Luxury Vinyl Planking and refinished cabinets! The large island can be a meeting place and turns that entire area into a space for entertainment. This is the Malibu floor plan that offers 4 bedrooms and 3.5 bathrooms. The home features 10- foot ceilings on the mail level, gas fireplace, granite countertops, butler pantry and screened porch off the family room overlooking the wooded area. This home is an entertainer's dream! Still on the main floor, there is a large front room that can be used for a dining room or extra family room which has double doors leading to the big front porch. The lower level has an oversized two car garage, owner's suite, family room and patio for relaxing by the woods. The upper level has a very large owner's suite with two walk-in closets, soaking tub, double sink vanity providing a wonderful place to relax. Also, on the upper level are two additional nice sized bedrooms and a full bathroom. The amenities in the Peninsula are beyond your wildest dreams; Jack Nicklaus signature golf course, community beach and pier, walking trails, indoor pool, outdoor pools, wave pool, nature trail and much more. The clubhouse has meeting rooms, billiards, dining area and much more. Capital contribution to PCA is 0.5% of the sales price. Club membership is additional and required, there are three levels to choose from. You truly have to check this out to believe it!

    Zillow last checked:

    Listing updated:

    Listed by:

    Larry Linaweaver 302-270-7915,

    Iron Valley Real Estate at The Beach,

    Listing Team: The Luxe Property Group

    Bought with:

    Audrey HAMMOND, RS-0023968

    Active Adults Realty

    Source: Bright MLS,MLS#: DESU2065890MLS Logo

    Facts & features

    Interior

    Bedrooms & bathrooms
    • Bedrooms: 4
    • Bathrooms: 4
    • Full bathrooms: 3
    • 1/2 bathrooms: 1
    • Main level bathrooms: 1
    Basement
    • Area: 0
    Heating
    • Forced Air, Heat Pump, Natural Gas, Electric
    Cooling
    • Central Air, Electric
    Appliances
    • Included: Microwave, Dishwasher, Double Oven, Stainless Steel Appliance(s), Water Heater, Gas Water Heater
    Features
    • Breakfast Area, Built-in Features, Combination Kitchen/Living, Crown Molding, Dining Area, Kitchen - Gourmet, Kitchen Island, Pantry, Recessed Lighting
    • Flooring: Carpet, Ceramic Tile, Luxury Vinyl
    • Has basement: No
    • Has fireplace: No
    Interior area
    • Total structure area: 2,971
    • Total interior livable area: 2,971 sqft
    • Finished area above ground: 2,971
    • Finished area below ground: 0

    Property

    Parking
    • Total spaces: 6
    • Parking features: Garage Faces Front, Garage Door Opener, Oversized, Attached, Driveway, On Street
    • Attached garage spaces: 2
    • Uncovered spaces: 4
    Accessibility
    • Accessibility features: None
    Features
    • Levels: Three
    • Stories: 3
    • Exterior features: Play Area, Lawn Sprinkler, Private Beach, Sidewalks, Sport Court, Street Lights, Tennis Court(s)
    • Pool features: Community
    • Has view: Yes
    • View description: Trees/Woods
    Details
    • Additional structures: Above Grade, Below Grade
    • Parcel number: 23430.00305.0260
    • Zoning: MR
    • Special conditions: Standard

    Construction

    Type & style
    • Home type: Townhouse
    • Architectural style: Coastal,Contemporary
    • Property subtype: Townhouse
    Materials
    • Frame, Aluminum Siding
    • Foundation: Slab
    Condition
    • New construction: No
    • Year built: 2007
    Details
    • Builder model: Malibu
    • Builder name: Miller and Smith

    Utilities & green energy

    • Sewer: Public Sewer
    • Water: Public

    Community & neighborhood

    Security
    • Security features: Security Gate, Fire Sprinkler System
    Community
    • Community features: Pool
    Location
    • Region: Millsboro
    • Subdivision: Peninsula

    HOA & financial

    HOA
    • Has HOA: Yes
    • HOA fee: $951 quarterly
    • Amenities included: Bar/Lounge, Basketball Court, Beach Access, Bike Trail, Billiard Room, Clubhouse, Common Grounds, Golf Course Membership Available, Spa/Hot Tub, Jogging Path, Meeting Room, Picnic Area, Pier/Dock, Indoor Pool, Pool, Putting Green, Sauna, Security, Tennis Court(s), Tot Lots/Playground
    • Services included: Common Area Maintenance, Health Club, Internet, Insurance, Maintenance Grounds, Pier/Dock Maintenance, Pool(s), Recreation Facility, Reserve Funds, Road Maintenance, Sauna, Security, Snow Removal, Trash
    • Association name: PENINSULA COMMUNITY ASSOCIATION
    • Second association name: Conservancy
    Other fees
    • Condo and coop fee: $623 semi-annually

    Other

    Other facts
    • Listing agreement: Exclusive Right To Sell
    • Listing terms: Cash,Conventional
    • Ownership: Fee Simple

    Price history

    DateEventPrice
    12/20/2024Sold$557,500-1.3%$188/sqft
    Source: Bright MLS #DESU2065890 Report a problem
    11/9/2024Pending sale$565,000$190/sqft
    Source: Bright MLS #DESU2065890 Report a problem
    9/23/2024Price change$565,000-2.4%$190/sqft
    Source: Bright MLS #DESU2065890 Report a problem
    8/16/2024Price change$579,000-5.9%$195/sqft
    Source: Bright MLS #DESU2065890 Report a problem
    7/12/2024Listed for sale$614,999+46.4%$207/sqft
    Source: Bright MLS #DESU2065890 Report a problem
    5/1/2023Listing removed--
    Source: Bright MLS #DESU177504 Report a problem
    4/30/2021Sold$420,000-2.1%$141/sqft
    Source: Agent Provided Report a problem
    3/20/2021Pending sale$429,000$144/sqft
    Source: Keller Williams #DESU177504 Report a problem
    3/19/2021Contingent$429,000$144/sqft
    Source: Bright MLS #DESU177504 Report a problem
    2/12/2021Listed for sale$429,000$144/sqft
    Source: Bright MLS #DESU177504 Report a problem

    Public tax history

    Tax history is unavailable.

    Neighborhood: 19966

    Nearby schools

    GreatSchools rating
    Schools provided by the listing agent
    • District: Indian River

    Source: Bright MLS. This data may not be complete. We recommend contacting the local school district to confirm school assignments for this home.

    Get pre-qualified for a loan
    At Zillow Home Loans, we can pre-qualify you in as little as 5 minutes with no impact to your credit score.

    An equal housing lender. NMLS #10287.

    Sell for more on Zillow
    Get a Zillow Showcase℠ listing at no additional cost and you could sell for .
    $555,100
    2% more
    +$11,102
    With Zillow Showcase(estimated)
    $566,202