NEW FRESHLY PAINTED INTERIOR 12/2025 ! EXQUISITE GARDENIA MODEL |GOLF FRONT! POOL HOME | GOLF CAR GARAGE! NO BOND! BRAND NEW ROOF ! VILLAGE OF GLENBROOK Experience the pinnacle of luxury living in The Villages with this stunning 3 Bedroom, 2 Bath Gardenia model, gracefully positioned on a quiet cul-de-sac in the coveted Village of Glenbrook. (Third Bedroom Does Not Have A Closet) This exceptional residence offers an unparalleled blend of sophistication, comfort, and resort-style amenities. BRAND NEW ROOF, HVAC 2024, NAT GAS AND COMES FURNISHED! From the moment you arrive, the home’s golf front setting and spectacular panoramic views set the tone for an extraordinary lifestyle. The interior showcases refined upgrades including granite countertops, elegant tile and laminate flooring, and an open, light-filled layout perfect for entertaining. Located on The No 7 Hole of The Foxrun Championship Golf Course. The owner’s suite provides a serene retreat and a luxurious en-suite bath designed for relaxation. Two additional guest rooms ensure comfort and privacy for family and friends. Step outside to your private oasis — a sparkling swimming pool with screened lanai, enhanced by a fully equipped summer kitchen and ample space for lounging, dining, and entertaining under the Florida sun. Whether enjoying a quiet evening or hosting guests, this outdoor sanctuary captures the essence of upscale living. Additional highlights include: Golf Car Garage for added convenience and it fits two golf carts ! Cul-de-sac privacy with mature landscaping. RECENT UPGRADES: NEW ROOF JULY 2025, HVAC 2024, Nat Gas Stove 2023, Fridge 2022, Dishwasher 2025, Disposal 2025, Garage Dr. Opener 2024, New Shower Heads 2025, Garage Floor and Pool Deck Repainted 2023 Prime location close to Glenview Championship Golf, recreation, dining, and shopping. This is not just a home — it is a statement of lifestyle, offering the perfect balance of elegance, comfort, and leisure in one of the most desirable villages in The Villages. The Village of GLENBROOK offers Multiple Golf Courses as part of the Glenview Country Club and Championship Golf Course. Direct access to The Savannah Recreation Center and Pool. Also Dining and Music at the Glenview Country Club, The Saddlebrook Recreation Center and Softball Fields, Hawks Bay and Saddlebrook Executive Golf Courses and nearby medical services at The VA Hospital, easy connection to Buena Vista Boulevard, leading to Southern Trace Shopping Center and numerous restaurants, banks and other amenities. You’ll also enjoy being just a short golf cart ride to Spanish Springs Town Square only about 15 minutes away. This home offers not only a prime location but also a host of updates and lifestyle conveniences that make it truly special and the BOND IS PAID! Please enjoy the Virtual Tour and Pictures and call to schedule your own Private Showing.
Sold for $642,000
$642,000
3312 Barrington Ct, The Villages, FL 32162
3beds
1,898sqft
Single Family Residence
Built in 2002
0.37 Acres Lot
$642,500 Zestimate®
$338/sqft
$3,290 Estimated rent
Home value
$642,500
$604,000 - $681,000
$3,290/mo
Zestimate® history
Owner options
List your home for rent
$3,290/mo
Rent Zestimate®
Find your next renter with Zillow Rental Manager. Plus, with online applications, you can quickly screen prospective tenants – for free.
$3,290/mo
Rent Zestimate®
Refinance and save
$4,213/mo
Est. payment
Refinancing to a lower rate could help reduce your monthly payments and save thousands over the life of the loan.
$4,213/mo
Est. payment
Explore your selling options
Work with a Zillow partner agent
Leverage their expertise and Zillow's premium Showcase listings to get your home seen by more buyers.
Get startedList with your own agent
Get your home in front of millions of buyers by listing it on Zillow.
Learn how to do itSell it yourself
Take full control of how buyers see your home on Zillow by listing For Sale by Owner (FSBO).
List your homeWhat's special
Pool homeFreshly painted interiorGranite countertopsBrand new roofFully equipped summer kitchenSpectacular panoramic views
Zillow last checked:
Listing updated:
Listed by:
Steve Savage PA 352-753-7500,
REALTY EXECUTIVES IN THE VILLAGES 352-753-7500
Bought with:
Steve Savage PA, 3342135
REALTY EXECUTIVES IN THE VILLAGES
Source: Stellar MLS,MLS#: G5101892 Originating MLS: Ocala - Marion
Originating MLS: Ocala - Marion
Facts & features
Interior
Bedrooms & bathrooms
- Bedrooms: 3
- Bathrooms: 2
- Full bathrooms: 2
Primary bedroom
- Features: Ceiling Fan(s), Walk-In Closet(s)
- Level: First
Bedroom 2
- Features: Ceiling Fan(s), Built-in Closet
- Level: First
- Area: 121 Square Feet
- Dimensions: 11x11
Bedroom 3
- Features: No Closet
- Level: First
- Area: 121 Square Feet
- Dimensions: 11x11
Dining room
- Level: First
- Area: 143 Square Feet
- Dimensions: 11x13
Kitchen
- Level: First
- Area: 154 Square Feet
- Dimensions: 11x14
Living room
- Features: Ceiling Fan(s)
- Level: First
- Area: 289 Square Feet
- Dimensions: 17x17
Heating
- Natural Gas
Cooling
- Central Air
Appliances
- Included: Dishwasher, Disposal, Dryer, Gas Water Heater, Microwave, Range, Refrigerator, Washer
- Laundry: Laundry Room
Features
- Ceiling Fan(s), Living Room/Dining Room Combo, Open Floorplan, Solid Surface Counters
- Flooring: Ceramic Tile, Laminate
- Doors: Sliding Doors
- Has fireplace: Yes
- Fireplace features: Electric
- Furnished: Yes
Interior area
- Total structure area: 2,909
- Total interior livable area: 1,898 sqft
Property
Parking
- Total spaces: 2
- Parking features: Golf Cart Garage
- Attached garage spaces: 2
- Details: Garage Dimensions: 24x29
Features
- Levels: One
- Stories: 1
- Exterior features: Irrigation System, Rain Gutters
- Has private pool: Yes
- Pool features: In Ground
- Has view: Yes
- View description: Golf Course, Water
- Water view: Water
Lot
- Size: 0.37 Acres
- Features: Cul-De-Sac, On Golf Course
Details
- Parcel number: D09C168
- Zoning: RES
- Special conditions: None
Construction
Type & style
- Home type: SingleFamily
- Property subtype: Single Family Residence
Materials
- Block, Stucco
- Foundation: Slab
- Roof: Shingle
Condition
- New construction: No
- Year built: 2002
Details
- Builder model: GARDENIA
Utilities & green energy
- Sewer: Public Sewer
- Water: Public
- Utilities for property: Cable Available, Electricity Connected, Natural Gas Connected, Sewer Connected, Street Lights, Underground Utilities, Water Connected
Community & HOA
Community
- Features: Deed Restrictions
- Pet fee: $0 monthly
- Senior community: Yes
- Subdivision: THE VILLAGES
HOA
- Has HOA: No
- Amenities included: Golf Course, Pool
- Services included: Community Pool
- HOA fee: $204 monthly
Location
- Region: The Villages
Financial & listing details
- Price per square foot: $338/sqft
- Tax assessed value: $639,730
- Annual tax amount: $3,988
- Date on market: 9/25/2025
- Cumulative days on market: 130 days
- Listing terms: Cash,Conventional,VA Loan
- Ownership: Fee Simple
- Total actual rent: 0
- Electric utility on property: Yes
- Road surface type: Asphalt
Price history
| Date | Event | Price |
|---|---|---|
| 2/25/2026 | Sold | $642,000-14.4%$338/sqft |
Source:  Stellar MLS #G5101892 Report a problem Stellar MLS #G5101892 Report a problem | ||
| 2/2/2026 | Pending sale | $750,000$395/sqft |
Source: Stellar MLS #G5101892 Report a problem | ||
| 12/5/2025 | Price change | $750,000-5.7%$395/sqft |
Source: Stellar MLS #G5101892 Report a problem | ||
| 10/22/2025 | Price change | $795,000-3.6%$419/sqft |
Source: Stellar MLS #G5101892 Report a problem | ||
| 9/25/2025 | Listed for sale | $825,000+106.3%$435/sqft |
Source: Stellar MLS #G5101892 Report a problem | ||
| 12/22/2010 | Sold | $400,000+63.9%$211/sqft |
Source: Public Record Report a problem | ||
| 1/30/2002 | Sold | $244,000$129/sqft |
Source: Public Record Report a problem | ||
Public tax history
| Year | Property taxes | Tax assessment |
|---|---|---|
| 2025 | $4,725 +1.4% | $435,770 +2.9% |
| 2024 | $4,658 +5.5% | $423,490 +3% |
| 2023 | $4,414 +3% | $411,160 +3% |
| 2022 | $4,286 -6.2% | $399,190 +3% |
| 2021 | $4,567 -2.3% | $387,570 +1.4% |
| 2020 | $4,676 | $382,220 +2.3% |
| 2019 | $4,676 -0.2% | $373,630 +1.9% |
| 2018 | $4,688 +11.5% | $366,670 +2.1% |
| 2017 | $4,205 +0.3% | $359,130 +2.1% |
| 2016 | $4,190 +1.8% | $351,750 +0.7% |
| 2015 | $4,118 -0.9% | $349,310 +0.8% |
| 2014 | $4,155 -0.8% | $346,540 +1.5% |
| 2013 | $4,191 | $341,420 -0.5% |
| 2012 | -- | $343,080 -0.5% |
| 2011 | -- | $344,690 +16.3% |
| 2010 | -- | $296,266 +2.7% |
| 2009 | -- | $288,478 +0.1% |
| 2008 | -- | $288,190 +3% |
| 2007 | -- | $279,797 +2.5% |
| 2006 | -- | $272,973 +3% |
| 2005 | -- | $265,023 +3% |
| 2004 | -- | $257,304 +1.9% |
| 2003 | -- | $252,507 +226.8% |
| 2002 | -- | $77,275 |
Find assessor info on the county website
Neighborhood: 32162
Nearby homes
- $586,6003 bd2 ba1.9k sqft3306 Barrington Ct, The Villages, FL 32162Off Market
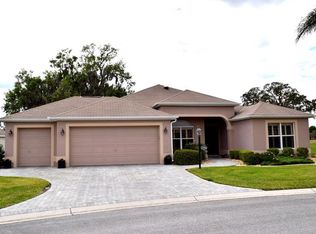
- $684,400-- bd-- ba2k sqft1270 Wheeling Way, The Villages, FL 32162Off Market
- $900,0003 bd2 ba2.4k sqft3319 Barrington Ct, The Villages, FL 32162Sold
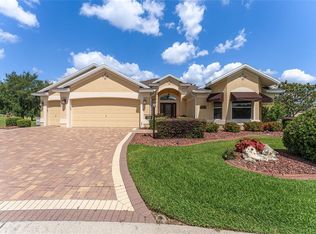
- $515,0003 bd2 ba2.1k sqft3300 Barrington Ct, The Villages, FL 32162Sold
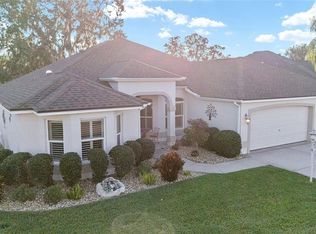
- $440,8003 bd2 ba2k sqft3313 Barrington Ct, The Villages, FL 32162Off Market
- $427,6003 bd2 ba2.8k sqft3307 Barrington Ct, The Villages, FL 32162Off Market
- $670,500-- bd-- ba2.2k sqft1264 Wheeling Way, The Villages, FL 32162Off Market
- $547,7003 bd3 ba2k sqft3301 Barrington Ct, The Villages, FL 32162Off Market
Nearby schools
GreatSchools rating
- 8/10Wildwood Elementary SchoolGrades: PK-5Distance: 6.4 mi
- 3/10Wildwood Middle/ High SchoolGrades: 6-12Distance: 6.3 mi
Get a cash offer in 3 minutes
Find out how much your home could sell for in as little as 3 minutes with a no-obligation cash offer.
Estimated market value
$642,500
Get a cash offer in 3 minutes
Find out how much your home could sell for in as little as 3 minutes with a no-obligation cash offer.
Estimated market value
$642,500
- Florida
- Sumter County
- The Villages
- 32162
- 3312 Barrington Ct
Nearby cities
Nearby zip codes
Other The Villages Topics
