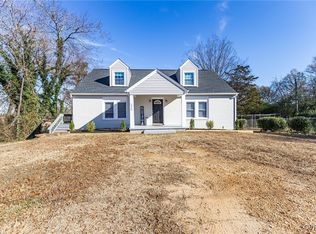
"Everything You Need, Nothing You Don't" Discover simple, comfortable living at 3312 Chapel Drive, Richmond, VA 23224 with this charming 2-bedroom, 1-bathroom home in the heart of South Richmond. This wonderful home features well maintained hardwood floors throughout.
Ideal for those seeking an affordable and manageable property, this residence frees you from burdensome upkeep. Updated flooring in kitchen and laundry room ensures excellent appeal as well as longevity for years to come. Whether you are relaxing in the sun room that can be used as an office or respite for relaxation you will feel completely at home. Enjoy the convenience of being minutes from Downtown Richmond, the scenic Forest Hill Park, and McGuire Medical Center. Relax in your private, fenced backyard—perfect for unwinding or entertaining. This Richmond City gem is a fantastic opportunity for first-time homebuyers or anyone seeking a simplified lifestyle. Don't miss out! Schedule your showing today and be settled by Spring!
Sold for $212,000
$212,000
3312 Chapel Dr, Richmond, VA 23224
2beds
882sqft
Single Family Residence
Built in 1950
9,099 Square Feet Lot
$221,900 Zestimate®
$240/sqft
$1,403 Estimated rent
Home value
$221,900
$195,000 - $251,000
$1,403/mo
Zestimate® history
Owner options
List your home for rent
$1,403/mo
Rent Zestimate®
Find your next renter with Zillow Rental Manager. Plus, with online applications, you can quickly screen prospective tenants – for free.
$1,403/mo
Rent Zestimate®
Refinance and save
$1,080/mo
Est. payment
Refinancing to a lower rate could help reduce your monthly payments and save thousands over the life of the loan.
$1,080/mo
Est. payment
Explore your selling options
Work with a Zillow partner agent
Leverage their expertise and Zillow's premium Showcase listings to get your home seen by more buyers.
Get startedList with your own agent
Get your home in front of millions of buyers by listing it on Zillow.
Learn how to do itSell it yourself
Take full control of how buyers see your home on Zillow by listing For Sale by Owner (FSBO).
List your homeWhat's special
Zillow last checked:
Listing updated:
Listed by:
Galen Parker 804-274-9016,
EXP Realty LLC,
Jared Davis 804-536-6100,
EXP Realty LLC
Bought with:
Martha Aranda, 0225249617
Nest Realty Group
Source: CVRMLS,MLS#: 2506951 Originating MLS: Central Virginia Regional MLS
Originating MLS: Central Virginia Regional MLSFacts & features
Interior
Bedrooms & bathrooms
- Bedrooms: 2
- Bathrooms: 1
- Full bathrooms: 1
Primary bedroom
- Level: First
- Dimensions: 0 x 0
Bedroom 2
- Level: First
- Dimensions: 0 x 0
Other
- Description: Tub & Shower
- Level: First
Kitchen
- Level: First
- Dimensions: 0 x 0
Living room
- Level: First
- Dimensions: 0 x 0
Heating
- Electric, Heat Pump
Cooling
- Heat Pump
Appliances
- Laundry: Dryer Hookup
Features
- Bedroom on Main Level, Ceiling Fan(s), Laminate Counters
- Flooring: Laminate, Wood
- Basement: Crawl Space
- Attic: Pull Down Stairs
Interior area
- Total interior livable area: 882 sqft
- Finished area above ground: 882
- Finished area below ground: 0
Property
Parking
- Parking features: Driveway, Unpaved
- Has uncovered spaces: Yes
Features
- Levels: One
- Stories: 1
- Exterior features: Unpaved Driveway
- Pool features: None
- Fencing: Back Yard,Fenced,Partial,Privacy
Lot
- Size: 9,099 Square Feet
Details
- Parcel number: C0090096016
- Zoning description: R-4
Construction
Type & style
- Home type: SingleFamily
- Architectural style: Bungalow,Cottage,Ranch
- Property subtype: Single Family Residence
Materials
- Block, Frame, Hardboard
- Roof: Shingle
Condition
- Resale
- New construction: No
- Year built: 1950
Utilities & green energy
- Sewer: Public Sewer
- Water: Public
Community & HOA
Community
- Subdivision: Mcguire Homes
Location
- Region: Richmond
Financial & listing details
- Price per square foot: $240/sqft
- Tax assessed value: $162,000
- Annual tax amount: $1,800
- Date on market: 1/16/2026
- Ownership: Individuals
- Ownership type: Sole Proprietor
Price history
| Date | Event | Price |
|---|---|---|
| 5/1/2025 | Sold | $212,000-3.2%$240/sqft |
Source:  CVRMLS #2506951 Report a problem CVRMLS #2506951 Report a problem | ||
| 3/31/2025 | Pending sale | $219,000$248/sqft |
Source: CVRMLS #2506951 Report a problem | ||
| 3/26/2025 | Listed for sale | $219,000+28.8%$248/sqft |
Source: CVRMLS #2506951 Report a problem | ||
| 2/14/2025 | Listing removed | $1,400$2/sqft |
Source: Zillow Rentals Report a problem | ||
| 1/11/2025 | Listed for rent | $1,400$2/sqft |
Source: Zillow Rentals Report a problem | ||
| 12/18/2024 | Listing removed | $1,400$2/sqft |
Source: Zillow Rentals Report a problem | ||
| 11/10/2024 | Listed for rent | $1,400+1.8%$2/sqft |
Source: Zillow Rentals Report a problem | ||
| 5/10/2023 | Listing removed | -- |
Source: Zillow Rentals Report a problem | ||
| 4/17/2023 | Listed for rent | $1,375+1.9%$2/sqft |
Source: Zillow Rentals Report a problem | ||
| 4/1/2023 | Listing removed | -- |
Source: Zillow Rentals Report a problem | ||
| 3/11/2023 | Listed for rent | $1,350$2/sqft |
Source: Zillow Rentals Report a problem | ||
| 1/1/2023 | Listing removed | -- |
Source: Owner Report a problem | ||
| 12/22/2022 | Listed for sale | $169,999+360.7%$193/sqft |
Source: Owner Report a problem | ||
| 2/25/2013 | Sold | $36,900+27.7%$42/sqft |
Source: CVRMLS #1229378 Report a problem | ||
| 8/27/2012 | Sold | $28,900-83%$33/sqft |
Source: Public Record Report a problem | ||
| 2/15/2006 | Sold | $170,000+240%$193/sqft |
Source: Public Record Report a problem | ||
| 6/27/2005 | Sold | $50,000$57/sqft |
Source: Public Record Report a problem | ||
Public tax history
| Year | Property taxes | Tax assessment |
|---|---|---|
| 2025 | $1,944 +8% | $162,000 +8% |
| 2024 | $1,800 +4.9% | $150,000 +4.9% |
| 2023 | $1,716 | $143,000 |
| 2022 | $1,716 +41.6% | $143,000 +41.6% |
| 2021 | $1,212 +2% | $101,000 +2% |
| 2020 | $1,188 +8.8% | $99,000 +8.8% |
| 2019 | $1,092 +26.4% | $91,000 +26.4% |
| 2018 | $864 -35.9% | $72,000 |
| 2017 | $1,348 | $72,000 |
| 2016 | $1,348 | $72,000 |
| 2015 | $1,348 | $72,000 |
| 2014 | $1,348 | $72,000 -6.5% |
| 2013 | -- | $77,000 -10.5% |
| 2012 | -- | $86,000 -6.5% |
| 2011 | -- | $92,000 |
| 2010 | -- | $92,000 |
| 2009 | -- | $92,000 |
| 2008 | -- | $92,000 +6.6% |
| 2007 | -- | $86,300 +12.7% |
| 2006 | -- | $76,600 +42.1% |
| 2005 | -- | $53,900 +15.4% |
| 2003 | -- | $46,700 +2% |
| 2002 | -- | $45,800 +0% |
| 2001 | $655 | $45,790 |
Find assessor info on the county website
Neighborhood: McGuire
Nearby homes
- $339,9954 bd3 ba1.7k sqft1808 Everett St, Richmond, VA 23224Sold

- $203,5002 bd1 ba858 sqft3513 Lawson St, Richmond, VA 23224Sold

- $240,0003 bd1 ba1.1k sqft2036 Broad Rock Blvd, Richmond, VA 23224Sold

- $285,000-- bd-- ba2.1k sqft1929 S Kinsley Ave, Richmond, VA 23224Sold
- $851,0003 bd4 ba3.6k sqft437 W 7th St, Richmond, VA 23224Sold
- $238,8003 bd1 ba1.1k sqft5415 Brinkwood Ct #11, Richmond, VA 23224Off Market
- $199,4003 bd1 ba1.1k sqft5415 Brinkwood Ct #RENT, Richmond, VA 23224Off Market
- $318,9003 bd2 ba1.6k sqft1300 Greystone Ave, Richmond, VA 23224Off Market
Nearby schools
GreatSchools rating
- 2/10Elizabeth D. Redd Elementary SchoolGrades: PK-5Distance: 2.2 mi
- 1/10River City MiddleGrades: 6-8Distance: 2.3 mi
- 1/10Richmond High School for the ArtsGrades: 9-12Distance: 1.2 mi
Schools provided by the listing agent
- Elementary: Swansboro
- Middle: Thompson
- High: Richmond High School for the Arts
Source: CVRMLS. This data may not be complete. We recommend contacting the local school district to confirm school assignments for this home.
Get a cash offer in 3 minutes
Find out how much your home could sell for in as little as 3 minutes with a no-obligation cash offer.
Estimated market value
$221,900
Get a cash offer in 3 minutes
Find out how much your home could sell for in as little as 3 minutes with a no-obligation cash offer.
Estimated market value
$221,900
- Virginia
- Richmond City
- Richmond
- 23224
- McGuire
- 3312 Chapel Dr
Nearby cities
Nearby neighborhoods
Nearby zip codes
Other Richmond Topics
