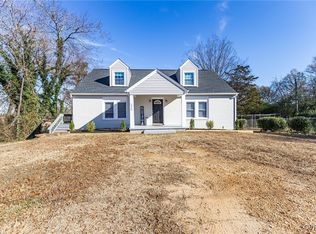
Welcome to this charming 2 BED, 1 BATH ONE-LEVEL COTTAGE , nestled on an up-and-coming block. Step inside to discover a cozy retreat boasting modern comforts and timeless appeal. The heart of this home is its Updated Kitchen, where New Stainless Steel Frigidaire Refrigerator, Stove/Oven, & Icemaker and Quartz Countertops await your culinary adventures. Enjoy the convenience of Gas Cooking as you whip up delicious meals in style. The warm ambiance of Pine Floors enhances the allure of the living room, dining area & both bedrooms, creating a welcoming atmosphere throughout. Outside, a quaint Front Porch beckons you to unwind and take in the day. A durable Metal Roof offers peace of mind and enhances the cottage's aesthetic charm. The addition of a New Privacy Fence with Private Driveway in the Freshly Lanscaped Backyard provides a secluded oasis for relaxation and outdoor enjoyment. With an expanded lot, this property offers ample space for Parking an RV or Extra Vehicles, as well as the opportunity for Gardening Beds to cultivate your own green sanctuary. This adorable home with its thoughtful updates offers the perfect blend of comfort and convenience. Don't miss your chance to make this home yours today!
Sold for $203,500
$203,500
3513 Lawson St, Richmond, VA 23224
2beds
858sqft
Single Family Residence
Built in 1934
5,279 Square Feet Lot
$223,700 Zestimate®
$237/sqft
$1,698 Estimated rent
Home value
$223,700
$210,000 - $237,000
$1,698/mo
Zestimate® history
Owner options
List your home for rent
$1,698/mo
Rent Zestimate®
Find your next renter with Zillow Rental Manager. Plus, with online applications, you can quickly screen prospective tenants – for free.
$1,698/mo
Rent Zestimate®
Refinance and save
$1,037/mo
Est. payment
Refinancing to a lower rate could help reduce your monthly payments and save thousands over the life of the loan.
$1,037/mo
Est. payment
Explore your selling options
Work with a Zillow partner agent
Leverage their expertise and Zillow's premium Showcase listings to get your home seen by more buyers.
Get startedList with your own agent
Get your home in front of millions of buyers by listing it on Zillow.
Learn how to do itSell it yourself
Take full control of how buyers see your home on Zillow by listing For Sale by Owner (FSBO).
List your homeWhat's special
Green sanctuaryNew privacy fencePrivate drivewayDurable metal roofGardening bedsSecluded oasisTimeless appeal
Zillow last checked:
Listing updated:
Listed by:
Alicia Soekawa 804-596-9138,
The Collaborative,
Michael Amrhein 804-887-9174,
The Collaborative
Bought with:
Gary Hylton, 0225267610
The Rick Cox Realty Group
Source: CVRMLS,MLS#: 2406083 Originating MLS: Central Virginia Regional MLS
Originating MLS: Central Virginia Regional MLSFacts & features
Interior
Bedrooms & bathrooms
- Bedrooms: 2
- Bathrooms: 1
- Full bathrooms: 1
Primary bedroom
- Description: Hdwd, Ceiling fan/lt, Double closet, Large mirror
- Level: First
- Dimensions: 11.19 x 12.8
Bedroom 2
- Description: Hdwd, Ceiling fan/lt, 2 closets, 9ft ceilings
- Level: First
- Dimensions: 11.33 x 13.0
Other
- Description: Tub & Shower
- Level: First
Kitchen
- Description: 9ft ceiling,Vinyl,New SS appliances,Quartz counter
- Level: First
- Dimensions: 11.0 x 10.42
Laundry
- Description: Stacked washer/dryer, Vinyl floor, Outdoor access
- Level: First
- Dimensions: 8.7 x 4.87
Living room
- Description: Hdwd, Ceiling fan/lt, Vinyl Windows, Trim
- Level: First
- Dimensions: 11.66 x 12.8
Heating
- Forced Air, Heat Pump, Natural Gas
Cooling
- Central Air
Features
- Bedroom on Main Level, Main Level Primary
- Has basement: No
- Attic: Access Only
Interior area
- Total interior livable area: 858 sqft
- Finished area above ground: 858
Property
Features
- Levels: One
- Stories: 1
- Patio & porch: Front Porch
- Pool features: None
Lot
- Size: 5,279 Square Feet
Details
- Parcel number: S0002604015
- Zoning description: R-5
Construction
Type & style
- Home type: SingleFamily
- Architectural style: Bungalow,Cottage
- Property subtype: Single Family Residence
Materials
- Frame, Wood Siding
- Roof: Metal
Condition
- Resale
- New construction: No
- Year built: 1934
Utilities & green energy
- Sewer: Public Sewer
- Water: Public
Community & HOA
Community
- Subdivision: Burfoot Addition
Location
- Region: Richmond
Financial & listing details
- Price per square foot: $237/sqft
- Tax assessed value: $152,000
- Annual tax amount: $1,824
- Date on market: 12/23/2025
- Ownership: Individuals
- Ownership type: Sole Proprietor
Price history
| Date | Event | Price |
|---|---|---|
| 4/30/2024 | Sold | $203,500+2.1%$237/sqft |
Source:  CVRMLS #2406083 Report a problem CVRMLS #2406083 Report a problem | ||
| 4/12/2024 | Pending sale | $199,240$232/sqft |
Source: CVRMLS #2406083 Report a problem | ||
| 4/8/2024 | Price change | $199,240-11.1%$232/sqft |
Source: CVRMLS #2406083 Report a problem | ||
| 3/14/2024 | Listed for sale | $224,000+61.2%$261/sqft |
Source: CVRMLS #2406083 Report a problem | ||
| 2/22/2024 | Listing removed | -- |
Source: Zillow Rentals Report a problem | ||
| 2/12/2024 | Listed for rent | $1,750$2/sqft |
Source: Zillow Rentals Report a problem | ||
| 3/4/2023 | Listing removed | -- |
Source: Owner Report a problem | ||
| 1/4/2023 | Price change | $139,000-17.8%$162/sqft |
Source: Owner Report a problem | ||
| 10/27/2022 | Listed for sale | $169,000+604.2%$197/sqft |
Source: Owner Report a problem | ||
| 3/10/2014 | Sold | $24,000+9.1%$28/sqft |
Source: Public Record Report a problem | ||
| 7/13/2012 | Sold | $22,000-26.4%$26/sqft |
Source: CVRMLS #1214541 Report a problem | ||
| 6/6/2012 | Price change | $29,900-65.6%$35/sqft |
Source: Homepath #1214541 Report a problem | ||
| 6/3/2012 | Listed for sale | -- |
Source: Homepath #1214541 Report a problem | ||
| 3/22/2007 | Sold | $87,000$101/sqft |
Source: Public Record Report a problem | ||
Public tax history
| Year | Property taxes | Tax assessment |
|---|---|---|
| 2025 | $2,520 +35.5% | $210,000 +35.5% |
| 2024 | $1,860 +2% | $155,000 +2% |
| 2023 | $1,824 | $152,000 |
| 2022 | $1,824 +52% | $152,000 +52% |
| 2021 | $1,200 +11.1% | $100,000 +11.1% |
| 2020 | $1,080 +9.8% | $90,000 +9.8% |
| 2019 | $984 +34.4% | $82,000 +34.4% |
| 2018 | $732 +5.2% | $61,000 +5.2% |
| 2017 | $696 | $58,000 |
| 2016 | $696 | $58,000 |
| 2015 | $696 | $58,000 |
| 2014 | $696 | $58,000 -21.6% |
| 2013 | -- | $74,000 -8.6% |
| 2012 | -- | $81,000 -4.7% |
| 2011 | -- | $85,000 |
| 2010 | -- | $85,000 |
| 2009 | -- | $85,000 |
| 2008 | -- | $85,000 +17.1% |
| 2007 | -- | $72,600 +7.1% |
| 2006 | -- | $67,800 +89.9% |
| 2005 | -- | $35,700 +25.7% |
| 2003 | -- | $28,400 +2.2% |
| 2002 | -- | $27,800 -0.1% |
| 2001 | $398 | $27,840 |
Find assessor info on the county website
Neighborhood: McGuire
Nearby homes
- $212,0002 bd1 ba882 sqft3312 Chapel Dr, Richmond, VA 23224Sold

- $339,9954 bd3 ba1.7k sqft1808 Everett St, Richmond, VA 23224Sold

- $240,0003 bd1 ba1.1k sqft2036 Broad Rock Blvd, Richmond, VA 23224Sold

- $285,000-- bd-- ba2.1k sqft1929 S Kinsley Ave, Richmond, VA 23224Sold
- $851,0003 bd4 ba3.6k sqft437 W 7th St, Richmond, VA 23224Sold
- $229,5003 bd1 ba1.1k sqft5415 Brinkwood Ct #11, Richmond, VA 23224Off Market
- $183,6003 bd1 ba1.1k sqft5415 Brinkwood Ct #RENT, Richmond, VA 23224Off Market
- $321,1003 bd2 ba1.6k sqft1300 Greystone Ave, Richmond, VA 23224Off Market
Nearby schools
GreatSchools rating
- 2/10Elizabeth D. Redd Elementary SchoolGrades: PK-5Distance: 2.2 mi
- 1/10River City MiddleGrades: 6-8Distance: 2.3 mi
- 1/10Richmond High School for the ArtsGrades: 9-12Distance: 1.2 mi
Schools provided by the listing agent
- Elementary: Swansboro
- Middle: River City
- High: Richmond High School for the Arts
Source: CVRMLS. This data may not be complete. We recommend contacting the local school district to confirm school assignments for this home.
Get a cash offer in 3 minutes
Find out how much your home could sell for in as little as 3 minutes with a no-obligation cash offer.
Estimated market value
$223,700
Get a cash offer in 3 minutes
Find out how much your home could sell for in as little as 3 minutes with a no-obligation cash offer.
Estimated market value
$223,700
- Virginia
- Richmond City
- Richmond
- 23224
- McGuire
- 3513 Lawson St
Nearby cities
Nearby neighborhoods
Nearby zip codes
Other Richmond Topics
