Skip main navigation
Sold for $525,000
  • $525,000

    3312 Cordgrass Pl, Saint Cloud, FL 34773

    5beds
    3,777sqft
    Stock Cooperative, Single Family Residence
    Built in 2016
    -- sqft lot
    $507,300 Zestimate®
    $139/sqft
    $3,343 Estimated rent

    Home value

    $507,300

    $457,000 - $563,000

    $3,343/mo

    Zestimate® history
    Loading
    Loading...

    Owner options

    List your home for rent

    $3,343/mo

    Rent Zestimate®

    Find your next renter with Zillow Rental Manager. Plus, with online applications, you can quickly screen prospective tenants – for free.

    Learn more

    $3,343/mo

    Rent Zestimate®

    Refinance and save

    $2,831/mo

    Est. payment

    Refinancing to a lower rate could help reduce your monthly payments and save thousands over the life of the loan.

    See today's rates

    $2,831/mo

    Est. payment

    Explore your selling options

    Work with a Zillow partner agent

    Leverage their expertise and Zillow's premium Showcase listings to get your home seen by more buyers.

    Get started

    List with your own agent

    Get your home in front of millions of buyers by listing it on Zillow.

    Learn how to do it

    Sell it yourself

    Take full control of how buyers see your home on Zillow by listing For Sale by Owner (FSBO).

    List your home

    What's special

    Sleek shaker cabinetryPeaceful viewsCorner windowsGranite countertopsWood-look porcelain tileSpa-inspired bathSoaking tub
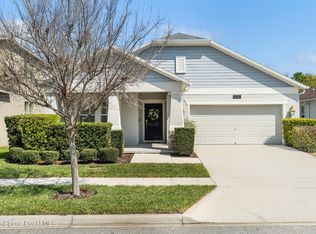
    - CURRENTLY ACCEPTING BACK UP OFFERS - Welcome to this expansive 5-bedroom, 4.5-bath home with 3,777 sq ft of thoughtfully designed living space, nestled in the heart of Harmony. Built in 2016, this property features a spacious open layout, wood-look porcelain tile, a chef-style kitchen featuring sleek shaker cabinetry in a porcelain finish, granite countertops, stainless steel appliances, a spacious walk-in pantry, and a convenient butler’s pantry. The first-floor primary suite offers a spa-inspired bath with soaking tub, walk-in shower, dual vanities, and a generous closet. A second bedroom with full bath is also located downstairs—ideal for guests or multi-generational living. Upstairs, you’ll find a second primary suite with corner windows, two walk-in closets, and a luxurious en-suite. A large loft/game room, two additional bedrooms, and an extra full bath complete the second floor. Enjoy peaceful views and added privacy with no rear neighbors, plus a 3-car tandem garage for extra storage. Located within the highly rated Harmony community, offering K-12 schools, two resort-style pools, lakes, golf, trails, dog parks, and a town square with dining, retail, and services—all just steps away.

    Zillow last checked:

    Listing updated:

    Listed by:

    Pedro Pipia 321-946-7629,

    LA ROSA REALTY KISSIMMEE 407-930-3530

    Bought with:

    Thimoleon Louis, 3190751

    MILLENNIUM REALTY CENTER LLC

    Source: Stellar MLS,MLS#: O6298883MLS LogoOriginating MLS: Osceola

    Facts & features

    Interior

    Bedrooms & bathrooms
    • Bedrooms: 5
    • Bathrooms: 5
    • Full bathrooms: 4
    • 1/2 bathrooms: 1
    Primary bedroom
    • Features: Walk-In Closet(s)
    • Level: First
    Bedroom 2
    • Features: Built-in Closet
    • Level: Second
    Bedroom 3
    • Features: Built-in Closet
    • Level: Second
    Bedroom 4
    • Features: Built-in Closet
    • Level: Second
    Bedroom 5
    • Features: Built-in Closet
    • Level: Second
    Primary bathroom
    • Features: Linen Closet
    • Level: First
    Kitchen
    • Features: No Closet
    • Level: First
    Living room
    • Level: First
    Heating
    • Electric
    Cooling
    • Central Air
    Appliances
    • Included: Dishwasher, Disposal, Dryer, Electric Water Heater, Microwave, Range, Refrigerator, Washer
    • Laundry: Laundry Room
    Features
    • Solid Surface Counters, Solid Wood Cabinets, Stone Counters, Thermostat, Walk-In Closet(s)
    • Flooring: Carpet, Tile
    • Has fireplace: No
    Interior area
    • Total structure area: 4,702
    • Total interior livable area: 3,777 sqft

    Property

    Parking
    • Total spaces: 3
    • Parking features: Garage - Attached
    • Attached garage spaces: 3
    Features
    • Levels: Two
    • Stories: 2
    • Exterior features: Irrigation System, Sprinkler Metered
    Lot
    • Size: 6,970 Square Feet
    Details
    • Parcel number: 302632329500010190
    • Zoning: R-3
    • Special conditions: None

    Construction

    Type & style
    • Home type: Cooperative
    • Property subtype: Stock Cooperative, Single Family Residence
    Materials
    • Block, Stone, Stucco
    • Foundation: Slab, Stem Wall
    • Roof: Shingle
    Condition
    • New construction: No
    • Year built: 2016

    Utilities & green energy

    • Sewer: Public Sewer
    • Water: Public
    • Utilities for property: Public

    Community & HOA

    Community
    • Pet fee: $0 monthly
    • Subdivision: HARMONY NBHD H-2
    HOA
    • Has HOA: Yes
    • HOA fee: $10 monthly
    • HOA name: Mark Hill
    • HOA phone: 407-847-2280
    Location
    • Region: Saint Cloud

    Financial & listing details

    • Price per square foot: $139/sqft
    • Tax assessed value: $493,200
    • Annual tax amount: $4,077
    • Date on market: 4/11/2025
    • Cumulative days on market: 87 days
    • Listing terms: Cash,Conventional,FHA,VA Loan
    • Ownership: Co-op
    • Total actual rent: 0
    • Road surface type: Asphalt

    Price history

    DateEventPrice
    8/22/2025Sold$525,000-4.5%$139/sqft
    Source: Stellar MLS #O6298883 Report a problem
    7/9/2025Contingent$550,000$146/sqft
    Source: My State MLS #11473151 Report a problem
    7/9/2025Pending sale$550,000$146/sqft
    Source: Stellar MLS #O6298883 Report a problem
    6/11/2025Price change$550,000-4.3%$146/sqft
    Source: Stellar MLS #O6298883 Report a problem
    5/30/2025Price change$575,000-1.7%$152/sqft
    Source: Stellar MLS #O6298883 Report a problem
    4/21/2025Price change$585,000-4.1%$155/sqft
    Source: Stellar MLS #O6298883 Report a problem
    4/11/2025Listed for sale$610,000+87.3%$162/sqft
    Source: Stellar MLS #O6298883 Report a problem
    11/29/2016Sold$325,700-8.4%$86/sqft
    Source: Public Record Report a problem
    11/9/2016Pending sale$355,620$94/sqft
    Source: LENNAR REALTY #T2836349 Report a problem
    11/9/2016Price change$355,620+9.2%$94/sqft
    Source: LENNAR REALTY #T2836349 Report a problem
    10/22/2016Price change$325,620-3%$86/sqft
    Source: Lennar Report a problem
    10/12/2016Price change$335,620-5.6%$89/sqft
    Source: Lennar Report a problem
    10/4/2016Price change$355,620+6.9%$94/sqft
    Source: Lennar Report a problem
    9/20/2016Pending sale$332,705$88/sqft
    Source: LENNAR REALTY #T2836349 Report a problem
    9/20/2016Price change$332,705+2.2%$88/sqft
    Source: LENNAR REALTY #T2836349 Report a problem
    9/16/2016Price change$325,620-2.1%$86/sqft
    Source: Lennar Report a problem
    8/30/2016Price change$332,705+2.4%$88/sqft
    Source: Lennar Report a problem
    8/6/2016Price change$325,000-8.6%$86/sqft
    Source: Lennar Report a problem
    7/14/2016Listed for sale$355,620$94/sqft
    Source: Lennar Report a problem

    Public tax history

    YearProperty taxesTax assessment
    2025$4,219 +3.5%$493,200 +1%
    2024$4,077 +1.8%$488,100 0%
    2023$4,005 +7.6%$488,200 +13.4%
    2022$3,722 +10.5%$430,600 +30.6%
    2021$3,370 +1%$329,600 +8.2%
    2020$3,335 -51.9%$304,500 +1.3%
    2019$6,936 $300,500 +5.8%
    2018$6,936 +0.7%$284,144 +2.1%
    2017$6,884 +0%$278,300 +695.1%
    2016$6,883 +102%$35,000 +163.2%
    2015$3,407 $13,300
    Find assessor info on the county website

    Neighborhood: Harmony

    Nearby schools

    GreatSchools rating
    Get pre-qualified for a loan
    At Zillow Home Loans, we can pre-qualify you in as little as 5 minutes with no impact to your credit score.

    An equal housing lender. NMLS #10287.