This large four bedroom, two and a half bathroom home offers spacious living space for all family members. Built over two stories, additional space includes an upstairs game room and a kitchen with breakfast nook.
Pre-foreclosure
Street View
Est. $440,800
3308 Cordgrass Pl, Saint Cloud, FL 34773
4beds
2,946sqft
SingleFamily
Built in 2016
6,970 Square Feet Lot
$440,800 Zestimate®
$150/sqft
$8/mo HOA
Overview
- 51 days
- 6
- 1
Facts & features
Interior
Bedrooms & bathrooms
- Bedrooms: 4
- Bathrooms: 3
- Full bathrooms: 2
- 1/2 bathrooms: 1
Heating
- Other, Electric
Cooling
- Central
Appliances
- Included: Dishwasher, Dryer, Garbage disposal, Microwave, Range / Oven, Refrigerator, Washer
Features
- Flooring: Tile, Carpet
- Has fireplace: No
Interior area
- Total interior livable area: 2,946 sqft
Property
Parking
- Total spaces: 2
- Parking features: Garage - Attached, Off-street, On-street
Features
- Exterior features: Other, Stucco, Vinyl
- Has view: Yes
- View description: Territorial
Lot
- Size: 6,970 Square Feet
Details
- Parcel number: 302632329500010200
Construction
Type & style
- Home type: SingleFamily
- Architectural style: Conventional
Materials
- Frame
- Foundation: Footing
- Roof: Shake / Shingle
Condition
- Year built: 2016
Community & HOA
Community
- Features: Fitness Center
HOA
- Has HOA: Yes
- HOA fee: $8 monthly
Location
- Region: Saint Cloud
Financial & listing details
- Price per square foot: $150/sqft
- Tax assessed value: $415,100
- Annual tax amount: $7,815
Foreclosure details
Estimated market value
$440,800
$419,000 - $463,000
$2,594/mo
Price history
| Date | Event | Price |
|---|---|---|
| 12/7/2016 | Listing removed | $299,900$102/sqft |
Source: Lennar Report a problem | ||
| 11/30/2016 | Listed for sale | $299,900+5.6%$102/sqft |
Source: Lennar Report a problem | ||
| 7/28/2016 | Sold | $284,000-5.3%$96/sqft |
Source: Public Record Report a problem | ||
| 5/7/2016 | Price change | $299,900-1.8%$102/sqft |
Source: Lennar Report a problem | ||
| 3/5/2016 | Listed for sale | $305,335$104/sqft |
Source: Lennar Report a problem | ||
Public tax history
| Year | Property taxes | Tax assessment |
|---|---|---|
| 2025 | $7,815 +3.5% | $415,100 +1.1% |
| 2024 | $7,551 +2% | $410,700 -2.7% |
| 2023 | $7,403 +5.6% | $422,300 +13.5% |
| 2022 | $7,008 +5.5% | $372,100 +29.7% |
| 2021 | $6,642 +0.8% | $286,900 +3.4% |
| 2020 | $6,587 +0.8% | $277,500 +7% |
| 2019 | $6,538 | $259,400 +2.6% |
| 2018 | $6,538 +0.7% | $252,799 +2.1% |
| 2017 | $6,490 +0% | $247,600 +607.4% |
| 2016 | $6,489 +90.5% | $35,000 +163.2% |
| 2015 | $3,407 | $13,300 |
Find assessor info on the county website
Monthly payment
Climate risks
Neighborhood: Harmony
Nearby schools
Schools provided by the listing agent
- Elementary: Harmony Community School
- High: Harmony High School
- District: Osceola
Source: The MLS. This data may not be complete. We recommend contacting the local school district to confirm school assignments for this home.

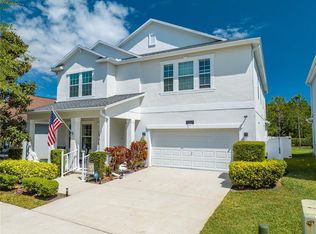
Similar homes
- $479,9004 bd3 ba2.5k sqft7007 FIVE OAKS DRIVE, HARMONY, FL 34773For Sale

 MLS ID #O6446764, Sean DeCoster, FIERCE REALTY. Stellar MLS
 - $460,0005 bd3 ba2.6k sqft2835 HARMONIA HAMMOCK ROAD, ST CLOUD, FL 34773For Sale
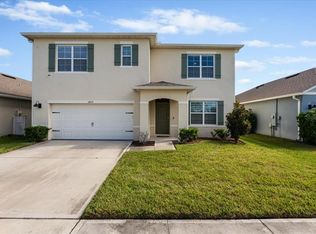 MLS ID #O6450094, Rafael Rodriguez Cordova, LEGENDS REAL ESTATE PROFESSIONALS, INC. Stellar MLS
 - $498,9904 bd4 ba2.7k sqft3120 CRISPIN CIRCLE, ST CLOUD, FL 34773For Sale
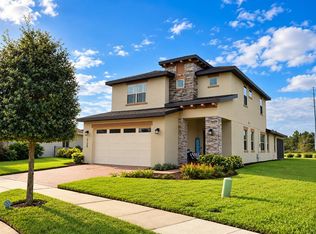 MLS ID #S5159351, Darlene Cruz Mercado, NONA LEGACY POWERED BY LA ROSA. Stellar MLS
 - $494,9005 bd4 ba3.5k sqft6812 GOLDFLOWER AVENUE, ST CLOUD, FL 34773For Sale
 MLS ID #O6437251, Joseph Doher, BERKSHIRE HATHAWAY HOMESERVICES RESULTS REALTY. Stellar MLS
 - $499,9004 bd3 ba3k sqft3353 SCHOOLHOUSE RD, ST CLOUD, FL 34773For SaleMLS ID #S5157233, Jeanine Corcoran, CORCORAN CONNECT LLC. Stellar MLS
- $460,0005 bd3 ba2.6k sqft6832 CRANES ROOST ROAD, ST CLOUD, FL 34773For SaleMLS ID #S5159241, Orlando Lajas, RESOURCE ONE REALTY. Stellar MLS
- $480,0004 bd3 ba2.5k sqft3306 SAGEBRUSH STREET, HARMONY, FL 34773For SaleMLS ID #O6446401, Kelly Moe, FUSILIER MANAGEMENT GROUP. Stellar MLS
- $549,0004 bd3 ba2.9k sqft6821 HABITAT Drive, St Cloud, FL 34773For Sale
 MLS ID #B26079246, Dawna Cservak, KFortuna Sunshine Realty Inc. BeachesMLS
 - $415,0004 bd2 ba1.9k sqft3199 CRISPIN CIRCLE, HARMONY, FL 34773For SaleMLS ID #S5158508, Samir Naim, NAIM REAL ESTATE LLC. Stellar MLS
- $415,9994 bd3 ba1.9k sqft3268 SONGBIRD CIRCLE, ST CLOUD, FL 34773For SaleMLS ID #O6440484, Norma Gonsalves, COLDWELL BANKER REALTY. Stellar MLS
- $454,9995 bd3 ba2.6k sqft2786 HARMONIA HAMMOCK ROAD, ST CLOUD, FL 34773For SaleMLS ID #S5154542, Naf Zaman, THE FIRM RE. Stellar MLS
- $454,9005 bd4 ba2.7k sqft6691 ALDER ROAD, HARMONY, FL 34773For SaleMLS ID #O6435117, Mackendy Joseph, LA ROSA REALTY CENTRAL FLORIDA LLC. Stellar MLS
- $340,0004 bd4 ba2.1k sqft6867 SUNDROP STREET, ST CLOUD, FL 34773For SaleMLS ID #S5156920, Laura Mcadams, EXP REALTY LLC. Stellar MLS
- $474,9003 bd3 ba2.4k sqft3214 NEEDLEGRASS LANE, HARMONY, FL 34773For SaleMLS ID #S5151697, Charles Hendricks, CHARLES RUTENBERG REALTY ORLANDO. Stellar MLS
- $409,9904 bd3 ba2.2k sqft6724 HUNTLEIGH HAMMOCK ROAD, HARMONY, FL 34773For SaleMLS ID #O6431848, Ramon Ortiz Cruz, DIAMOND 2000 REALTY, INC. Stellar MLS
- $409,0003 bd3 ba2.3k sqft3232 SONGBIRD CIRCLE, ST CLOUD, FL 34773For SaleMLS ID #S5157246, Steve Pugh, EXP REALTY LLC. Stellar MLS
- $414,9004 bd2 ba1.9k sqft6658 SYREETA LANE, ST CLOUD, FL 34773For SaleMLS ID #S5150845, Kimberly Gamble, CORCORAN CONNECT LLC. Stellar MLS
- $399,9004 bd3 ba2.2k sqft2915 TURNSTONE RUN, ST CLOUD, FL 34773For SaleMLS ID #S5157907, Maria Genao Santos, VITAL REALTY GROUP INC. Stellar MLS
