More Than a Home, It's the Lakes of Harmony Lifestyle! Lakes of Harmony is where homeownership extends beyond your front door. This gated 55+ community is designed for residents who enjoy staying active, meeting neighbors, pursuing hobbies, and making the most of every season of life. Golf enthusiasts can take advantage of the community's golf amenities and practice facilities, while those looking for more social and recreational activities can enjoy pickleball, gardening plots, clubs, organized activities, and opportunities to connect with neighbors who share similar interests. Whether your ideal day means a round of golf, a pickleball match, tending your garden, joining a club, entertaining friends, or simply relaxing at home, Lakes of Harmony makes it easy to create the lifestyle you've been looking forward to. And when you're ready to venture beyond the community, you're conveniently located within driving distance of shopping, dining, entertainment, outdoor recreation, and Central Florida's many attractions. 3268 Songbird Circle offers the opportunity to make your next chapter your best one yet a comfortable, beautifully designed home within a gated 55+ community where golf, recreation, friendships, and Florida living come together. Come experience the Verona model at Lakes of Harmony and discover why this could be the place you've been waiting to call home.
For sale
$415,999
3268 SONGBIRD CIRCLE, ST CLOUD, FL 34773
4beds
1,955sqft
Single Family Residence
Built in 2020
6,534 Square Feet Lot
$410,200 Zestimate®
$213/sqft
$381/mo HOA
What's special
Comfortable beautifully designed home
- 40 days
- 79
- 6
Zillow last checked:
Listing updated:
Listed by:
Norma Gonsalves 407-451-9533,
COLDWELL BANKER REALTY 407-647-1211
Source: Stellar MLS,MLS#: O6440484 Originating MLS: Orlando Regional
Facts & features
Interior
Bedrooms & bathrooms
- Bedrooms: 4
- Bathrooms: 3
- Full bathrooms: 3
Primary bedroom
- Features: Ceiling Fan(s), Built-in Closet
- Level: First
Bedroom 2
- Features: Walk-In Closet(s)
- Level: First
Bedroom 3
- Features: Walk-In Closet(s)
- Level: First
Bedroom 4
- Features: No Closet
- Level: First
Primary bathroom
- Features: Shower No Tub, Built-in Closet
- Level: First
Bathroom 2
- Features: Tub With Shower
- Level: First
Bathroom 3
- Features: Tub With Shower
- Level: First
Dining room
- Level: First
Family room
- Level: First
Kitchen
- Features: Storage Closet
- Level: First
Office
- Level: First
Utility room
- Level: First
Heating
- Electric
Cooling
- Central Air
Appliances
- Included: Dishwasher, Disposal, Dryer, Electric Water Heater, Exhaust Fan, Ice Maker, Microwave, Range, Range Hood, Refrigerator, Washer
- Laundry: Electric Dryer Hookup, Inside, Laundry Room
Features
- Ceiling Fan(s), Kitchen/Family Room Combo, Living Room/Dining Room Combo, Open Floorplan, Primary Bedroom Main Floor, Solid Surface Counters
- Flooring: Carpet, Porcelain Tile
- Doors: Sliding Doors
- Windows: Window Treatments
- Has fireplace: No
Interior area
- Total structure area: 2,313
- Total interior livable area: 1,955 sqft
Video & virtual tour
Property
Parking
- Total spaces: 2
- Parking features: Garage - Attached
- Attached garage spaces: 2
Features
- Levels: One
- Stories: 1
- Patio & porch: Rear Porch, Screened
- Exterior features: Irrigation System, Rain Gutters, Sidewalk
- Waterfront features: Lake, Lake Privileges
- Body of water: LAKE BUCK
Lot
- Size: 6,534 Square Feet
Details
- Parcel number: 292632335700010900
- Zoning: RESI
- Special conditions: None
Construction
Type & style
- Home type: SingleFamily
- Property subtype: Single Family Residence
Materials
- Block, Stucco
- Foundation: Slab
- Roof: Shingle
Condition
- New construction: No
- Year built: 2020
Utilities & green energy
- Electric: Photovoltaics Seller Owned
- Sewer: Public Sewer
- Water: Public
- Utilities for property: Cable Connected, Electricity Connected
Green energy
- Energy generation: Solar
Community & HOA
Community
- Features: Lake, Buyer Approval Required, Clubhouse, Community Mailbox, Dog Park, Fitness Center, Gated Community - No Guard, Golf Carts OK, Golf, Irrigation-Reclaimed Water, Park, Playground, Pool, Restaurant, Sidewalks, Tennis Court(s)
- Pet fee: $0 monthly
- Senior community: Yes
- Subdivision: HARMONY NBHD J
HOA
- Has HOA: Yes
- Amenities included: Clubhouse, Fitness Center, Gated, Golf Course, Maintenance, Pickleball Court(s), Playground, Pool, Recreation Facilities, Tennis Court(s), Trail(s)
- Services included: Maintenance Grounds
- HOA fee: $381 monthly
- HOA name: Association Solution of Central Florida
- HOA phone: 407-847-2280
Location
- Region: Saint Cloud
Financial & listing details
- Price per square foot: $213/sqft
- Tax assessed value: $330,900
- Annual tax amount: $3,081
- Date on market: 9/29/2026
- Cumulative days on market: 42 days
- Ownership: Fee Simple
- Total actual rent: 0
- Electric utility on property: Yes
- Road surface type: Asphalt
Estimated market value
$410,200
$390,000 - $431,000
$2,521/mo
Price history
| Date | Event | Price |
|---|---|---|
| 9/30/2026 | Listed for sale | $415,999-3.3%$213/sqft |
Source:  Stellar MLS #O6440484 Report a problem | ||
| 7/11/2024 | Listing removed | $430,000$220/sqft |
Source: Stellar MLS #T3476798 Report a problem | ||
| 4/11/2024 | Listing removed | -- |
Source: Stellar MLS #T3476798 Report a problem | ||
| 10/5/2023 | Listed for sale | $430,000-4.4%$220/sqft |
Source: Stellar MLS #T3476798 Report a problem | ||
| 6/10/2022 | Listing removed | -- |
Source: Stellar MLS #O6012270 Report a problem | ||
| 5/25/2022 | Listing removed | -- |
Source: Zillow Rental Network_1 Report a problem | ||
| 5/19/2022 | Price change | $3,150+9.8%$2/sqft |
Source: Zillow Rental Network_1 Report a problem | ||
| 4/28/2022 | Listed for rent | $2,870$1/sqft |
Source: Zillow Rental Network_1 Report a problem | ||
| 4/12/2022 | Price change | $449,900-2.2%$230/sqft |
Source: Stellar MLS #O6012270 Report a problem | ||
| 3/22/2022 | Listed for sale | $459,900+53.4%$235/sqft |
Source: Stellar MLS #O6012270 Report a problem | ||
| 5/27/2020 | Sold | $299,800$153/sqft |
Source: Public Record Report a problem | ||
Public tax history
| Year | Property taxes | Tax assessment |
|---|---|---|
| 2025 | $3,081 +5.3% | $330,900 -1.5% |
| 2024 | $2,925 -45.5% | $335,800 -4% |
| 2023 | $5,364 +8.7% | $349,700 +14.3% |
| 2022 | $4,935 +8.5% | $306,000 +17.4% |
| 2021 | $4,550 +62.3% | $260,700 +374% |
| 2020 | $2,803 -31.7% | $55,000 +22.2% |
| 2019 | $4,104 | $45,000 |
Find assessor info on the county website
Monthly payment
Est. payment
Payment breakdown
Explore the cost of this home by adjusting the details. Changes won't be saved.Climate risks
Neighborhood: Harmony
Nearby schools
Schools provided by the listing agent
- Elementary: Harmony Community School (K-5)
- Middle: Harmony Middle
- High: Harmony High
Source: Stellar MLS. This data may not be complete. We recommend contacting the local school district to confirm school assignments for this home.

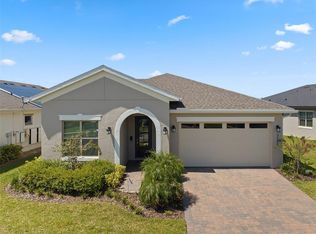
Similar homes
- $480,0004 bd3 ba2.5k sqft3306 SAGEBRUSH STREET, HARMONY, FL 34773For Sale
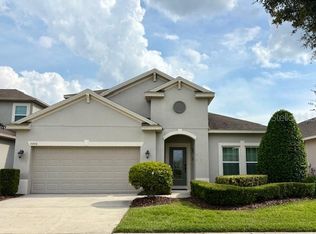
 MLS ID #O6446401, Kelly Moe, FUSILIER MANAGEMENT GROUP. Stellar MLS
- $343,9504 bd2 ba1.8k sqft2898 TURNSTONE RUN, ST CLOUD, FL 34773For Sale
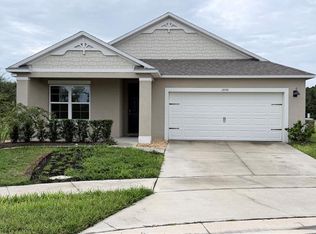 MLS ID #S5158724, Licinio Brizzio, ROAD HOUSE REALTY INC.. Stellar MLS
- $399,9954 bd2 ba1.8k sqft2076 TAY WES DR, ST CLOUD, FL 34771For Sale
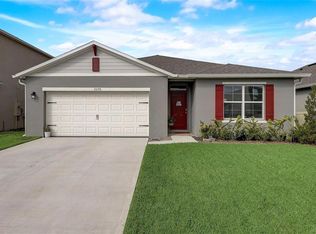 MLS ID #S5160030, Maribell Cruz, LPT REALTY, LLC. Stellar MLS
- $435,0004 bd3 ba2.2k sqft3638 DOE RUN DRIVE, ST CLOUD, FL 34772For Sale
 MLS ID #S5157147, Stanley Watts, Jr, CENTURY 21 WOLF'S CROSSING REALTY. Stellar MLS
- $412,5003 bd2 ba1.8k sqft5087 TWIN LAKES BOULEVARD, ST CLOUD, FL 34772For SaleMLS ID #O6426759, Ally Beloat, ORANGE SLICE PROPERTIES. Stellar MLS
- $405,0003 bd2 ba1.8k sqft5023 SUNFALLS AVENUE, ST CLOUD, FL 34772For SaleMLS ID #O6424053, Dawn Grigsby, EXP REALTY LLC. Stellar MLS
- $399,0003 bd2 ba1.8k sqft2720 GREENLANDS STREET, ST CLOUD, FL 34772For SaleMLS ID #O6427840, Trisha Deokinandan, ALORA REALTY GROUP INC. Stellar MLS
- $429,9003 bd2 ba1.8k sqft2748 GREENLANDS STREET, ST CLOUD, FL 34772For SaleMLS ID #S5151602, Sherry Feck, WEICHERT REALTORS HALLMARK PRO. Stellar MLS
- $385,4633 bd2 ba1.4k sqft5006 E FOUNTAINWOOD DRIVE, ST CLOUD, FL 34772For SaleMLS ID #S5156737, Sherry Feck, WEICHERT REALTORS HALLMARK PRO. Stellar MLS
- $449,0003 bd3 ba2.2k sqft2757 SOUTHLAND STREET, ST CLOUD, FL 34772For SaleMLS ID #S5152678, Cindy Farmer, LLC, CORCORAN CONNECT LLC. Stellar MLS
- $400,0003 bd2 ba1.9k sqft3911 BAJA DRIVE, ST CLOUD, FL 34772For SaleMLS ID #S5158640, Ana De Jesus, DALTON WADE INC. Stellar MLS
- $409,9005 bd3 ba2.5k sqft3540 SAXONY LANE, ST CLOUD, FL 34772For SaleMLS ID #O6439111, Desmond Pollock, ENCORE INVESTMENT REALTY. Stellar MLS
- $425,0003 bd2 ba1.5k sqft1123 ANNE ELISA CIRCLE, ST CLOUD, FL 34772For SaleMLS ID #S5154544, Sue Vasquez, FLORIDA REALTY RESULTS LLC. Stellar MLS
- $449,9004 bd2 ba2k sqft5785 WALLIS LANE, ST CLOUD, FL 34771For SaleMLS ID #O6454191, Abby Nelson, RE/MAX 200 REALTY. Stellar MLS
- $379,0004 bd3 ba2.2k sqft2282 NUTHATCH STREET, ST CLOUD, FL 34771For SaleMLS ID #O6380295, Wendy Aldana LLC, PREFERRED REAL ESTATE BROKERS. Stellar MLS
- $439,8004 bd4 ba2.1k sqft5967 VISION ROAD, ST CLOUD, FL 34771For SaleMLS ID #S5159896, Taiyu Chacon Hernandez, LA ROSA REALTY LLC. Stellar MLS
- $460,0004 bd3 ba2.7k sqft4791 RIVERWALK DRIVE, ST CLOUD, FL 34771For SaleMLS ID #O6430911, Mayra Pinero, PA, KELLER WILLIAMS ADVANTAGE III. Stellar MLS
- $399,0004 bd2 ba2k sqft5106 APPENINE LOOP W, ST CLOUD, FL 34771For SaleMLS ID #O6431382, Dawn Briggs, BLUE MAGNOLIA REALTY LLC. Stellar MLS
- $379,0003 bd2 ba1.4k sqft5027 E FOUNTAINWOOD DRIVE, ST CLOUD, FL 34772For SaleMLS ID #O6415240, Misty Cabaniss, EXP REALTY LLC. Stellar MLS
- $425,0003 bd2 ba1.9k sqft2892 MATERA DRIVE, ST CLOUD, FL 34771For SaleMLS ID #O6418305, Ryan Gaston, JW GASTON LLC. Stellar MLS
