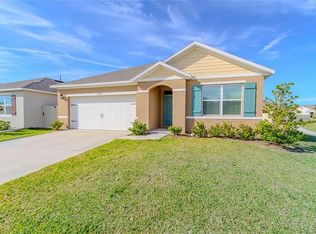
Why wait for new construction when this 2023-built home in Buena Lago is already here? Discover this spacious four-bedroom, two-bathroom, single-story residence offering an open-concept floor plan and attached two-car garage. The kitchen features granite countertops, dark cabinetry, stainless steel appliances, a center island with breakfast bar seating, and ample storage. Tile flooring extends throughout the main living areas, while the bedrooms offer carpeting. The open living and dining spaces lead to a covered rear patio and a spacious backyard, perfect for enjoying Florida's outdoor lifestyle. The primary bathroom features dual sinks and a walk-in shower, while the secondary bathroom includes a tub and shower combination. An interior laundry room with washer and dryer adds everyday convenience. Located in the Buena Lago community of Saint Cloud, where new construction continues, this existing home offers an opportunity to enjoy a newer property without waiting for a home to be built. Schedule your showing today!
For sale
$355,000
5075 FIDLER WAY, ST CLOUD, FL 34772
4beds
1,828sqft
Single Family Residence
Built in 2023
8,276 Square Feet Lot
$-- Zestimate®
$194/sqft
$62/mo HOA
What's special
Spacious backyardAttached two-car garageOpen-concept floor planAmple storageCovered rear patioKitchen features granite countertopsWalk-in shower
- 2 days
- 160
- 3
Zillow last checked:
Listing updated:
Listed by:
Karuna Singhvi 407-760-3297,
PRIMROSE REALTY 407-760-3297
Source: Stellar MLS,MLS#: O6458685 Originating MLS: Orlando Regional
Facts & features
Interior
Bedrooms & bathrooms
- Bedrooms: 4
- Bathrooms: 2
- Full bathrooms: 2
Primary bedroom
- Features: Walk-In Closet(s)
- Level: First
- Area: 180 Square Feet
- Dimensions: 12x15
Bedroom 2
- Features: Dual Closets
- Level: First
- Area: 114.4 Square Feet
- Dimensions: 10.4x11
Bedroom 3
- Features: Dual Closets
- Level: First
- Area: 114.4 Square Feet
- Dimensions: 10.4x11
Bedroom 4
- Features: Dual Closets
- Level: First
- Area: 129.8 Square Feet
- Dimensions: 11x11.8
Balcony porch lanai
- Level: First
- Area: 88 Square Feet
- Dimensions: 11x8
Dining room
- Level: First
- Area: 114.4 Square Feet
- Dimensions: 11x10.4
Kitchen
- Level: First
- Area: 205.2 Square Feet
- Dimensions: 18x11.4
Living room
- Level: First
- Area: 246 Square Feet
- Dimensions: 15x16.4
Heating
- Central, Electric
Cooling
- Central Air
Appliances
- Included: Dishwasher, Microwave, Range
- Laundry: Laundry Room
Features
- Kitchen/Family Room Combo, Split Bedroom, Walk-In Closet(s)
- Flooring: Carpet, Ceramic Tile
- Doors: Sliding Doors
- Has fireplace: No
Interior area
- Total structure area: 2,241
- Total interior livable area: 1,828 sqft
Video & virtual tour
Property
Parking
- Parking features: Garage - Attached
- Has attached garage: Yes
- Details: Garage Dimensions: 20x20
Features
- Levels: One
- Stories: 1
- Exterior features: Irrigation System, Sidewalk, Sprinkler Metered
- Pool features: Other
Lot
- Size: 8,276 Square Feet
Details
- Parcel number: 322631356600010720
- Zoning: RES
- Special conditions: Government Owned
Construction
Type & style
- Home type: SingleFamily
- Property subtype: Single Family Residence
Materials
- Block, Stucco
- Foundation: Slab
- Roof: Shingle
Condition
- New construction: No
- Year built: 2023
Details
- Builder model: Cali
- Builder name: D.R. Horton
- Warranty included: Yes
Utilities & green energy
- Sewer: Public Sewer
- Water: Public
- Utilities for property: Cable Available, Electricity Available, Phone Available, Sewer Connected, Street Lights, Underground Utilities, Water Available
Community & HOA
Community
- Features: Deed Restrictions, Park, Playground, Pool, Sidewalks, Tennis Court(s)
- Pet fee: $0 monthly
- Subdivision: BUENA LAGO
HOA
- Has HOA: Yes
- Amenities included: Park, Playground, Pool, Tennis Court(s)
- Services included: Community Pool, Pool Maintenance
- HOA fee: $62 monthly
- HOA name: Amanda Owens
- HOA phone: 407-847-2280
Location
- Region: Saint Cloud
Financial & listing details
- Price per square foot: $194/sqft
- Tax assessed value: $334,200
- Annual tax amount: $6,780
- Date on market: 11/19/2026
- Cumulative days on market: 3 days
- Listing terms: Cash,Conventional,FHA,VA Loan
- Ownership: Fee Simple
- Total actual rent: 0
- Electric utility on property: Yes
- Road surface type: Paved
Estimated market value
Not available
Estimated sales range
Not available
Not available
Price history
| Date | Event | Price |
|---|---|---|
| 11/19/2026 | Listed for sale | $355,000+22.4%$194/sqft |
Source:  Stellar MLS #O6458685 Report a problem | ||
| 9/29/2026 | Sold | $290,100-26.6%$159/sqft |
Source: Public Record Report a problem | ||
| 8/26/2023 | Listing removed | -- |
Source: Zillow Rentals Report a problem | ||
| 7/28/2023 | Price change | $2,299-2.2%$1/sqft |
Source: Zillow Rentals Report a problem | ||
| 7/19/2023 | Price change | $2,350-4.1%$1/sqft |
Source: Zillow Rentals Report a problem | ||
| 6/27/2023 | Price change | $2,450-5.8%$1/sqft |
Source: Zillow Rentals Report a problem | ||
| 6/17/2023 | Price change | $2,600-7.1%$1/sqft |
Source: Stellar MLS #O6117509 Report a problem | ||
| 6/9/2023 | Listed for rent | $2,800$2/sqft |
Source: Stellar MLS #O6117509 Report a problem | ||
| 5/25/2023 | Sold | $394,990$216/sqft |
Source: Public Record Report a problem | ||
| 3/2/2023 | Pending sale | $394,990$216/sqft |
Source: Stellar MLS #O6092270 Report a problem | ||
| 2/23/2023 | Listed for sale | $394,990$216/sqft |
Source: Stellar MLS #O6092270 Report a problem | ||
Public tax history
| Year | Property taxes | Tax assessment |
|---|---|---|
| 2025 | $6,780 +0.9% | $334,200 -0.8% |
| 2024 | $6,718 +126% | $336,800 +512.4% |
| 2023 | $2,973 +750.7% | $55,000 +120% |
| 2022 | $349 | $25,000 |
Find assessor info on the county website
Monthly payment
Est. payment
Payment breakdown
Explore the cost of this home by adjusting the details. Changes won't be saved.Climate risks
Neighborhood: 34772

Similar homes
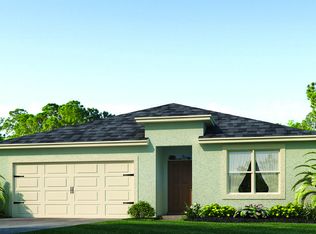
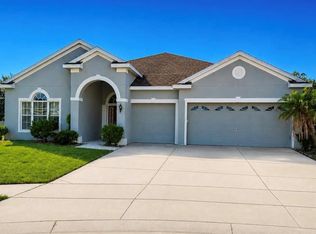
- $350,0004 bd3 ba2.6k sqft3601 DAYDREAM PLACE, ST CLOUD, FL 34772For Sale
 MLS ID #O6450275, Melissa Victor, MMV REAL ESTATE GROUP LLC. Stellar MLS
- $345,0003 bd2 ba1.5k sqft4637 GLENCREST LOOP, ST CLOUD, FL 34772For Sale
 MLS ID #O6393039, Georgiann Hrabia, BLUE CHIP REALTY PREFERRED INC. Stellar MLS
- $389,9003 bd2 ba2.1k sqft3966 BAJA DRIVE, ST CLOUD, FL 34772For Sale
 MLS ID #S5153512, Michael Solomon, COLDWELL BANKER SOLOMON. Stellar MLS
- $429,9904 bd2 ba1.8k sqft285 PINEYWOODS STREET, ST CLOUD, FL 34772For Sale
 MLS ID #O6447028, Josue Polo, SERHANT. Stellar MLS
- $389,0004 bd2 ba1.6k sqft1562 OUTBACK ROAD W, ST CLOUD, FL 34771For SaleMLS ID #S5161316, Lorena Sibaja, AGENT TRUST REALTY CORPORATION. Stellar MLS
- $334,9904 bd2 ba1.8k sqft2898 TURNSTONE RUN, ST CLOUD, FL 34773For SaleMLS ID #S5158724, Licinio Brizzio, ROAD HOUSE REALTY INC.. Stellar MLS
- $339,9993 bd2 ba1.8k sqft3434 SAGEBRUSH STREET, HARMONY, FL 34773For SaleMLS ID #O6415276, Jun Jie Zhao, EAST PEARL REALTY. Stellar MLS
- $400,0004 bd3 ba2.2k sqft5305 JUBILOSO DRIVE, ST CLOUD, FL 34771For SaleMLS ID #O6354363, Cedrick Thomas, LAWYERS REAL ESTATE. Stellar MLS
- $399,9004 bd3 ba2.3k sqft2615 PALISADE BOULEVARD, KISSIMMEE, FL 34741For SaleMLS ID #O6459114, Lisa Manzo, WIN-WIN REAL ESTATE SERVICES LLC. Stellar MLS
- $367,9004 bd2 ba1.8k sqft7672 BENT TREE LOOP, ST CLOUD, FL 34773New ConstructionMLS ID #O6450740, Juan Torres Gil, ADAMS HOMES REALTY, INC.. Stellar MLS
- $398,0004 bd3 ba2k sqft1848 TOHOQUA BOULEVARD, KISSIMMEE, FL 34744For SaleMLS ID #S5161258, Efrain Escudero, LA ROSA REALTY LLC. Stellar MLS
- $355,0004 bd2 ba1.8k sqft1883 CASSIDY KNOLL DRIVE, KISSIMMEE, FL 34744For SaleMLS ID #O6445365, Carea Gunn-Whitted, ABUNDANCE REALTY GROUP LLC. Stellar MLS
- $289,9903 bd2 ba1.5k sqft3618 WILLOW LAKE COURT, ST CLOUD, FL 34769For SaleMLS ID #S5161030, Licinio Brizzio, ROAD HOUSE REALTY INC.. Stellar MLS
- $369,9004 bd3 ba2.4k sqft6098 WINDY LEAF ALY, ST CLOUD, FL 34771For SaleMLS ID #S5148943, Elizabeth Santiago Moyet, ALLEGIANT MANAGEMENT GROUP INC. Stellar MLS
- $355,0004 bd2 ba1.8k sqft810 CABARET COURT, KISSIMMEE, FL 34759For SaleMLS ID #O6455254, Kevin Betancourt Torres, LA ROSA REALTY CENTRAL FLORIDA LLC. Stellar MLS
- $378,9003 bd2 ba1.9k sqft7678 BENT TREE LOOP, HARMONY, FL 34773New ConstructionMLS ID #O6450741, Juan Torres Gil, ADAMS HOMES REALTY, INC.. Stellar MLS
- $382,5004 bd3 ba2.1k sqft3854 KNOTTY PINE STREET, ST CLOUD, FL 34772For SaleMLS ID #S5155506, Alejandro Bastidas, VESTI LLC. Stellar MLS
- $365,0003 bd2 ba1.8k sqft1726 BRASSIE COURT, KISSIMMEE, FL 34746For SaleMLS ID #O6453835, Chao Bing Jiang, JOYSTAR REALTY GROUP. Stellar MLS
- $327,9003 bd2 ba1.4k sqft3614 BRIARLYNNE WAY, ST CLOUD, FL 34773New ConstructionMLS ID #O6450748, Juan Torres Gil, ADAMS HOMES REALTY, INC.. Stellar MLS
- $319,9003 bd2 ba1.6k sqft2816 SWOOPING SPARROW DRIVE, ST CLOUD, FL 34773For SaleMLS ID #O6391506, Karia Ortiz, FORTEZA REALTY LLC. Stellar MLS
