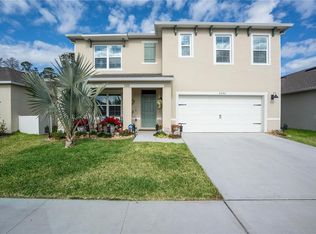
Make your next move with $12,000 toward closing costs, plus an additional brokerage credit of your loan amount when financing through the preferred lender. Incentives are subject to the terms and limitations below. Welcome to 2835 Harmonia Hammock Road in St. Cloud, where an open layout, a spacious kitchen, and inviting gathering spaces bring everyday comfort together. The kitchen anchors the main living area with granite countertops, stainless steel appliances, ample cabinetry, and a generous island with seating. Its connection to the dining and living areas makes everything from morning coffee to dinner with guests feel effortless. Neutral tile flooring throughout the main living areas offers a clean backdrop for your personal style, complemented by recessed lighting. Sliding glass doors lead to the backyard, providing space for outdoor relaxation, dining, or your next landscaping project. The two-story layout offers flexibility for everyday living, while an attached two-car garage and spacious driveway add practical convenience. Schedule your private showing today and request the details on both closing-cost incentives.
For sale
Price cut: $5K (11/11)
$455,000
2835 HARMONIA HAMMOCK ROAD, ST CLOUD, FL 34773
5beds
2,626sqft
Single Family Residence
Built in 2021
5,663 Square Feet Lot
$450,700 Zestimate®
$173/sqft
$37/mo HOA
What's special
Generous island with seatingGranite countertopsAttached two-car garageOpen layoutSpacious kitchenRecessed lightingStainless steel appliances
- 28 days
- 107
- 4
Likely to sell faster than
Zillow last checked:
Listing updated:
Listed by:
Rafael Rodriguez Cordova 321-989-7889,
LEGENDS REAL ESTATE PROFESSIONALS, INC 407-801-9131,
Samuel Maduro 407-346-0724,
LEGENDS REAL ESTATE PROFESSIONALS, INC
Source: Stellar MLS,MLS#: O6450094 Originating MLS: Orlando Regional
Facts & features
Interior
Bedrooms & bathrooms
- Bedrooms: 5
- Bathrooms: 3
- Full bathrooms: 3
Rooms
- Room types: Family Room, Dining Room, Great Room
Primary bedroom
- Features: Ceiling Fan(s), Built-in Closet
- Level: Second
Bedroom 1
- Features: Ceiling Fan(s), Built-in Closet
- Level: First
Dining room
- Level: First
Kitchen
- Features: Granite Counters
- Level: First
Living room
- Features: Ceiling Fan(s)
- Level: First
Heating
- Central, Electric
Cooling
- Central Air
Appliances
- Included: Dishwasher, Dryer, Electric Water Heater, Microwave, Range, Refrigerator, Washer
- Laundry: Laundry Room
Features
- Ceiling Fan(s), Open Floorplan, Smart Thermostat, Stone Counters, Thermostat, Walk-In Closet(s), In-Law Floorplan
- Flooring: Carpet, Tile
- Has fireplace: No
Interior area
- Total structure area: 2,889
- Total interior livable area: 2,626 sqft
Video & virtual tour
Property
Parking
- Parking features: Driveway, Garage Door Opener
- Has attached garage: Yes
- Has uncovered spaces: Yes
- Details: Garage Dimensions: 20x20
Features
- Levels: Two
- Stories: 2
- Exterior features: Irrigation System
Lot
- Size: 5,663 Square Feet
Details
- Parcel number: 242631338300010550
- Zoning: X
- Special conditions: None
Construction
Type & style
- Home type: SingleFamily
- Property subtype: Single Family Residence
Materials
- Block, Concrete, Stucco
- Foundation: Concrete Perimeter
- Roof: Shingle
Condition
- New construction: No
- Year built: 2021
Utilities & green energy
- Sewer: Public Sewer
- Water: Public
- Utilities for property: Cable Available, Public
Community & HOA
Community
- Features: Deed Restrictions, Dog Park, Fitness Center, Sidewalks
- Pet fee: $0 monthly
- Subdivision: VILLAGES AT HARMONY PH 1B
HOA
- Has HOA: Yes
- Amenities included: Fitness Center, Pool
- Services included: Community Pool, Pool Maintenance
- HOA fee: $37 monthly
- HOA name: Harmony West HOA
Location
- Region: Harmony
Financial & listing details
- Price per square foot: $173/sqft
- Tax assessed value: $360,300
- Annual tax amount: $7,225
- Date on market: 10/15/2026
- Cumulative days on market: 28 days
- Listing terms: Cash,Conventional,FHA,VA Loan
- Ownership: Fee Simple
- Total actual rent: 0
- Road surface type: Asphalt, Paved
Estimated market value
$450,700
$428,000 - $473,000
$2,771/mo
Price history
| Date | Event | Price |
|---|---|---|
| 11/11/2026 | Price change | $455,000-1.1%$173/sqft |
Source:  Stellar MLS #O6450094 Report a problem | ||
| 10/16/2026 | Listed for sale | $460,000+2.3%$175/sqft |
Source: Stellar MLS #O6450094 Report a problem | ||
| 7/15/2024 | Listing removed | -- |
Source: Stellar MLS #S5093339 Report a problem | ||
| 4/14/2024 | Price change | $449,468-1.5%$171/sqft |
Source: Stellar MLS #S5093339 Report a problem | ||
| 3/22/2024 | Price change | $456,468-1.5%$174/sqft |
Source: Stellar MLS #S5093339 Report a problem | ||
| 2/20/2024 | Listed for sale | $463,468$176/sqft |
Source: Stellar MLS #S5093339 Report a problem | ||
| 1/25/2024 | Contingent | $463,468$176/sqft |
Source: My State MLS #11216445 Report a problem | ||
| 1/25/2024 | Pending sale | $463,468$176/sqft |
Source: Stellar MLS #S5093339 Report a problem | ||
| 11/13/2023 | Price change | $463,468-1.3%$176/sqft |
Source: Stellar MLS #S5093339 Report a problem | ||
| 10/17/2023 | Listed for sale | $469,468+29.3%$179/sqft |
Source: My State MLS #11216445 Report a problem | ||
| 9/2/2021 | Sold | $363,000$138/sqft |
Source: Public Record Report a problem | ||
Public tax history
| Year | Property taxes | Tax assessment |
|---|---|---|
| 2025 | $7,225 +1.9% | $360,300 -6.3% |
| 2024 | $7,090 +1.5% | $384,700 +1.5% |
| 2023 | $6,987 +4.8% | $379,000 +10.2% |
| 2022 | $6,664 +184.5% | $344,000 +588% |
| 2021 | $2,343 +1634.1% | $50,000 +437.6% |
| 2020 | $135 | $9,300 |
Find assessor info on the county website
Monthly payment
Est. payment
Payment breakdown
Explore the cost of this home by adjusting the details. Changes won't be saved.Climate risks
Neighborhood: Harmony
Nearby schools
Schools provided by the listing agent
- Elementary: Harmony Community School (K-5)
- Middle: Harmony Middle
- High: Harmony High
Source: Stellar MLS. This data may not be complete. We recommend contacting the local school district to confirm school assignments for this home.
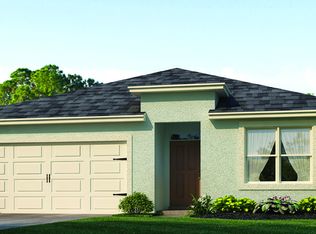
- $358,8004 bd2 ba1.8k sqft2831 Harmonia Hammock Rd, Harmony, FL 34773Off Market
- $359,0004 bd2 ba1.8k sqft2839 Harmonia Hammock Rd, Harmony, FL 34773Sold

- $407,4005 bd3 ba2.5k sqft2823 Harmonia Hammock Rd, Harmony, FL 34773Off Market
- $385,8004 bd2 ba2.2k sqft2557 Harmonia Hammock Rd, Harmony, FL 34773Off Market
Similar homes
- $439,9995 bd3 ba2.6k sqft2786 HARMONIA HAMMOCK ROAD, ST CLOUD, FL 34773For Sale
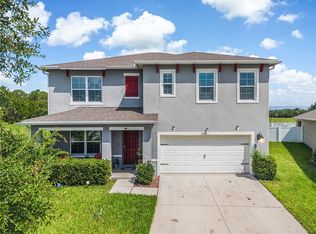
 MLS ID #S5154542, Naf Zaman, THE FIRM RE. Stellar MLS
- $451,9005 bd4 ba2.7k sqft6691 ALDER ROAD, HARMONY, FL 34773For Sale
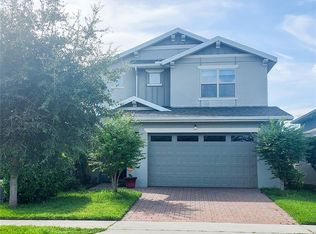 MLS ID #O6435117, Mackendy Joseph, LA ROSA REALTY CENTRAL FLORIDA LLC. Stellar MLS
- $460,0005 bd3 ba2.6k sqft6832 CRANES ROOST ROAD, ST CLOUD, FL 34773For Sale
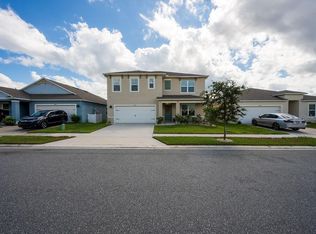 MLS ID #S5159241, Orlando Lajas, RESOURCE ONE REALTY. Stellar MLS
- $454,0005 bd3 ba2.6k sqft2540 HARMONIA HAMMOCK ROAD, HARMONY, FL 34773For Sale
 MLS ID #O6353734, Jamie Andrychowski, HOMESMART. Stellar MLS
- $409,9904 bd3 ba2.2k sqft6724 HUNTLEIGH HAMMOCK ROAD, HARMONY, FL 34773For SaleMLS ID #O6431848, Ramon Ortiz Cruz, DIAMOND 2000 REALTY, INC. Stellar MLS
- $498,9904 bd4 ba2.7k sqft3120 CRISPIN CIRCLE, ST CLOUD, FL 34773For SaleMLS ID #S5159351, Darlene Cruz Mercado, NONA LEGACY POWERED BY LA ROSA. Stellar MLS
- $415,0004 bd2 ba1.9k sqft3199 CRISPIN CIRCLE, HARMONY, FL 34773For SaleMLS ID #S5158508, Samir Naim, NAIM REAL ESTATE LLC. Stellar MLS
- $500,0004 bd3 ba2k sqft2916 HOODED CRANE COVE, ST CLOUD, FL 34773For SaleMLS ID #S5155019, Diego Francisco, WEICHERT REALTORS HALLMARK PRO. Stellar MLS
- $399,9004 bd3 ba2.2k sqft2915 TURNSTONE RUN, ST CLOUD, FL 34773For SaleMLS ID #S5157907, Maria Genao Santos, VITAL REALTY GROUP INC. Stellar MLS
- $490,0004 bd4 ba2.8k sqft6359 LAKEPINE STREET, ST CLOUD, FL 34771For SaleMLS ID #S5160466, Anabel Morales, MY REALTY GROUP, LLC.. Stellar MLS
- $439,9003 bd2 ba1.8k sqft6570 BAY SHORE DRIVE, ST CLOUD, FL 34771For SaleMLS ID #S5160691, Clarissa Estevez, WATSON REALTY CORP.. Stellar MLS
- $399,9004 bd2 ba1.8k sqft6708 ALDER RD, HARMONY, FL 34773For SaleMLS ID #O6423226, Jessica Collins, ORCHARD BROKERAGE, LLC. Stellar MLS
- $375,0004 bd2 ba1.9k sqft6658 SYREETA LANE, ST CLOUD, FL 34773For SaleMLS ID #S5150845, Kimberly Gamble, CORCORAN CONNECT LLC. Stellar MLS
