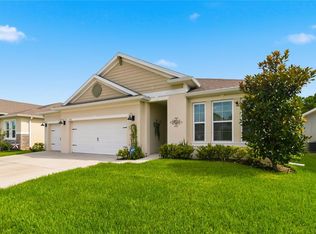
SPACE, STYLE & COMFORT — ALL IN ONE BEAUTIFUL HOME! Discover this stunning 2022-built, single-story residence in the desirable Pine Glen community of Saint Cloud! With nearly 2,900 sq. ft. of living space, this thoughtfully designed home features 4 spacious bedrooms, 3.5 bathrooms, a private home office, and an inviting open floor plan perfect for modern living. The heart of the home is its beautiful kitchen, featuring granite countertops, stainless steel appliances, a generous island, and a walk-in pantry. Love entertaining? Step outside to your fully fenced backyard with an outdoor kitchen, ideal for weekend BBQs and unforgettable gatherings! Enjoy the added benefits of a solar energy system, a 2-car garage, and a spacious primary suite with dual walk-in closets. Pine Glen residents enjoy wonderful community amenities, including playgrounds, sports courts, and recreational areas. Conveniently located near shopping, dining, and major roadways. WHY SETTLE FOR LESS WHEN YOU CAN HAVE SPACE, COMFORT, AND LOCATION? Schedule your private showing today
For sale
$490,000
6359 LAKEPINE STREET, ST CLOUD, FL 34771
4beds
2,894sqft
Single Family Residence
Built in 2022
7,841 Square Feet Lot
$488,900 Zestimate®
$169/sqft
$78/mo HOA
What's special
Generous islandOutdoor kitchenPrivate home officeGranite countertopsInviting open floor planSpacious primary suiteBeautiful kitchen
- 5 days
- 107
- 7
Likely to sell faster than
Zillow last checked:
Listing updated:
Listed by:
Anabel Morales 407-715-2711,
MY REALTY GROUP, LLC. 786-847-7421
Source: Stellar MLS,MLS#: S5160466 Originating MLS: Osceola
Facts & features
Interior
Bedrooms & bathrooms
- Bedrooms: 4
- Bathrooms: 4
- Full bathrooms: 3
- 1/2 bathrooms: 1
Primary bedroom
- Features: Walk-In Closet(s)
- Level: First
- Area: 380 Square Feet
- Dimensions: 20x19
Bedroom 2
- Features: Walk-In Closet(s)
- Level: First
- Area: 225 Square Feet
- Dimensions: 15x15
Bedroom 3
- Features: Built-in Closet
- Level: First
- Area: 225 Square Feet
- Dimensions: 15x15
Bedroom 4
- Features: Built-in Closet
- Level: First
- Area: 225 Square Feet
- Dimensions: 15x15
Primary bathroom
- Level: First
- Area: 400 Square Feet
- Dimensions: 20x20
Kitchen
- Level: First
- Area: 220 Square Feet
- Dimensions: 20x11
Living room
- Level: First
- Area: 400 Square Feet
- Dimensions: 20x20
Other
- Level: First
- Area: 80 Square Feet
- Dimensions: 8x10
Heating
- Central, Electric
Cooling
- Central Air
Appliances
- Included: Dishwasher, Dryer, Microwave, Range, Refrigerator, Washer
- Laundry: In Garage
Features
- Ceiling Fan(s), Primary Bedroom Main Floor, Walk-In Closet(s)
- Flooring: Ceramic Tile
- Doors: Outdoor Kitchen, Sliding Doors
- Has fireplace: No
Interior area
- Total structure area: 3,771
- Total interior livable area: 2,894 sqft
Video & virtual tour
Property
Parking
- Parking features: Garage - Attached
- Has attached garage: Yes
Features
- Levels: One
- Stories: 1
- Exterior features: Other, Outdoor Kitchen
Lot
- Size: 7,841 Square Feet
Details
- Parcel number: 142631472300010530
- Zoning: RES
- Special conditions: None
Construction
Type & style
- Home type: SingleFamily
- Property subtype: Single Family Residence
Materials
- Block, Stucco
- Foundation: Slab
- Roof: Shingle
Condition
- New construction: No
- Year built: 2022
Utilities & green energy
- Electric: Photovoltaics Seller Owned
- Sewer: Public Sewer
- Water: Public
- Utilities for property: Cable Available, Electricity Available
Green energy
- Energy generation: Solar
Community & HOA
Community
- Pet fee: $0 monthly
- Subdivision: PINE GLEN
HOA
- Has HOA: Yes
- HOA fee: $78 monthly
- HOA name: Pine Glen Community Association Management
- HOA phone: 919-741-5285
Location
- Region: Saint Cloud
Financial & listing details
- Price per square foot: $169/sqft
- Tax assessed value: $433,200
- Annual tax amount: $4,895
- Date on market: 10/29/2026
- Cumulative days on market: 6 days
- Listing terms: Cash,Conventional
- Ownership: Fee Simple
- Total actual rent: 0
- Electric utility on property: Yes
- Road surface type: Asphalt
Estimated market value
$488,900
$464,000 - $513,000
Not available
Price history
| Date | Event | Price |
|---|---|---|
| 10/29/2026 | Listed for sale | $490,000-7.5%$169/sqft |
Source:  Stellar MLS #S5160466 Report a problem | ||
| 3/25/2025 | Listing removed | $530,000$183/sqft |
Source: Stellar MLS #S5101438 Report a problem | ||
| 9/19/2024 | Price change | $530,000-11.5%$183/sqft |
Source: Stellar MLS #S5101438 Report a problem | ||
| 6/24/2024 | Price change | $599,000-7.8%$207/sqft |
Source: Stellar MLS #S5101438 Report a problem | ||
| 3/17/2024 | Listed for sale | $650,000+28%$225/sqft |
Source: Stellar MLS #S5101438 Report a problem | ||
| 10/7/2022 | Sold | $507,900+0%$176/sqft |
Source: Public Record Report a problem | ||
| 5/19/2022 | Pending sale | $507,875$175/sqft |
Source: Stellar MLS #T3372079 Report a problem | ||
| 5/10/2022 | Listed for sale | $507,875$175/sqft |
Source: Stellar MLS #T3372079 Report a problem | ||
Public tax history
| Year | Property taxes | Tax assessment |
|---|---|---|
| 2025 | $5,230 +4.7% | $433,200 -1.9% |
| 2024 | $4,996 +2.1% | $441,600 -4.5% |
| 2023 | $4,895 +600.5% | $462,200 +824.4% |
| 2022 | $699 +150.4% | $50,000 +157.7% |
| 2021 | $279 | $19,400 |
Find assessor info on the county website
Monthly payment
Est. payment
Payment breakdown
Explore the cost of this home by adjusting the details. Changes won't be saved.Climate risks
Neighborhood: 34771
Nearby schools
Schools provided by the listing agent
- Elementary: Harmony Community School (K-5)
- Middle: Harmony Middle
- High: Harmony High
Source: Stellar MLS. This data may not be complete. We recommend contacting the local school district to confirm school assignments for this home.

Similar homes
- $454,9995 bd3 ba2.6k sqft2786 HARMONIA HAMMOCK ROAD, ST CLOUD, FL 34773For Sale
 MLS ID #S5154542, Naf Zaman, THE FIRM RE. Stellar MLS
- $440,0005 bd3 ba2.6k sqft5595 WESTERN SUN DRIVE, ST CLOUD, FL 34771For Sale
 MLS ID #S5159875, Ivan Suarez, Jr, MAKTUB REALTY. Stellar MLS
- $479,9004 bd3 ba2.5k sqft7007 FIVE OAKS DRIVE, HARMONY, FL 34773For Sale
 MLS ID #O6446764, Sean DeCoster, FIERCE REALTY. Stellar MLS
- $500,0004 bd3 ba2k sqft2916 HOODED CRANE COVE, ST CLOUD, FL 34773For Sale
 MLS ID #S5155019, Diego Francisco, WEICHERT REALTORS HALLMARK PRO. Stellar MLS
- $449,9003 bd3 ba2.5k sqft5414 MANCHESTER DRIVE, ST CLOUD, FL 34771For SaleMLS ID #O6446866, Jason Anderson, JASON MITCHELL REAL ESTATE FLO. Stellar MLS
- $470,0003 bd2 ba2.3k sqft4922 TORTOISE TRAIL, ST CLOUD, FL 34771For SaleMLS ID #O6450670, Monica Vega Stiskin, LLC, PREFERRED REAL ESTATE BROKERS. Stellar MLS
- $440,0004 bd3 ba2.8k sqft3699 MOCA DRIVE, ST CLOUD, FL 34772For SaleMLS ID #O6418854, Donnamarie Ebanks, COLDWELL BANKER REALTY. Stellar MLS
- $475,0004 bd3 ba2.2k sqft4920 BLANCHE COURT, ST CLOUD, FL 34772For SaleMLS ID #O6418420, Jorge F Alvarez Perez, JF STAR REALTY. Stellar MLS
- $529,0005 bd3 ba2.5k sqft1756 CHATSWORTH CIRCLE, ST CLOUD, FL 34771For SaleMLS ID #O6277898, Ian Trumbach, FLORIDA PRESTIGIOUS HOMES INC. Stellar MLS
- $559,9004 bd4 ba3k sqft1261 LONE PALM WAY, ST CLOUD, FL 34771For SaleMLS ID #O6431277, Ian Trumbach, FLORIDA PRESTIGIOUS HOMES INC. Stellar MLS
- $454,0005 bd3 ba2.6k sqft2540 HARMONIA HAMMOCK ROAD, HARMONY, FL 34773For SaleMLS ID #O6353734, Jamie Andrychowski, HOMESMART. Stellar MLS
- $469,9003 bd2 ba2.2k sqft4909 STONE ACRES CIRCLE, ST CLOUD, FL 34771For SaleMLS ID #O6443571, Francine Arroyo Santowski, BHHS FLORIDA REALTY. Stellar MLS
- $508,0005 bd3 ba3.3k sqft5232 VILLA ROSA AVENUE, ST CLOUD, FL 34771For SaleMLS ID #O6405902, Christopher Groomes, KELLER WILLIAMS ADVANTAGE REALTY. Stellar MLS
- $509,9003 bd3 ba2.3k sqft2724 SOUTHLAND STREET, ST CLOUD, FL 34772For SaleMLS ID #S5151662, Sherry Feck, WEICHERT REALTORS HALLMARK PRO. Stellar MLS
- $490,0005 bd3 ba3.3k sqft4071 FLOWERING PEACH LANE, ST CLOUD, FL 34772For SaleMLS ID #S5140445, Antonio Bayron, CENTURY 21 WOLF'S CROSSING REALTY. Stellar MLS
- $525,0003 bd3 ba2.4k sqft2807 DEERFIELD STREET, ST CLOUD, FL 34771For SaleMLS ID #S5149609, Heidi Velez Cruz, AGENT TRUST REALTY CORPORATION. Stellar MLS
- $440,0004 bd2 ba1.9k sqft1800 STILLWOOD WAY, ST CLOUD, FL 34771For SaleMLS ID #S5135246, Stephanie Florez, CENTURY 21 WOLF'S CROSSING REALTY. Stellar MLS
- $499,0004 bd3 ba2.2k sqft8032 SCAGEL STREET, ORLANDO, FL 32832For SaleMLS ID #O6454794, Linda Tran, GOLDSUN REALTY LLC. Stellar MLS
- $409,0003 bd3 ba2.3k sqft3232 SONGBIRD CIRCLE, ST CLOUD, FL 34773For SaleMLS ID #S5157246, Steve Pugh, EXP REALTY LLC. Stellar MLS
