Skip main navigation
Sold
  • Price Unknown

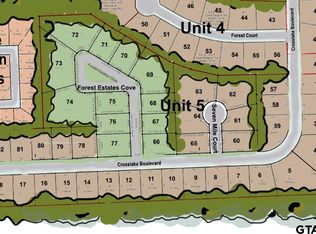
    3312 Forest Ct, Tyler, TX 75703

    4beds
    3,722sqft
    Single Family Residence
    Built in 2025
    -- sqft lot
    $1,138,000 Zestimate®
    $--/sqft
    $5,046 Estimated rent

    Home value

    $1,138,000

    $1.06M - $1.22M

    $5,046/mo

    Zestimate® history
    Loading
    Loading...

    Owner options

    List your home for rent

    $5,046/mo

    Rent Zestimate®

    Find your next renter with Zillow Rental Manager. Plus, with online applications, you can quickly screen prospective tenants – for free.

    Learn more

    $5,046/mo

    Rent Zestimate®

    Refinance and save

    $675/mo

    Est. payment

    Refinancing to a lower rate could help reduce your monthly payments and save thousands over the life of the loan.

    See today's rates

    $675/mo

    Est. payment

    Explore your selling options

    Work with a Zillow partner agent

    Leverage their expertise and Zillow's premium Showcase listings to get your home seen by more buyers.

    Get started

    List with your own agent

    Get your home in front of millions of buyers by listing it on Zillow.

    Learn how to do it

    Sell it yourself

    Take full control of how buyers see your home on Zillow by listing For Sale by Owner (FSBO).

    List your home

    What's special

    Large flat backyardFully equipped outdoor kitchenThree-car garageSlipper soaking tubHigh-end lightingMonogram ge appliancesRich wood accents
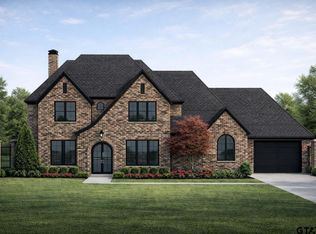
    Custom-built and designed as a 2025 Parade Home, this standout residence in The Crossing delivers refined luxury, scale, and craftsmanship at every turn. Built by Bob Kurtz Construction and designed by Nestled Home and Design, this 4 bedroom, 4.5 bath home offers 3,722 square feet of heated and cooled space with a layout that feels both grand and inviting. The main living area is exceptionally spacious, anchored by custom cabinetry, rich wood accents, and high-end lighting that create a warm yet elevated atmosphere—ideal for both entertaining and everyday living. A striking custom iron and glass front door sets the tone, with matching rear and office doors continuing the cohesive design throughout the home. The kitchen is a true showpiece, featuring Monogram GE appliances, extensive custom cabinetry, and a prep kitchen/pantry that keeps the main space clean and effortless when hosting. The primary suite is an elegant retreat, highlighted by a stunning stone backdrop, slipper soaking tub, double vanity, and a large walk-in closet designed with both beauty and function in mind. Each of the additional bedrooms are generously sized and well-appointed, complete with their own en-suite bathrooms. Outdoor living is just as impressive, with a screened-in back porch featuring retractable screens, a fireplace, and a fully equipped outdoor kitchen that opens to a large, flat backyard—perfect for gatherings, play, or future additions. A three-car garage and premium custom finishes throughout complete this truly one-of-a-kind home in one of the area’s most desirable neighborhoods. A rare opportunity to own a Parade-level home in The Crossing!

    Zillow last checked:

    Listing updated:

    Listed by:

    David Kurtz Cell:903-574-2888,

    Dwell Realty,

    David Kurtz 903-574-2888

    Bought with:

    Nan Robinson, TREC# 0730335

    Source: GTARMLS,MLS#: 26000117MLS Logo

    Facts & features

    Interior

    Bedrooms & bathrooms
    • Bedrooms: 4
    • Bathrooms: 5
    • Full bathrooms: 4
    • 1/2 bathrooms: 1
    Primary bedroom
    • Features: Master Bedroom Split, Sitting Area in Master
    • Level: Main
    Bedroom
    • Features: Walk-In Closet(s), Separate Walk-in Closets
    • Level: Main
    Bathroom
    • Features: Shower Only, Tub Only, Shower and Tub, Dressing Area, Separate Dressing Areas, Separate Lavatories, Separate Water Closet, Walk-In Closet(s), Separate Walk-In Closets, Bar, Linen Closet
    Dining room
    • Features: Separate Formal Dining, Formal Living Combo, Den/Dining Combo
    Kitchen
    • Features: Kitchen/Eating Combo, Breakfast Room, Breakfast Bar
    Heating
    • Central/Electric, Central/Gas, Fireplace Insert
    Cooling
    • Central Electric, Central Gas, Attic Fan, Ceiling Fan(s), Exhaust Fan
    Appliances
    • Included: Range/Oven-Gas, Range/Oven-Electric, Dishwasher, Disposal, Microwave, Refrigerator, Drop-in Range, Double Oven, Gas Cooktop
    Features
    • Paneling, Central Vacuum, Ceiling Fan(s), Sound System, Vaulted Ceiling(s), Pantry, Kitchen Island
    • Number of fireplaces: 1
    • Fireplace features: One Wood Burning, Two or More, Gas Starter, Stone
    Interior area
    • Total structure area: 3,722
    • Total interior livable area: 3,722 sqft

    Property

    Parking
    • Total spaces: 3
    • Parking features: Garage
    • Garage spaces: 3
    Features
    • Levels: One
    • Stories: 1
    • Patio & porch: Screened Porch, Patio Covered, Porch
    • Exterior features: Barbecue, Sprinkler System, Gutter(s), Outdoor Kitchen
    • Pool features: None
    • Fencing: Wood,Metal
    Details
    • Additional structures: None
    • Special conditions: Owner-Agent,Fees/Assessments Required,Planned Unit Development,Homeowner's Assn Dues

    Construction

    Type & style
    • Home type: SingleFamily
    • Architectural style: Ranch
    • Property subtype: Single Family Residence
    Materials
    • Brick and Wood, Stone, Shingle, Stucco, Brick and Stone, Masonry
    • Foundation: Slab
    • Roof: Composition
    Condition
    • New Construction
    • New construction: Yes
    • Year built: 2025

    Utilities & green energy

    • Utilities for property: Cable Available

    Community & neighborhood

    Security
    • Security features: Security Lights, Security System, Smoke Detector(s)
    Location
    • Region: Tyler
    • Subdivision: THE CROSSING

    HOA & financial

    HOA
    • Has HOA: Yes
    • HOA fee: $675 annually

    Price history

    DateEventPrice
    1/29/2026Sold--
    Source: GTARMLS #26000117 Report a problem
    1/6/2026Pending sale$1,189,000$319/sqft
    Source: GTARMLS #26000117 Report a problem
    1/3/2026Listed for sale$1,189,000$319/sqft
    Source: GTARMLS #26000117 Report a problem
    1/1/2026Listing removed$1,189,000$319/sqft
    Source: GTARMLS #25015133 Report a problem
    10/11/2025Listed for sale$1,189,000-0.8%$319/sqft
    Source: GTARMLS #25015133 Report a problem
    10/8/2025Listing removed$1,199,000$322/sqft
    Source: GTARMLS #25008518 Report a problem
    8/17/2025Price change$1,199,000-2.4%$322/sqft
    Source: GTARMLS #25008518 Report a problem
    7/23/2025Price change$1,228,000-2.4%$330/sqft
    Source: GTARMLS #25008518 Report a problem
    6/5/2025Listed for sale$1,258,000$338/sqft
    Source: GTARMLS #25008518 Report a problem

    Public tax history

    Tax history is unavailable.

    Neighborhood: 75703

    Nearby schools

    GreatSchools rating
    Schools provided by the listing agent
    • Elementary: Jack
    • Middle: Three Lakes
    • High: Tyler Legacy

    Source: GTARMLS. This data may not be complete. We recommend contacting the local school district to confirm school assignments for this home.

    Sell for more on Zillow
    Get a Zillow Showcase℠ listing at no additional cost and you could sell for .
    $1,138,000
    2% more
    +$22,760
    With Zillow Showcase(estimated)
    $1,160,760