Skip main navigation
Off market
  • $402,500

    3312 Grande Heron Dr, Saint Cloud, FL 34773

    5beds
    3baths
    2,465sqft
    SingleFamily
    Built in 2015
    5,227 Square Feet Lot
    $402,500 Zestimate®
    $163/sqft
    $2,681 Estimated rent

    Home value

    $402,500

    $382,000 - $423,000

    $2,681/mo

    Zestimate® history
    Loading
    Loading...

    Owner options

    List your home for rent

    $2,681/mo

    Rent Zestimate®

    Find your next renter with Zillow Rental Manager. Plus, with online applications, you can quickly screen prospective tenants – for free.

    Learn more

    $2,681/mo

    Rent Zestimate®

    Refinance and save

    $2,714/mo

    Est. payment

    Refinancing to a lower rate could help reduce your monthly payments and save thousands over the life of the loan.

    See today's rates

    $2,714/mo

    Est. payment

    Explore your selling options

    Work with a Zillow partner agent

    Leverage their expertise and Zillow's premium Showcase listings to get your home seen by more buyers.

    Get started

    List with your own agent

    Get your home in front of millions of buyers by listing it on Zillow.

    Learn how to do it

    Sell it yourself

    Take full control of how buyers see your home on Zillow by listing For Sale by Owner (FSBO).

    List your home

    What's special


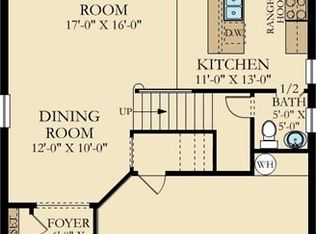
    Beautiful 2 Story 5 bedroom/3.5 Bath Home in a Highly Sought after Harmony Golf Preserve Community. This well maintained home features a cozy front porch with mature landscaping all around and an open floor plan with plenty of natural light throughout. As you walk in you see a beautiful tiled flooring throughout the Living Room, Dining Room and Kitchen area. Gourmet style kitchen features granite countertops, dark wood cabinets,kitchen island, stainless steel appliances & plenty of counter & storage space. Master Bedroom located on the first floor and features a walk in closet & big Master Bathroom w/dual sinks & stand up glass shower. Separate laundry room & half bath are located on the first floor as well. Second floor boasts a large Loft area w/all the other Bedrooms and two Bathrooms. Covered Porch area is perfect for family gatherings & relaxation and opens up to a large fenced backyard, centricon termite installed outside.This Community is conveniently located to all major roads, highways,shopping centers,walking distance to "A" Rated Schools,and surrounded by 2 private Lakes complete with boats,canoe & kayak for residents to use.Harmony boasts unrivaled nature amenities including certified golf course preserve,over 12 miles of walking trails, bike lanes, covered playgrounds, two swimming pools, splash pad water park, horse barn, sports fields, pocket parks, dog parks, equestrian center and a shopping town center with restaurants and entertainment for the whole family. SCHEDULE YOUR SHOWING TODAY !

    This property is not currently displayed as for sale or rent on Zillow. This may be different from what's on other websites or public sources.
    Facts & features

    Interior

    Bedrooms & bathrooms
    • Bedrooms: 5
    • Bathrooms: 3.5
    Heating
    • Other
    Cooling
    • Central
    Features
    • Flooring: Tile, Carpet
    Interior area
    • Total interior livable area: 2,465 sqft

    Property

    Parking
    • Total spaces: 2
    • Parking features: Garage - Attached
    Features
    • Exterior features: Stucco, Cement / Concrete
    Lot
    • Size: 5,227 Square Feet
    Details
    • Parcel number: 302632329300010100

    Construction

    Type & style
    • Home type: SingleFamily
    • Architectural style: Conventional
    Materials
    • Frame
    • Foundation: Footing
    • Roof: Composition
    Condition
    • Year built: 2015

    Community & HOA

    HOA
    • Has HOA: Yes
    • HOA fee: $13 monthly
    Location
    • Region: Saint Cloud

    Financial & listing details

    • Price per square foot: $163/sqft
    • Tax assessed value: $359,200
    • Annual tax amount: $6,613

    Price history

    DateEventPrice
    4/11/2017Sold$257,000-1.2%$104/sqft
    Source: Public Record Report a problem
    2/17/2017Pending sale$260,000$105/sqft
    Source: Keller Williams - Orlando Central #O5476684 Report a problem
    1/31/2017Price change$260,000-1.9%$105/sqft
    Source: Keller Williams - Orlando Central #O5476684 Report a problem
    11/18/2016Listed for sale$265,000+2.1%$108/sqft
    Source: Keller Williams At The Parks #O5476684 Report a problem
    9/11/2015Sold$259,600-1.9%$105/sqft
    Source: Public Record Report a problem
    4/18/2015Listed for sale$264,540$107/sqft
    Source: Lennar Report a problem

    Public tax history

    YearProperty taxesTax assessment
    2025$6,613 +3.7%$359,200 +1.1%
    2024$6,377 +2%$355,400 -2.7%
    2023$6,252 +5.6%$365,200 +13.2%
    2022$5,920 +5.2%$322,700 +29%
    2021$5,627 +0.9%$250,100 +3%
    2020$5,575 +0.8%$242,800 +6.8%
    2019$5,528 $227,400 +1.4%
    2018$5,528 +0.7%$224,300 +19.9%
    2017$5,487 +11.8%$187,039 +2.1%
    2016$4,908 +0.8%$183,192 +423.4%
    2015$4,869 +71.2%$35,000 -3.3%
    2014$2,845 $36,200
    Find assessor info on the county website

    Neighborhood: Harmony

    Nearby schools

    GreatSchools rating
    Schools provided by the listing agent
    • Elementary: Harmony Community School (K-8)
    • High: Harmony High
    • District: Osceola

    Source: The MLS. This data may not be complete. We recommend contacting the local school district to confirm school assignments for this home.

    Get a cash offer in 3 minutes
    Find out how much your home could sell for in as little as 3 minutes with a no-obligation cash offer.
    Estimated market value
    $402,500
    Get a cash offer in 3 minutes
    Find out how much your home could sell for in as little as 3 minutes with a no-obligation cash offer.
    Estimated market value
    $402,500