Welcome to this stunning 5-bedroom, 3.5-bath home with a spacious loft, ideally situated in the highly sought-after Harmony community. Backing up to a serene pond and conservation land, this property offers peaceful views and a true connection to nature. Upon entering, you are greeted by an expansive open floor plan designed for both comfort and entertaining. The bright and inviting living spaces flow seamlessly, creating the perfect setting for gatherings or everyday living. The primary suite is conveniently located on the first floor, offering privacy and ease of access. Upstairs, you’ll find a versatile loft space, along with four additional bedrooms and two full bathrooms—providing plenty of room for family, guests, or a home office setup. Step outside to the covered rear porch and enjoy your private outdoor retreat, complete with a large backyard overlooking tranquil water and conservation views—ideal for relaxing mornings or evening sunsets. Harmony is a master-planned community known for its natural beauty and exceptional lifestyle amenities. Residents enjoy access to top-rated schools within walking, biking, or scootering distance. The community also features a private boat dock and an 18-hole golf course designed by Johnny Miller, offering a picturesque backdrop for golf enthusiasts. Additional amenities include multiple parks, playgrounds, scenic walking trails, and two community pools. At the heart of the neighborhood is the vibrant town square, where residents gather for community events and farmers markets. You'll also find convenient dining and services, including a Mexican restaurant, pizzeria, coffee shop, and hair and nail salon. Experience the perfect blend of comfort, convenience, and community. Schedule your private showing today and discover all that this exceptional home and neighborhood have to provide.
Sold for $399,000
$399,000
3320 GRANDE HERON DRIVE, HARMONY, FL 34773
5beds
2,465sqft
Single Family Residence
Built in 2015
5,227 Square Feet Lot
$397,700 Zestimate®
$162/sqft
$2,654 Estimated rent
Home value
$397,700
$366,000 - $433,000
$2,654/mo
Zestimate® history
Owner options
List your home for rent
$2,654/mo
Rent Zestimate®
Find your next renter with Zillow Rental Manager. Plus, with online applications, you can quickly screen prospective tenants – for free.
$2,654/mo
Rent Zestimate®
Refinance and save
$2,706/mo
Est. payment
Refinancing to a lower rate could help reduce your monthly payments and save thousands over the life of the loan.
$2,706/mo
Est. payment
Explore your selling options
Work with a Zillow partner agent
Leverage their expertise and Zillow's premium Showcase listings to get your home seen by more buyers.
Get startedList with your own agent
Get your home in front of millions of buyers by listing it on Zillow.
Learn how to do itSell it yourself
Take full control of how buyers see your home on Zillow by listing For Sale by Owner (FSBO).
List your homeWhat's special
Private boat dockVersatile loft spaceSpacious loftPeaceful viewsPrivate outdoor retreatExpansive open floor planCovered rear porch
Zillow last checked:
Listing updated:
Listed by:
Rachel Coolidge 207-522-0838,
FIERCE REALTY 407-758-5179,
Amy Harris 863-280-5777,
FIERCE REALTY
Bought with:
Melissa Lamenza, 3295489
NONA LEGACY POWERED BY LA ROSA
Source: Stellar MLS,MLS#: S5145995 Originating MLS: Orlando Regional
Originating MLS: Orlando Regional
Facts & features
Interior
Bedrooms & bathrooms
- Bedrooms: 5
- Bathrooms: 4
- Full bathrooms: 3
- 1/2 bathrooms: 1
Primary bedroom
- Features: Walk-In Closet(s)
- Level: First
- Area: 208 Square Feet
- Dimensions: 13x16
Bedroom 2
- Features: Built-in Closet
- Level: Second
- Area: 144 Square Feet
- Dimensions: 12x12
Bedroom 3
- Features: Walk-In Closet(s)
- Level: Second
- Area: 132 Square Feet
- Dimensions: 12x11
Bedroom 4
- Features: Walk-In Closet(s)
- Level: Second
- Area: 143 Square Feet
- Dimensions: 13x11
Bedroom 5
- Features: Built-in Closet
- Level: Second
- Area: 144 Square Feet
- Dimensions: 12x12
Dining room
- Level: First
- Area: 143 Square Feet
- Dimensions: 11x13
Kitchen
- Level: First
- Area: 117 Square Feet
- Dimensions: 9x13
Living room
- Level: First
- Area: 255 Square Feet
- Dimensions: 15x17
Loft
- Level: Second
- Area: 156 Square Feet
- Dimensions: 12x13
Heating
- Electric
Cooling
- Central Air
Appliances
- Included: Dishwasher, Dryer, Microwave, Range, Refrigerator, Washer
- Laundry: Laundry Room
Features
- Ceiling Fan(s), Eating Space In Kitchen, Kitchen/Family Room Combo, Living Room/Dining Room Combo, Open Floorplan, Primary Bedroom Main Floor, Split Bedroom, Thermostat, Walk-In Closet(s)
- Flooring: Luxury Vinyl, Tile
- Has fireplace: No
Interior area
- Total structure area: 3,072
- Total interior livable area: 2,465 sqft
Property
Parking
- Total spaces: 2
- Parking features: Garage - Attached
- Attached garage spaces: 2
Features
- Levels: Two
- Stories: 2
- Exterior features: Private Entrance, Private Yard, Sidewalk
Lot
- Size: 5,227 Square Feet
Details
- Parcel number: 302632329300010130
- Zoning: RES
- Special conditions: None
Construction
Type & style
- Home type: SingleFamily
- Property subtype: Single Family Residence
Materials
- Block
- Foundation: Slab
- Roof: Shingle
Condition
- New construction: No
- Year built: 2015
Utilities & green energy
- Sewer: Public Sewer
- Water: Public
- Utilities for property: Cable Available, Electricity Available, Water Available
Community & HOA
Community
- Pet fee: $0 monthly
- Subdivision: HARMONY NBHD H-1
HOA
- Has HOA: Yes
- HOA fee: $11 monthly
- HOA name: Association Solutions, Mark Hill
- HOA phone: 407-847-2280
Location
- Region: St Cloud
Financial & listing details
- Price per square foot: $162/sqft
- Tax assessed value: $359,600
- Annual tax amount: $6,516
- Date on market: 3/18/2026
- Cumulative days on market: 65 days
- Ownership: Fee Simple
- Total actual rent: 0
- Electric utility on property: Yes
- Road surface type: Paved
Price history
| Date | Event | Price |
|---|---|---|
| 6/26/2026 | Sold | $399,000$162/sqft |
Source:  Stellar MLS #S5145995 Report a problem Stellar MLS #S5145995 Report a problem | ||
| 5/22/2026 | Pending sale | $399,000$162/sqft |
Source: Stellar MLS #S5145995 Report a problem | ||
| 5/13/2026 | Price change | $399,000-0.1%$162/sqft |
Source: Stellar MLS #S5145995 Report a problem | ||
| 5/5/2026 | Price change | $399,500-0.1%$162/sqft |
Source: Stellar MLS #S5145995 Report a problem | ||
| 4/25/2026 | Price change | $400,000-5.7%$162/sqft |
Source: Stellar MLS #S5145995 Report a problem | ||
| 4/24/2026 | Price change | $424,000-0.2%$172/sqft |
Source: Stellar MLS #S5145995 Report a problem | ||
| 4/22/2026 | Price change | $424,7990%$172/sqft |
Source: Stellar MLS #S5145995 Report a problem | ||
| 4/10/2026 | Price change | $424,8990%$172/sqft |
Source: Stellar MLS #S5145995 Report a problem | ||
| 3/31/2026 | Price change | $424,999-1.2%$172/sqft |
Source: Stellar MLS #S5145995 Report a problem | ||
| 3/18/2026 | Listed for sale | $430,000+2.4%$174/sqft |
Source: Stellar MLS #S5145995 Report a problem | ||
| 1/10/2026 | Listing removed | $420,000$170/sqft |
Source: Stellar MLS #O6346993 Report a problem | ||
| 10/7/2025 | Price change | $420,000-3.4%$170/sqft |
Source: Stellar MLS #O6346993 Report a problem | ||
| 10/1/2025 | Listed for sale | $435,000+0.2%$176/sqft |
Source: Stellar MLS #O6346993 Report a problem | ||
| 6/17/2025 | Listing removed | $434,000$176/sqft |
Source: Stellar MLS #O6287688 Report a problem | ||
| 4/14/2025 | Price change | $434,000-2.3%$176/sqft |
Source: Stellar MLS #O6287688 Report a problem | ||
| 3/8/2025 | Listed for sale | $444,000+71.3%$180/sqft |
Source: Stellar MLS #O6287688 Report a problem | ||
| 9/9/2015 | Listing removed | $259,265$105/sqft |
Source: Lennar Report a problem | ||
| 8/29/2015 | Price change | $259,265-2%$105/sqft |
Source: Lennar Report a problem | ||
| 6/13/2015 | Listed for sale | $264,540$107/sqft |
Source: Lennar Report a problem | ||
Public tax history
| Year | Property taxes | Tax assessment |
|---|---|---|
| 2025 | $6,516 +3.7% | $359,600 +1.1% |
| 2024 | $6,283 +2% | $355,600 -2.7% |
| 2023 | $6,159 +5.6% | $365,600 +13.2% |
| 2022 | $5,830 +5.3% | $322,900 +29.1% |
| 2021 | $5,537 +0.9% | $250,200 +3.3% |
| 2020 | $5,485 +0.9% | $242,200 +6.9% |
| 2019 | $5,439 | $226,500 +4.3% |
| 2018 | $5,439 +1.1% | $217,244 +2.1% |
| 2017 | $5,382 +4.2% | $212,776 +2.1% |
| 2016 | $5,167 +0.8% | $208,400 +495.4% |
| 2015 | $5,125 +80.2% | $35,000 -3.3% |
| 2014 | $2,845 | $36,200 |
Find assessor info on the county website
Neighborhood: Harmony
Nearby homes
- $371,6003 bd2 ba2k sqft3316 Grande Heron Dr, Saint Cloud, FL 34773Off Market
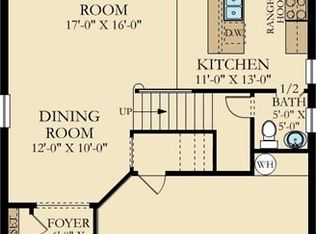
- $443,6004 bd3 ba2.6k sqft3322 Grande Heron Dr, Saint Cloud, FL 34773Off Market
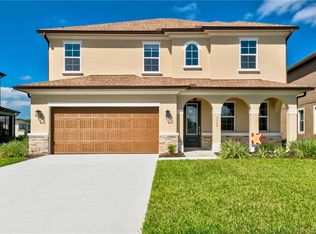
- $389,1004 bd2 ba2.3k sqft3314 Grande Heron Dr, Saint Cloud, FL 34773Off Market
- $484,9005 bd3 ba3.2k sqft3324 Grande Heron Dr, Saint Cloud, FL 34773Off Market
- $404,0005 bd3 ba2.4k sqft3312 Grande Heron Dr, Saint Cloud, FL 34773Off Market
- $335,9951 bd1 ba1.7k sqft3319 Grande Heron Dr, Saint Cloud, FL 34773Sold
- $321,7453 bd3 ba1.7k sqft3321 Grande Heron Dr, Saint Cloud, FL 34769Sold
- $2,3004 bd3 ba-- sqft3323 Grande Heron Dr, Saint Cloud, FL 34773For Rent
Nearby schools
GreatSchools rating
- 9/10Harmony Community SchoolGrades: PK-5Distance: 0.4 mi
- 6/10Middle School AAGrades: 6-8Distance: 1 mi
- 5/10Harmony High SchoolGrades: 9-12Distance: 0.7 mi
Get a cash offer in 3 minutes
Find out how much your home could sell for in as little as 3 minutes with a no-obligation cash offer.
Estimated market value
$397,700
Get a cash offer in 3 minutes
Find out how much your home could sell for in as little as 3 minutes with a no-obligation cash offer.
Estimated market value
$397,700
- Florida
- Osceola County
- Saint Cloud
- 34773
- Harmony
- 3320 GRANDE HERON DRIVE
Nearby cities
Nearby neighborhoods
Nearby zip codes
Other Saint Cloud Topics
