Skip main navigation
Closed
  • Price Unknown

    3312 Honey Creek Rd, Jefferson City, MO 65101

    4beds
    2,328sqft
    Single Family Residence
    Built in 1980
    5.96 Acres Lot
    $316,400 Zestimate®
    $--/sqft
    $1,994 Estimated rent

    Home value

    $316,400

    $288,000 - $345,000

    $1,994/mo

    Zestimate® history
    Loading
    Loading...

    Owner options

    List your home for rent

    $1,994/mo

    Rent Zestimate®

    Find your next renter with Zillow Rental Manager. Plus, with online applications, you can quickly screen prospective tenants – for free.

    Learn more

    $1,994/mo

    Rent Zestimate®

    Refinance and save

    Refinancing to a lower rate could help reduce your monthly payments and save thousands over the life of the loan.

    See today's rates

    Explore your selling options

    Work with a Zillow partner agent

    Leverage their expertise and Zillow's premium Showcase listings to get your home seen by more buyers.

    Get started

    List with your own agent

    Get your home in front of millions of buyers by listing it on Zillow.

    Learn how to do it

    Sell it yourself

    Take full control of how buyers see your home on Zillow by listing For Sale by Owner (FSBO).

    List your home

    What's special

    Convenient laundry roomMultiple storage shedsExtra bonus roomCraft roomNew lvp flooringGorgeous custom oak cabinetry
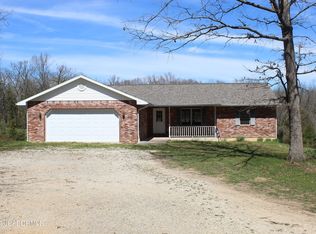
    Recently Updated!! Welcome to your own slice of country living located only minutes from Jefferson City! This recently updated 2-story, 4-bedroom, 2.5-bath home sits on 5.96 beautiful acres in the highly sought-after Eugene School District. Properties with acreage in this area are a rare find! Some updates have already been completed, while still leaving room for the next owner to add their own personal style and finishing touches. Recent updates include complete remodel of both upper level bathrooms, new flooring in the entryway, kitchen, laundry room, and lower level in March 2026! Also a new roof installed in 2025, water heater installed in 2023, and a partially finished living area on the lower level--perfect for expanding your living or entertainment space. The main level features a warm and inviting kitchen/dining combo with gorgeous custom oak cabinetry and new LVP flooring, plus a convenient laundry room with new LVP, a craft room, and an extra bonus room that can fit a variety of needs. Upstairs, the primary suite offers an en-suite bath and walk-in closet, accompanied by three additional bedrooms that provide plenty of space for family or guests. Step outside onto the impressive 15.5' x 34' deck, the perfect spot to sip your morning coffee while watching deer and turkey roam the property. This land is known for producing several large bucks over the years--ideal for the wildlife enthusiast or hunter. Rounding out the property is a 2-car attached garage, multiple storage sheds, and footings with fountain walls already poured for a 40' x 60' ft shop, offering endless opportunities for hobbies, tools, or equipment. Don't miss your chance to own this one-of-a-kind property--your peaceful country retreat awaits!

    Zillow last checked:

    Listing updated:

    Listed by:

    Todd Tellman 573-691-7763,

    Dogwood Realty Group

    Bought with:

    David Hilderbrand, 2025045941

    Keller Williams Realty

    Source: JCMLS,MLS#: 10072712MLS Logo

    Facts & features

    Interior

    Bedrooms & bathrooms
    • Bedrooms: 4
    • Bathrooms: 3
    • Full bathrooms: 2
    • 1/2 bathrooms: 1
    Primary bedroom
    • Description: Ensuite Bathroom and Walk-In Closet
    • Level: Upper
    • Area: 205.63 Square Feet
    • Dimensions: 17.99 x 11.43
    Bedroom 2
    • Level: Upper
    • Area: 99.4 Square Feet
    • Dimensions: 9.96 x 9.98
    Bedroom 3
    • Level: Upper
    • Area: 98.2 Square Feet
    • Dimensions: 9.98 x 9.84
    Bedroom 4
    • Level: Upper
    • Area: 132.18 Square Feet
    • Dimensions: 13.46 x 9.82
    Bonus room
    • Level: Lower
    • Area: 98.07 Square Feet
    • Dimensions: 13.64 x 7.19
    Family room
    • Description: New LVP flooring
    • Level: Lower
    • Area: 233.99 Square Feet
    • Dimensions: 21.95 x 10.66
    Other
    • Level: Main
    • Area: 118.01 Square Feet
    • Dimensions: 15.61 x 7.56
    Kitchen
    • Description: Kitchen/Dining Combo with deck access. New LVP flooring
    • Level: Main
    • Area: 232.65 Square Feet
    • Dimensions: 20.39 x 11.41
    Laundry
    • Description: New LVP flooring
    • Level: Main
    • Area: 62.18 Square Feet
    • Dimensions: 7.29 x 8.53
    Living room
    • Level: Main
    • Area: 207.37 Square Feet
    • Dimensions: 17.97 x 11.54
    Media room
    • Level: Main
    • Area: 166.25 Square Feet
    • Dimensions: 14.52 x 11.45
    Heating
    • Wood, Forced Air, Electric
    Cooling
    • Central Air
    Appliances
    • Included: Range, Water Softener Owned, Dishwasher, Microwave, Refrigerator
    Features
    • Walk-In Closet(s)
    • Basement: Walk-Out Access,Full
    Interior area
    • Total structure area: 2,328
    • Total interior livable area: 2,328 sqft
    • Finished area above ground: 1,928
    • Finished area below ground: 400

    Property

    Parking
    • Total spaces: 2
    • Parking features: Additional Parking
    • Garage spaces: 2
    • Details: Main
    Features
    • Levels: Two
    Lot
    • Size: 5.96 Acres
    Details
    • Additional structures: Shed(s)
    • Parcel number: 1504170000005005

    Construction

    Type & style
    • Home type: SingleFamily
    • Architectural style: Contemporary
    • Property subtype: Single Family Residence
    Materials
    • Vinyl Siding
    Condition
    • Updated/Remodeled
    • New construction: No
    • Year built: 1980
    Details
    • Builder name: Wick Buildings Inc

    Utilities & green energy

    • Sewer: Septic Tank
    • Water: Well

    Community & neighborhood

    Location
    • Region: Jefferson City

    Other

    Other facts
    • Listing terms: FHA,Government,Cash,Conventional,Rural Development

    Price history

    DateEventPrice
    5/29/2026Sold--
    Source: JCMLS #10072712 Report a problem
    5/7/2026Pending sale$319,900$137/sqft
    Source: JCMLS #10072712 Report a problem
    4/26/2026Price change$319,900-8.6%$137/sqft
    Source: JCMLS #10072712 Report a problem
    4/7/2026Listed for sale$349,900+6.1%$150/sqft
    Source: JCMLS #10072712 Report a problem
    3/4/2026Listing removed$329,900$142/sqft
    Source: JCMLS #10071863 Report a problem
    1/14/2026Price change$329,900-4.3%$142/sqft
    Source: JCMLS #10071863 Report a problem
    12/30/2025Listed for sale$344,900$148/sqft
    Source: JCMLS #10071863 Report a problem
    12/18/2025Pending sale$344,900$148/sqft
    Source: JCMLS #10071863 Report a problem
    12/3/2025Listed for sale$344,900$148/sqft
    Source: JCMLS #10071863 Report a problem

    Public tax history

    YearProperty taxesTax assessment
    2025-- $26,250 +5%
    2024$1,391 +13.9%$24,990
    2023$1,221 +5.8%$24,990 +5.3%
    2022$1,154 $23,740
    2021-- $23,740
    2020$1,156 -0.3%$23,740 -1.5%
    2019$1,160 +6.5%$24,093 +4.5%
    2018$1,089 -1.4%$23,048 -2.9%
    2017$1,104 $23,741
    2016$1,104 $23,741
    2015$1,104 --
    2014$1,104 $23,769
    2013-- --
    2012-- --
    2011-- --
    2010-- --

    Find assessor info on the county website

    Neighborhood: 65101

    Nearby schools

    GreatSchools rating
    Sell for more on Zillow
    Get a Zillow Showcase℠ listing at no additional cost and you could sell for .
    $316,400
    2% more
    +$6,328
    With Zillow Showcase(estimated)
    $322,728